Skip main navigation
Sold for $575,000
  • $575,000

    8044 Buckeye Tree Lane, Colorado Springs, CO 80927

    5beds
    3,006sqft
    Single Family Residence
    Built in 2011
    6,098.4 Square Feet Lot
    $573,700 Zestimate®
    $191/sqft
    $3,070 Estimated rent

    Home value

    $573,700

    $545,000 - $602,000

    $3,070/mo

    Zestimate® history
    Loading
    Loading...

    Owner options

    List your home for rent

    $3,070/mo

    Rent Zestimate®

    Find your next renter with Zillow Rental Manager. Plus, with online applications, you can quickly screen prospective tenants – for free.

    Learn more

    $3,070/mo

    Rent Zestimate®

    Refinance and save

    $3,263/mo

    Est. payment

    Refinancing to a lower rate could help reduce your monthly payments and save thousands over the life of the loan.

    See today's rates

    $3,263/mo

    Est. payment

    Explore your selling options

    Work with a Zillow partner agent

    Leverage their expertise and Zillow's premium Showcase listings to get your home seen by more buyers.

    Get started

    List with your own agent

    Get your home in front of millions of buyers by listing it on Zillow.

    Learn how to do it

    Sell it yourself

    Take full control of how buyers see your home on Zillow by listing For Sale by Owner (FSBO).

    List your home

    What's special

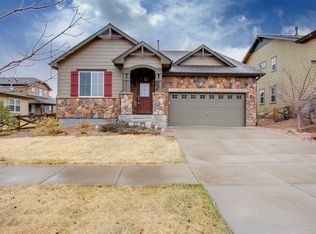
    Step into a Banning Lewis Ranch home that’s ready to enjoy from day one! This beautifully maintained 5-bedroom, 3.5-bath residence blends modern upgrades, flexible living spaces, and a true community lifestyle—ideal for buyers seeking comfort, convenience, and room to grow. Rich hardwood floors, 9 ft ceilings, and fresh neutral paint set an inviting tone. A corner gas fireplace connects the living and dining rooms, creating a cozy Colorado backdrop. The gourmet kitchen features granite counters, a center island, double oven, gas range, pantry, and new gold hardware. The dining area opens to a stamped concrete patio with a hot tub that stays, offering easy indoor–outdoor flow. A large front porch with Pikes Peak views provides a relaxing spot to enjoy Colorado sunsets. Upstairs, an open landing connects the primary suite, three bedrooms, and a full bathroom. Step through French doors into the private retreat. The ensuite includes updated sintered countertops, new lighting, a dual vanity with real wood cabinetry, a walk-in closet, plus a soaking tub and separate shower. The finished basement adds versatility with a family room wired for sound, a bedroom, 3/4 bath, storage, and a flexible nook ideal for a gym or hobby space. A standout feature is the finished and insulated 3-car tandem garage with a heavy-duty insulated door, workbench, overhead storage, and direct backyard access—perfect for Colorado gear and tools. Additional highlights include new LED ceiling lights, a whole-house humidifier, manifold plumbing, under-stair storage, and front and back sprinklers. Located on a quiet cul-de-sac, you’re within walking distance of the community recreation center and Banning Lewis Ranch Academy, with convenient access to Vista Water Park, Climber’s Park, and seasonal concerts, events, and the farmers market—offering a lifestyle that’s active and connected. Move-in ready and thoughtfully upgraded—this home is one you won’t want to miss.

    Zillow last checked:

    Listing updated:

    Listed by:

    Dianne Schell 720-545-5326 dianne@kendracollaborative.com,

    eXp Realty, LLC,

    Tracy Ellis 720-660-4169,

    eXp Realty, LLC

    Bought with:

    Scott Sanchez, 100054618

    Keller Williams Clients Choice Realty

    Source: REcolorado as distributed by MLS GRID,MLS#: 4578559MLS Logo

    Facts & features

    Interior

    Bedrooms & bathrooms
    • Bedrooms: 5
    • Bathrooms: 4
    • Full bathrooms: 2
    • 3/4 bathrooms: 1
    • 1/2 bathrooms: 1
    • Main level bathrooms: 1
    Bedroom
    • Description: French Doors, Carpet
    • Level: Upper
    • Area: 176 Square Feet
    • Dimensions: 11 x 16
    Bedroom
    • Description: Carpet
    • Level: Upper
    • Area: 132 Square Feet
    • Dimensions: 11 x 12
    Bedroom
    • Description: Carpet
    • Level: Upper
    • Area: 132 Square Feet
    • Dimensions: 11 x 12
    Bedroom
    • Description: Carpet
    • Level: Upper
    • Area: 168 Square Feet
    • Dimensions: 12 x 14
    Bedroom
    • Description: Carpet
    • Level: Basement
    • Area: 132 Square Feet
    • Dimensions: 11 x 12
    Bathroom
    • Description: Soaking Tub, Walk-In Closet, Dual Vanities, Updated Fixtures
    • Features: En Suite Bathroom, Primary Suite
    • Level: Upper
    Bathroom
    • Level: Upper
    Bathroom
    • Description: Natural Wood Floor
    • Level: Main
    Bathroom
    • Level: Basement
    Bonus room
    • Description: Nook For Office, Gym Or Hobby Space
    • Level: Basement
    Dining room
    • Description: Walk Out To Patio
    • Level: Main
    • Area: 132 Square Feet
    • Dimensions: 11 x 12
    Family room
    • Description: Carpet
    • Level: Basement
    • Area: 192 Square Feet
    • Dimensions: 12 x 16
    Kitchen
    • Description: Freshly Painted Cabinets, New Gold Pulls, Pantry, Granite, Double Oven
    • Level: Main
    • Area: 320 Square Feet
    • Dimensions: 16 x 20
    Laundry
    • Level: Upper
    • Area: 80 Square Feet
    • Dimensions: 8 x 10
    Living room
    • Description: Gas Fireplace, Built In Shelves
    • Level: Main
    • Area: 238 Square Feet
    • Dimensions: 14 x 17
    Heating
    • Forced Air
    Cooling
    • Central Air
    Appliances
    • Included: Dishwasher, Disposal, Double Oven, Humidifier, Microwave, Range, Refrigerator
    • Laundry: In Unit
    Features
    • Built-in Features, Five Piece Bath, Granite Counters, High Ceilings, High Speed Internet, Kitchen Island, Pantry, Primary Suite, Smoke Free, Walk-In Closet(s)
    • Flooring: Vinyl, Wood
    • Windows: Window Treatments
    • Basement: Finished,Full
    • Number of fireplaces: 1
    • Fireplace features: Gas, Living Room
    Interior area
    • Total structure area: 3,006
    • Total interior livable area: 3,006 sqft
    • Finished area above ground: 2,223
    • Finished area below ground: 783

    Property

    Parking
    • Total spaces: 3
    • Parking features: Concrete, Dry Walled, Exterior Access Door, Insulated Garage, Oversized, Tandem
    • Attached garage spaces: 3
    Features
    • Levels: Two
    • Stories: 2
    • Patio & porch: Covered, Front Porch, Patio
    • Exterior features: Rain Gutters, Smart Irrigation
    • Has spa: Yes
    • Spa features: Spa/Hot Tub, Heated
    • Fencing: Partial
    • Has view: Yes
    • View description: Mountain(s)
    Lot
    • Size: 6,098 sqft
    • Features: Cul-De-Sac, Landscaped, Level, Master Planned, Sprinklers In Front, Sprinklers In Rear
    Details
    • Parcel number: 5309307043
    • Zoning: PUD AO
    • Special conditions: Standard

    Construction

    Type & style
    • Home type: SingleFamily
    • Property subtype: Single Family Residence
    Materials
    • Frame, Vinyl Siding
    Condition
    • Updated/Remodeled
    • Year built: 2011
    Details
    • Builder name: D.R. Horton, Inc

    Utilities & green energy

    • Electric: 110V, 220 Volts
    • Sewer: Public Sewer
    • Water: Public
    • Utilities for property: Cable Available, Electricity Connected, Internet Access (Wired), Natural Gas Connected, Phone Available
    Green energy
    • Energy efficient items: Lighting

    Community & neighborhood

    Security
    • Security features: Carbon Monoxide Detector(s), Smoke Detector(s), Video Doorbell
    Location
    • Region: Colorado Springs
    • Subdivision: Banning Lewis Ranch

    HOA & financial

    HOA
    • Has HOA: Yes
    • Amenities included: Clubhouse, Fitness Center, Garden Area, Park, Playground, Pool, Trail(s)
    • Services included: Recycling, Road Maintenance, Trash
    • Association name: RowCal
    • Association phone: 719-370-4851
    • Second HOA fee: $87 monthly
    • Second association name: Banning Lewis Ranch Metropolitan District
    • Second association phone: 303-779-5710

    Other

    Other facts
    • Listing terms: Cash,Conventional,FHA,Assumable,VA Loan
    • Ownership: Individual
    • Road surface type: Paved

    Price history

    DateEventPrice
    1/23/2026Sold$575,000$191/sqft
    Source: REcolorado as distributed by MLS GRID #4578559 Report a problem
    12/25/2025Pending sale$575,000$191/sqft
    Source: REcolorado as distributed by MLS GRID #4578559 Report a problem
    12/25/2025Contingent$575,000$191/sqft
    Source: eXp Realty #4578559 Report a problem
    12/24/2025Listed for sale$575,000$191/sqft
    Source: REcolorado as distributed by MLS GRID #4578559 Report a problem
    12/23/2025Pending sale$575,000$191/sqft
    Source: REcolorado as distributed by MLS GRID #4578559 Report a problem
    11/25/2025Listed for sale$575,000+53.3%$191/sqft
    Source: REcolorado as distributed by MLS GRID #4578559 Report a problem
    5/26/2018Sold$375,000-2.6%$125/sqft
    Source: Public Record Report a problem
    3/10/2018Listed for sale$385,000+28.4%$128/sqft
    Source: Re/Max Advantage Realty, Inc. #3006305 Report a problem
    8/11/2015Sold$299,900-1.7%$100/sqft
    Source: Public Record Report a problem
    3/16/2015Listed for sale$305,000-2.5%$101/sqft
    Source: Owner Report a problem
    12/22/2014Listing removed$312,900$104/sqft
    Source: Owner Report a problem
    9/23/2014Price change$312,900-1.3%$104/sqft
    Source: Owner Report a problem
    8/5/2014Listed for sale$317,100+19.7%$105/sqft
    Source: Owner Report a problem
    10/26/2011Sold$264,900$88/sqft
    Source: Public Record Report a problem

    Public tax history

    YearProperty taxesTax assessment
    2024$4,502 +35%$39,960
    2023$3,336 -2.1%$39,960 +45.2%
    2022$3,407 $27,530 -2.8%
    2021-- $28,320 +8.3%
    2020$3,166 +0.5%$26,160
    2019$3,149 +18.7%$26,160 +11.4%
    2018$2,654 -6.7%$23,480 +7.5%
    2017$2,844 +7.2%$21,850 +2.5%
    2016$2,654 +6.8%$21,320
    2015$2,484 -2.2%$21,320 +3%
    2014$2,541 $20,690
    2013-- --
    2012-- $8,960
    2011$614 $8,960 +72.3%
    2010-- $5,200 +4.2%
    2009-- $4,990 -27%
    2008-- $6,840 +293.1%
    2006-- $1,740

    Find assessor info on the county website

    Neighborhood: Falcon

    Nearby schools

    GreatSchools rating
    Schools provided by the listing agent
    • Elementary: Banning Lewis Ranch Academy
    • Middle: Sky View
    • High: Vista Ridge
    • District: District 49

    Source: REcolorado as distributed by MLS GRID. This data may not be complete. We recommend contacting the local school district to confirm school assignments for this home.

    Get a cash offer in 3 minutes
    Find out how much your home could sell for in as little as 3 minutes with a no-obligation cash offer.
    Estimated market value
    $573,700
    Get a cash offer in 3 minutes
    Find out how much your home could sell for in as little as 3 minutes with a no-obligation cash offer.
    Estimated market value
    $573,700