NEW on the market in east Wichita! Nearly new zero-entry patio home for only $250,000! If you're in the patio home market, you know that's a combo that's nearly impossible to find! AND with an assumable 3.3% interest rate! This two bedroom, two bathroom patio home located along Rock Road in east Wichita provides the low maintenance that comes with newer construction and patio homes but the most updated features and upscale design elements in this established neighborhood. Located at the end of a cul-de-sac, the home's low-maintenance curb appeal includes brick and Hardie board cement siding. A sidewalk path leads around the house to an entrance tucked away for privacy. Step inside to a spacious main living area that includes a modern kitchen with white shaker style cabinetry and a 12-foot granite island large enough for bar seating, food prep, and entertaining. In addition to cabinet storage is a walk-in pantry. Stainless steel appliances will transfer to the new owner. A dining nook sits between the kitchen and two-way tile accented gas fireplace with classy surrounding woodwork, providing not only warmth in these winter months but also relaxation and comfort. A large living room with a beamed tray ceiling provides elegance and style. With more fireplace views, this room is large enough to use as two spaces, such as a living room and reading corner or simple office set up. A sliding glass door provides access to the back patio. Retreat to privacy with the primary suite that sits at the back of the home. Another tray ceiling provides a nice accent touch before leading into the tile floor bathroom. The en-suite includes a single granite vanity, a jetted corner tub, and a zero-entry shower. In addition, the closet also serves as a storm shelter/safe room with a steel door and deadbolt. A split floorplan, the second bedroom and full bathroom are located at the front of the home. The laundry closet sits at the garage entry off of the kitchen, and the Samsung set will stay for the new owner. Lawn care and sprinkler maintenance is covered by the HOA in addition to trash, snow removal, and common area upkeep. HOA dues are $207/mo. And while this home is only four years old, there are NO specials! Prime location along Rock Road between 21st and 29th makes this home convenient to Bradley Fair, Tallgrass Country Club (which is running a special of NO DUES until April 2024!), and all of the amenities along the Rock Road corridor. Nearby corporate employers include Koch Industries and several medical facilities. In addition, it's a short drive up to K-96.
Sold-co-op w/mbr
Price Unknown
8044 E Windwood Ct, Wichita, KS 67226
2beds
1,440sqft
Single Family Onsite Built
Built in 2019
5,662 Square Feet Lot
$279,400 Zestimate®
$--/sqft
$1,798 Estimated rent
Home value
$279,400
$265,000 - $293,000
$1,798/mo
Zestimate® history
Owner options
List your home for rent
$1,798/mo
Rent Zestimate®
Find your next renter with Zillow Rental Manager. Plus, with online applications, you can quickly screen prospective tenants – for free.
$1,798/mo
Rent Zestimate®
Refinance and save
$2,484/mo
Est. payment
Refinancing to a lower rate could help reduce your monthly payments and save thousands over the life of the loan.
$2,484/mo
Est. payment
Explore your selling options
Work with a Zillow partner agent
Leverage their expertise and Zillow's premium Showcase listings to get your home seen by more buyers.
Get startedList with your own agent
Get your home in front of millions of buyers by listing it on Zillow.
Learn how to do itSell it yourself
Take full control of how buyers see your home on Zillow by listing For Sale by Owner (FSBO).
List your homeWhat's special
Zillow last checked:
Listing updated:
Listed by:
Cari Westhoff CELL:316-570-4338,
Cloud 9 Realty Group, LLC
Bought with:
Lindy Courington, 00219327
Source: SCKMLS as distributed by MLS GRID,MLS#: 633320
Facts & features
Interior
Bedrooms & bathrooms
- Bedrooms: 2
- Bathrooms: 2
- Full bathrooms: 2
Primary bedroom
- Description: Carpet
- Level: Main
- Area: 199.13
- Dimensions: 15'5" x 12'11"
Bedroom
- Description: Carpet
- Level: Main
- Area: 136.85
- Dimensions: 9'10" x 13'11"
Dining room
- Description: Wood Laminate
- Level: Main
- Area: 71.88
- Dimensions: 7'6" x 9'7"
Kitchen
- Description: Wood Laminate
- Level: Main
- Area: 288
- Dimensions: 18' x 16'
Living room
- Description: Wood Laminate
- Level: Main
- Area: 239.42
- Dimensions: 18'5" x 13'
Heating
- Forced Air, Fireplace(s), Natural Gas
Cooling
- Central Air
Appliances
- Laundry: Main Level, 220 equipment
Features
- Basement: None
- Has fireplace: No
Interior area
- Total interior livable area: 1,440 sqft
- Finished area above ground: 1,440
- Finished area below ground: 0
Property
Parking
- Total spaces: 2
- Parking features: Attached, Garage Door Opener, Zero Entry, Handicap Access
- Garage spaces: 2
Features
- Levels: One
- Stories: 1
- Exterior features: Other
Lot
- Size: 5,662 Square Feet
- Features: Cul-De-Sac
Details
- Parcel number: 201730871130503201026.00
Construction
Type & style
- Home type: SingleFamily
- Architectural style: Ranch
- Property subtype: Single Family Onsite Built
Materials
- Frame w/Less than 50% Mas
- Foundation: Slab
- Roof: Composition
Condition
- Year built: 2019
Utilities & green energy
- Gas: Natural Gas Available
- Utilities for property: Sewer Available, Natural Gas Available, Public
Community & HOA
Community
- Subdivision: BLUESTEM
HOA
- Has HOA: Yes
- HOA fee: $2,484 annually
Location
- Region: Wichita
Financial & listing details
- Tax assessed value: $248,600
- Annual tax amount: $2,834
- Date on market: 12/12/2023
- Cumulative days on market: 8 days
- Ownership: Individual
Price history
Price history is unavailable.
Public tax history
| Year | Property taxes | Tax assessment |
|---|---|---|
| 2025 | $3,057 +3.7% | $28,589 +5% |
| 2024 | $2,948 +3.7% | $27,233 +7% |
| 2023 | $2,843 -0.1% | $25,452 |
| 2022 | $2,846 -2.5% | -- |
| 2021 | $2,918 | -- |
| 2020 | -- | $17,708 +910.7% |
| 2019 | -- | $1,752 |
| 2018 | -- | $1,752 |
| 2017 | -- | -- |
| 2016 | -- | -- |
| 2015 | -- | -- |
| 2014 | -- | -- |
| 2013 | -- | -- |
| 2012 | -- | -- |
| 2011 | -- | $2,544 |
| 2008 | -- | $2,544 |
| 2007 | -- | $2,544 |
| 2006 | -- | $2,544 |
| 2005 | -- | $2,544 |
| 2004 | -- | $2,544 -31.2% |
| 2003 | -- | $3,696 |
| 2002 | -- | $3,696 +26.2% |
| 2000 | -- | $2,928 |
Find assessor info on the county website
Neighborhood: 67226
Nearby homes
- $272,0003 bd3 ba1.4k sqft8040 E Windwood Ct, Wichita, KS 67226Off Market
- $339,4002 bd3 ba1.6k sqft8048 E Windwood Ct, Wichita, KS 67226Off Market
- $367,3003 bd4 ba2.9k sqft8036 E Windwood Ct, Wichita, KS 67226Off Market
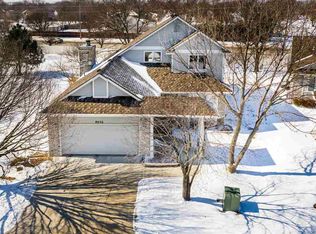
- $284,9002 bd2 ba1.6k sqft8056 E Windwood Ct, Wichita, KS 67226Off Market
- $291,2003 bd-- ba1.9k sqft8028 E Windwood Ct, Wichita, KS 67226Off Market
- $345,8003 bd3 ba2.5k sqft8052 E Windwood Ct, Wichita, KS 67226Off Market
- $329,6003 bd3 ba2.3k sqft8060 E Windwood Ct, Wichita, KS 67226Off Market
- $187,6002 bd2 ba1.5k sqft8018 E Woodspring Way, Wichita, KS 67226Off Market
Nearby schools
GreatSchools rating
- 4/10Jackson Elementary SchoolGrades: PK-5Distance: 1.2 mi
- 2/10Stucky Middle SchoolGrades: 6-8Distance: 3.4 mi
- 1/10Heights High SchoolGrades: 9-12Distance: 4.7 mi
Schools provided by the listing agent
- Elementary: Jackson
- Middle: Stucky
- High: Heights
Source: SCKMLS as distributed by MLS GRID. This data may not be complete. We recommend contacting the local school district to confirm school assignments for this home.
Sell for more on Zillow
Get a Zillow Showcase℠ listing at no additional cost and you could sell for .
$279,400
2% more
+$5,588
With Zillow Showcase(estimated)
$284,988
- Kansas
- Sedgwick County
- Wichita
- 67226
- 8044 E Windwood Ct
Nearby cities
Nearby neighborhoods
Nearby zip codes
Other Wichita Topics
