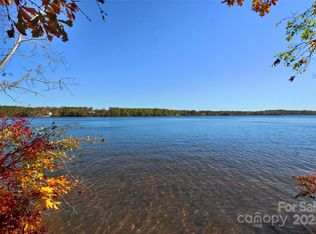
Situated w/ panoramic views on main channel of Lake Tillery in Edgewater, this home embodies modern craftsmanship, luxury finishes, and high-end spaces that define sophisticated living. Boasting 5+ bed, 6 1/2 bath, a 4car plus golf cart garage, this property has abundant space to host family and guest gatherings. The master suite is a private haven of elegance, heated tile flrs and walk-in closet with laundry for ultimate convenience. At its heart is a chef’s kitchen, with premium finishes and adjoining scullery, for culinary endeavors and entertaining in style. Additional highlights include a state-of-the-art home theater, epoxy-finished basement floors, and extensive storage solutions, flawlessly combining style and practicality. Step out to an outdoor oasis, heated infinity pool and spill spa, low-maintenance turf to enhance space, two-slip boathouse w/ lifts for seamless lake access. This exceptional property is not just a home, but a lifestyle tailored to elevate lakeside living.
Closed
$3,750,000
8044 Edgewater Dr #100, Norwood, NC 28128
5beds
5,576sqft
Single Family Residence
Built in 2023
0.67 Acres Lot
$3,717,500 Zestimate®
$673/sqft
$4,809 Estimated rent
Home value
$3,717,500
$3.09M - $4.50M
$4,809/mo
Zestimate® history
Owner options
List your home for rent
$4,809/mo
Rent Zestimate®
Find your next renter with Zillow Rental Manager. Plus, with online applications, you can quickly screen prospective tenants – for free.
$4,809/mo
Rent Zestimate®
Refinance and save
$23,878/mo
Est. payment
Refinancing to a lower rate could help reduce your monthly payments and save thousands over the life of the loan.
$23,878/mo
Est. payment
Explore your selling options
Work with a Zillow partner agent
Leverage their expertise and Zillow's premium Showcase listings to get your home seen by more buyers.
Get startedList with your own agent
Get your home in front of millions of buyers by listing it on Zillow.
Learn how to do itSell it yourself
Take full control of how buyers see your home on Zillow by listing For Sale by Owner (FSBO).
List your homeWhat's special
Epoxy-finished basement floorsTwo-slip boathousePremium finishesMaster suiteExtensive storage solutionsLow-maintenance turfState-of-the-art home theater
Zillow last checked:
Listing updated:
Listed by:
Maggie Tanner maggietannerproperties@gmail.com,
The Finnerty Group, LLC
Bought with:
Patty Shropshire
Ivester Jackson Christie's
Source: Canopy MLS as distributed by MLS GRID,MLS#: 4252013
Facts & features
Interior
Bedrooms & bathrooms
- Bedrooms: 5
- Bathrooms: 7
- Full bathrooms: 6
- 1/2 bathrooms: 1
- Main level bedrooms: 2
Primary bedroom
- Level: Main
Bedroom s
- Level: Main
Bathroom full
- Level: Main
Other
- Features: Attic Walk In, Walk-In Closet(s)
- Level: Upper
Kitchen
- Features: Kitchen Island, Walk-In Pantry
- Level: Main
Heating
- Ductless, Electric, Heat Pump
Cooling
- Ductless, Electric, Heat Pump
Appliances
- Included: Bar Fridge, Microwave, Convection Oven, Dishwasher, Disposal, Double Oven, Exhaust Hood, Gas Cooktop, Propane Water Heater, Refrigerator with Ice Maker, Tankless Water Heater
- Laundry: Lower Level, Main Level, Multiple Locations
Features
- Built-in Features, Drop Zone, Kitchen Island, Open Floorplan, Storage, Walk-In Closet(s), Walk-In Pantry
- Flooring: Tile, Wood, Other
- Doors: Mirrored Closet Door(s), Pocket Doors
- Windows: Insulated Windows, Window Treatments
- Basement: Basement Garage Door,Finished,Full,Walk-Out Access
- Attic: Pull Down Stairs,Walk-In
- Fireplace features: Living Room, Primary Bedroom
Interior area
- Total structure area: 2,880
- Total interior livable area: 5,576 sqft
- Finished area above ground: 2,880
- Finished area below ground: 2,696
Property
Parking
- Total spaces: 5
- Parking features: Attached Garage, Golf Cart Garage, Garage on Main Level
- Attached garage spaces: 5
Features
- Levels: One and One Half
- Stories: 1.5
- Patio & porch: Balcony, Covered, Deck, Patio, Rear Porch
- Pool features: Community, Fenced, Heated, In Ground, Infinity, Pool/Spa Combo, Salt Water
- Has spa: Yes
- Spa features: Heated
- Fencing: Back Yard
- Has view: Yes
- View description: Long Range, Water, Year Round
- Has water view: Yes
- Water view: Water
- Waterfront features: Boat Ramp – Community, Boat Slip – Community, Personal Watercraft Lift, Dock, Waterfront
- Body of water: Lake Tillery
Lot
- Size: 0.67 Acres
- Dimensions: 91 x 284 x 112 x 293
- Features: Views
Details
- Additional structures: Other
- Parcel number: 657603109308
- Zoning: RES
- Special conditions: Standard
- Other equipment: Fuel Tank(s), Network Ready, Surround Sound
Construction
Type & style
- Home type: SingleFamily
- Property subtype: Single Family Residence
Materials
- Hardboard Siding, Stone Veneer
- Roof: Shingle
Condition
- New construction: No
- Year built: 2023
Details
- Builder model: The
Utilities & green energy
- Sewer: Public Sewer
- Water: City
- Utilities for property: Cable Available, Cable Connected, Electricity Connected, Propane, Wired Internet Available
Community & HOA
Community
- Features: Boat Storage, Clubhouse, Gated, Lake Access, Picnic Area, Recreation Area
- Security: Carbon Monoxide Detector(s), Security System, Smoke Detector(s)
- Subdivision: Edgewater
HOA
- Has HOA: Yes
- HOA fee: $2,175 annually
- HOA name: Tillery Management
Location
- Region: Norwood
- Elevation: 5500 Feet
Financial & listing details
- Price per square foot: $673/sqft
- Tax assessed value: $805,765
- Date on market: 5/2/2025
- Cumulative days on market: 67 days
- Listing terms: Cash,Conventional
- Electric utility on property: Yes
- Road surface type: Concrete, Paved
Price history
| Date | Event | Price |
|---|---|---|
| 8/4/2025 | Sold | $3,750,000-3.8%$673/sqft |
Source:  Canopy MLS as distributed by MLS GRID #4252013 Report a problem Canopy MLS as distributed by MLS GRID #4252013 Report a problem | ||
| 5/2/2025 | Listed for sale | $3,899,999$699/sqft |
Source: Canopy MLS as distributed by MLS GRID #4252013 Report a problem | ||
Public tax history
Tax history is unavailable.
Neighborhood: 28128
Nearby homes
- $1,430,9005 bd5 ba4.9k sqft8044 Edgewater Dr, Norwood, NC 28128Off Market
- $3,006,1006 bd5 ba4.4k sqft8058 Edgewater Dr, Norwood, NC 28128Off Market
- $505,0000.74 AcresLOT 98 Edgewater Dr, Norwood, NC 28128Sold
- $250,0000.79 AcresLOT 97 Edgewater Dr, Norwood, NC 28128Sold

- $3,277,5005 bd6 ba4.9k sqft8066 Edgewater Dr, Norwood, NC 28128Sold
- $250,0005 bd4 ba4.8k sqft8020 Edgewater Dr, Norwood, NC 28128Sold
- $185,0001.23 Acres8047 Edgewater Dr #124, Norwood, NC 28128Sold
- $112,0001.4 AcresLOT 127 Edgewater Dr, Norwood, NC 28128Sold
Nearby schools
GreatSchools rating
- 6/10Norwood Elementary SchoolGrades: K-5Distance: 4.5 mi
- 6/10South Stanly Middle SchoolGrades: 6-8Distance: 4.8 mi
- 4/10South Stanly High SchoolGrades: 9-12Distance: 5.2 mi
Schools provided by the listing agent
- Elementary: Norwood
- Middle: South Stanly
- High: South Stanly
Source: Canopy MLS as distributed by MLS GRID. This data may not be complete. We recommend contacting the local school district to confirm school assignments for this home.
- North Carolina
- Stanly County
- Norwood
- 28128
- 8044 Edgewater Dr Unit 100
Nearby cities
Nearby zip codes
Other Norwood Topics
