Perched on a premier stretch of Main Creek, 8044 Forest Glen Road offers the kind of waterfront lifestyle that Pasadena buyers spend lots of time searching for. With panoramic water views from nearly every room along the waterfront side of the home, this exceptional residence captures the beauty of the creek from sunrise to sunset. Whether you're enjoying your morning coffee, preparing dinner, or unwinding at the end of the day, the ever-changing backdrop of sparkling water becomes part of everyday life. Thoughtfully updated through the years and meticulously maintained, this 3-bedroom, 4 full-bath waterfront home is move-in ready and designed for both relaxation and entertaining. Recent improvements include a newly replaced bulkhead (June 2026), a beautifully rebuilt waterside porch (April 2026), and fresh paint throughout many areas of the home, allowing the next owner to immediately enjoy the property without the burden of major projects. Outside, a thoughtfully designed hardscape walkway connects the home's outdoor living spaces and leads you toward the water's edge, creating a seamless flow between the residence and the waterfront. An attached garage and two storage sheds provide ample space for all your boating, fishing, and recreational gear. At the shoreline, a private pier with approximately 8 feet of mean low water depth is equipped with two boat lifts and one jet ski lift, providing exceptional access for multiple vessels. This well-positioned location is highly regarded among local boaters and watermen for its outstanding boating access, excellent crabbing, and quick route to the Chesapeake Bay. Whether you're heading out for a day on the water, setting crab pots off your pier, or returning home by boat after dinner on the Bay, this property delivers the waterfront lifestyle that makes Pasadena waterfront such a sought-after destination. Opportunities to own a waterfront home with this combination of views, updates, and setting are increasingly rare. Welcome to the waterfront lifestyle you've been waiting for.
Sold for $1,080,000
$1,080,000
8044 Forest Glen Dr, Pasadena, MD 21122
3beds
3,361sqft
Single Family Residence
Built in 2000
0.34 Acres Lot
$1,080,400 Zestimate®
$321/sqft
$3,774 Estimated rent
Home value
$1,080,400
$1.02M - $1.15M
$3,774/mo
Zestimate® history
Owner options
List your home for rent
$3,774/mo
Rent Zestimate®
Find your next renter with Zillow Rental Manager. Plus, with online applications, you can quickly screen prospective tenants – for free.
$3,774/mo
Rent Zestimate®
Refinance and save
$5,331/mo
Est. payment
Refinancing to a lower rate could help reduce your monthly payments and save thousands over the life of the loan.
$5,331/mo
Est. payment
Explore your selling options
Work with a Zillow partner agent
Leverage their expertise and Zillow's premium Showcase listings to get your home seen by more buyers.
Get startedList with your own agent
Get your home in front of millions of buyers by listing it on Zillow.
Learn how to do itSell it yourself
Take full control of how buyers see your home on Zillow by listing For Sale by Owner (FSBO).
List your homeWhat's special
Thoughtfully designed hardscape walkwayAttached garageThoughtfully updatedMove-in readyMeticulously maintainedTwo storage shedsBeautifully rebuilt waterside porch
Zillow last checked:
Listing updated:
Listed by:
Brad Kappel 410-279-9476,
TTR Sotheby's International Realty,
Listing Team: Brad Kappel Team, Co-Listing Team: Brad Kappel Team,Co-Listing Agent: Christian Schou 443-926-4509,
TTR Sotheby's International Realty
Bought with:
Kristin Luca, 5005506
TTR Sotheby's International Realty
Source: Bright MLS,MLS#: MDAA2148284
Facts & features
Interior
Bedrooms & bathrooms
- Bedrooms: 3
- Bathrooms: 4
- Full bathrooms: 4
- Main level bathrooms: 1
Rooms
- Room types: Living Room, Dining Room, Primary Bedroom, Bedroom 3, Bedroom 4, Kitchen, Game Room, Family Room, Foyer, Laundry, Storage Room, Utility Room, Attic
Primary bedroom
- Features: Flooring - Carpet
- Level: Upper
- Area: 270 Square Feet
- Dimensions: 15 X 18
Bedroom 3
- Features: Flooring - Carpet
- Level: Upper
- Area: 99 Square Feet
- Dimensions: 9 X 11
Bedroom 4
- Features: Flooring - Carpet
- Level: Lower
- Area: 120 Square Feet
- Dimensions: 10 X 12
Other
- Level: Unspecified
Dining room
- Features: Flooring - Tile/Brick
- Level: Main
- Area: 160 Square Feet
- Dimensions: 10 X 16
Family room
- Features: Flooring - Carpet, Fireplace - Gas
- Level: Main
- Area: 225 Square Feet
- Dimensions: 15 X 15
Foyer
- Features: Flooring - HardWood
- Level: Main
- Area: 54 Square Feet
- Dimensions: 6 X 9
Game room
- Level: Lower
- Area: 406 Square Feet
- Dimensions: 14 X 29
Kitchen
- Features: Flooring - Tile/Brick
- Level: Main
- Area: 210 Square Feet
- Dimensions: 14 X 15
Laundry
- Level: Unspecified
Living room
- Features: Flooring - HardWood
- Level: Main
- Area: 54 Square Feet
- Dimensions: 6 X 9
Mud room
- Level: Unspecified
Storage room
- Level: Unspecified
Utility room
- Level: Unspecified
Heating
- Forced Air, Heat Pump, Central, Propane, Electric
Cooling
- Central Air, Electric
Appliances
- Included: Dishwasher, Dryer, Humidifier, Microwave, Oven/Range - Electric, Refrigerator, Washer, Exhaust Fan, Water Heater
- Laundry: Main Level, Laundry Room, Mud Room
Features
- Family Room Off Kitchen, Kitchen Island, Combination Dining/Living, Upgraded Countertops, Primary Bath(s), Open Floorplan, Dry Wall, Vaulted Ceiling(s)
- Flooring: Luxury Vinyl, Ceramic Tile, Carpet, Wood
- Doors: French Doors, Sliding Glass
- Windows: Bay/Bow, Double Pane Windows, Screens, Skylight(s)
- Basement: Partial,Partially Finished,Improved,Exterior Entry,Interior Entry,Rear Entrance,Sump Pump,Walk-Out Access,Windows
- Number of fireplaces: 2
- Fireplace features: Gas/Propane
Interior area
- Total structure area: 4,414
- Total interior livable area: 3,361 sqft
- Finished area above ground: 2,361
- Finished area below ground: 1,000
Property
Parking
- Total spaces: 16
- Parking features: Garage Door Opener, Asphalt, Concrete, Paved, Private, Off Street, Attached
- Attached garage spaces: 2
- Has uncovered spaces: Yes
Accessibility
- Accessibility features: Other
Features
- Levels: Three
- Stories: 3
- Patio & porch: Deck, Patio, Porch
- Exterior features: Extensive Hardscape, Lighting, Stone Retaining Walls
- Pool features: None
- Has spa: Yes
- Spa features: Bath
- Has view: Yes
- View description: Water, Garden, River, Scenic Vista
- Has water view: Yes
- Water view: Water,River
- Waterfront features: Private Dock Site, Creek/Stream, Boat - Powered, Canoe/Kayak, Fishing Allowed, Personal Watercraft (PWC), Private Access, Sail, Swimming Allowed
- Body of water: Main Creek / Bodkin Creek
- Frontage length: Water Frontage Ft: 105
Lot
- Size: 0.34 Acres
- Features: Bulkheaded, Landscaped, Stream/Creek, Wooded, Cleared, Fishing Available, Front Yard, Private
Details
- Additional structures: Above Grade, Below Grade
- Parcel number: 020329508883000
- Zoning: R1
- Special conditions: Standard
Construction
Type & style
- Home type: SingleFamily
- Architectural style: Colonial
- Property subtype: Single Family Residence
Materials
- Concrete, Stone, Vinyl Siding
- Foundation: Block
- Roof: Asphalt,Architectural Shingle
Condition
- Very Good
- New construction: No
- Year built: 2000
Utilities & green energy
- Sewer: Private Septic Tank
- Water: Conditioner, Filter, Well
Community & HOA
Community
- Subdivision: Forest Glen
HOA
- Has HOA: No
Location
- Region: Pasadena
Financial & listing details
- Price per square foot: $321/sqft
- Tax assessed value: $832,000
- Annual tax amount: $9,069
- Date on market: 6/11/2026
- Listing agreement: Exclusive Right To Sell
- Listing terms: Cash,Conventional,FHA,VA Loan
- Ownership: Fee Simple
Price history
| Date | Event | Price |
|---|---|---|
| 7/13/2026 | Sold | $1,080,000-6.1%$321/sqft |
Source:  Bright MLS #MDAA2148284 Report a problem Bright MLS #MDAA2148284 Report a problem | ||
| 6/14/2026 | Contingent | $1,150,000$342/sqft |
Source: Bright MLS #MDAA2148284 Report a problem | ||
| 6/11/2026 | Listed for sale | $1,150,000+72.9%$342/sqft |
Source: Bright MLS #MDAA2148284 Report a problem | ||
| 6/9/2010 | Sold | $665,000+0.9%$198/sqft |
Source: Agent Provided Report a problem | ||
| 4/29/2010 | Listed for sale | $659,000$196/sqft |
Source: HOUSEPAD LLP, MARYLAND #AA7322276 Report a problem | ||
Public tax history
| Year | Property taxes | Tax assessment |
|---|---|---|
| 2025 | $8,294 +0.3% | $793,700 +5.1% |
| 2024 | $8,272 +0.5% | $755,400 +0.2% |
| 2023 | $8,232 +4.7% | $753,800 +0.2% |
| 2022 | $7,860 +0.2% | $752,200 +0.2% |
| 2021 | $7,844 +6.7% | $750,600 +6.8% |
| 2020 | $7,353 +7.2% | $703,000 -6.3% |
| 2019 | $6,862 +11.3% | $750,600 +23.5% |
| 2018 | $6,163 -0.5% | $607,800 |
| 2017 | $6,195 | $607,800 |
| 2016 | -- | $607,800 -0.2% |
| 2015 | -- | $609,000 +0.4% |
| 2014 | -- | $606,767 +0.4% |
| 2013 | -- | $604,533 +0.4% |
| 2012 | -- | $602,300 |
| 2011 | -- | $602,300 +82.1% |
| 2010 | -- | $330,800 -47.7% |
| 2009 | -- | $632,480 +8.1% |
| 2008 | -- | $585,206 +8.8% |
| 2007 | -- | $537,933 +9.6% |
| 2006 | -- | $490,660 +12.5% |
| 2005 | -- | $436,302 +14.2% |
| 2004 | -- | $381,946 +16.6% |
| 2003 | -- | $327,590 |
| 2002 | -- | $327,590 |
| 2001 | -- | $327,590 |
Find assessor info on the county website
Neighborhood: Lake Shore
Nearby homes
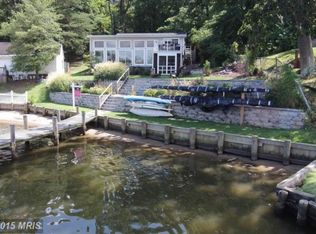
- $---- bd-- ba-- sqft8042 Forest Glen Dr, Pasadena, MD 21122Off Market
- $843,2004 bd3 ba1.4k sqft8040 Forest Glen Dr, Pasadena, MD 21122Off Market
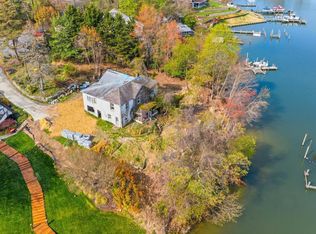
- $850,0000.533 Acres8046 Forest Glen Dr, Pasadena, MD 21122Lot/Land
- $984,200-- bd3 ba1.8k sqft8048 Forest Glen Dr, Pasadena, MD 21122Off Market
- $2,100-- bd-- ba-- sqft8029 Forest Glen Dr, Pasadena, MD 21122Off Market
- $5,700-- bd-- ba-- sqft8029 Forest Glen Dr, Pasadena, MD 21122Off Market
- $804,600-- bd2 ba3k sqft8055 Forest Glen Dr, Pasadena, MD 21122Off Market
- $1,325,4006 bd5 ba2.3k sqft8038 Forest Glen Dr, Pasadena, MD 21122Off Market
Nearby schools
GreatSchools rating
- 7/10Bodkin Elementary SchoolGrades: PK-5Distance: 1 mi
- 8/10Chesapeake Bay Middle SchoolGrades: 6-8Distance: 1.1 mi
- 7/10Chesapeake High SchoolGrades: 9-12Distance: 1.1 mi
Schools provided by the listing agent
- Elementary: Bodkin
- Middle: Chesapeake Bay
- High: Chesapeake
- District: Anne Arundel County Public Schools
Source: Bright MLS. This data may not be complete. We recommend contacting the local school district to confirm school assignments for this home.
Get a cash offer in 3 minutes
Find out how much your home could sell for in as little as 3 minutes with a no-obligation cash offer.
Estimated market value
$1,080,400
Get a cash offer in 3 minutes
Find out how much your home could sell for in as little as 3 minutes with a no-obligation cash offer.
Estimated market value
$1,080,400
- Maryland
- Anne Arundel County
- Pasadena
- 21122
- Lake Shore
- 8044 Forest Glen Dr
Nearby cities
Nearby neighborhoods
Nearby zip codes
Other Pasadena Topics
