Skip main navigation
Sold for $4,195,000
  • $4,195,000

    8044 Golden Eagle Way, Pleasanton, CA 94588

    5beds
    5,830sqft
    Residential, Single Family Residence
    Built in 1995
    1.1 Acres Lot
    $4,220,400 Zestimate®
    $720/sqft
    $7,949 Estimated rent

    Home value

    $4,220,400

    $3.84M - $4.64M

    $7,949/mo

    Zestimate® history
    Loading
    Loading...

    Owner options

    List your home for rent

    $7,949/mo

    Rent Zestimate®

    Find your next renter with Zillow Rental Manager. Plus, with online applications, you can quickly screen prospective tenants – for free.

    Learn more

    $7,949/mo

    Rent Zestimate®

    Refinance and save

    $27,405/mo

    Est. payment

    Refinancing to a lower rate could help reduce your monthly payments and save thousands over the life of the loan.

    See today's rates

    $27,405/mo

    Est. payment

    Explore your selling options

    Work with a Zillow partner agent

    Leverage their expertise and Zillow's premium Showcase listings to get your home seen by more buyers.

    Get started

    List with your own agent

    Get your home in front of millions of buyers by listing it on Zillow.

    Learn how to do it

    Sell it yourself

    Take full control of how buyers see your home on Zillow by listing For Sale by Owner (FSBO).

    List your home

    What's special

    Sparkling pool and spaMature fruit treesWine cellarPark-like yardPeaceful wooded settingSpa-style bathLarge island
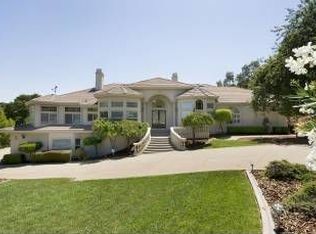
    Experience timeless elegance in this exceptional French Country home in Golden Eagle Estates, an exclusive gated luxury community. This 5-bedroom, 4 ½ bath residence blends grandeur with warmth at every turn. A dramatic foyer with chandelier and architectural columns leads to refined formal spaces, including a spacious formal dining room and elegant living room bathed in light. The remodeled chef’s kitchen features a large island, walk-in pantry, Thermador professional appliances, Sub-Zero refrigerator, and sunny breakfast nook, flowing seamlessly into the family room with striking two-way stone fireplace. The main-level primary suite is a private retreat featuring a spa-style bath, and oversized walk-in closet, plus an adjacent paneled office. Large secondary bedrooms and updated baths are functional and inviting. Designer touches throughout, including gleaming hardwood floors, new carpeting, wainscoting, crown molding, plantation shutters, and more. Additional highlights include a wine cellar and a finished 4 car garage with workshop and flex space. The park-like yard features a sparkling pool and spa, multiple patios, mature fruit trees, and a peaceful wooded setting. This is a private retreat where luxury, beauty, and comfort live in perfect harmony. Welcome Home!

    Zillow last checked:

    Listing updated:

    Listed by:

    Douglas Buenz DRE #00843458 925-785-7777,

    Compass

    Bought with:

    Meena Jhaj, DRE #02031261

    Realty One Group Amr

    Source: Bay East AOR,MLS#: 41123980MLS Logo

    Facts & features

    Interior

    Bedrooms & bathrooms
    • Bedrooms: 5
    • Bathrooms: 5
    • Full bathrooms: 4
    • Partial bathrooms: 1
    Rooms
    • Room types: 1 Bedroom, 2.5 Baths, Primary Bedrm Suite - 1, Main Entry, 4 Bedrooms, 2 Baths, Office, Workshop, Storage, Wine Storage Area
    Bathroom
    • Features: Shower Over Tub, Tile, Stall Shower, Tub with Jets, Window
    Kitchen
    • Features: Breakfast Bar, Breakfast Nook, Counter - Solid Surface, Dishwasher, Double Oven, Eat-in Kitchen, Disposal, Gas Range/Cooktop, Ice Maker Hookup, Kitchen Island, Microwave, Oven Built-in, Pantry, Refrigerator, Updated Kitchen
    Heating
    • Zoned, Natural Gas
    Cooling
    • Ceiling Fan(s), Central Air
    Appliances
    • Included: Dishwasher, Double Oven, Gas Range, Plumbed For Ice Maker, Microwave, Oven, Refrigerator, Dryer, Washer
    • Laundry: Laundry Room, Cabinets, Sink, Common Area
    Features
    • Storage, Breakfast Bar, Breakfast Nook, Counter - Solid Surface, Pantry, Updated Kitchen
    • Flooring: Hardwood, Vinyl, Carpet
    • Doors: Mirrored Closet Door(s)
    • Basement: Crawl Space
    • Number of fireplaces: 2
    • Fireplace features: Family Room, Gas, Living Room, Wood Burning, Kitchen
    Interior area
    • Total structure area: 5,830
    • Total interior livable area: 5,830 sqft

    Property

    Parking
    • Total spaces: 4
    • Parking features: Attached, Direct Access, Garage Faces Side, Private, Garage Door Opener
    • Garage spaces: 4
    Features
    • Levels: Two
    • Stories: 2
    • Patio & porch: Deck, Patio, Covered
    • Exterior features: Private Entrance
    • Has private pool: Yes
    • Pool features: Gas Heat, In Ground, Pool Sweep, Fenced, Outdoor Pool
    • Has spa: Yes
    • Spa features: Heated, Bath
    • Fencing: Fenced
    • Has view: Yes
    • View description: Hills, Mountain(s), Ridge, Trees/Woods
    Lot
    • Size: 1.1 Acres
    • Features: Premium Lot, Back Yard, Front Yard, Landscaped, Private, Wooded, Sprinklers In Rear, Landscape Back, Landscape Front, Yard Space
    Details
    • Parcel number: 946405121
    • Special conditions: Standard
    • Other equipment: Irrigation Equipment

    Construction

    Type & style
    • Home type: SingleFamily
    • Architectural style: French Country
    • Property subtype: Residential, Single Family Residence
    Materials
    • Stone, Stucco
    • Roof: Tile
    Condition
    • Existing
    • New construction: No
    • Year built: 1995

    Utilities & green energy

    • Electric: No Solar
    • Sewer: Public Sewer
    • Water: Public

    Community & HOA

    Community
    • Security: Carbon Monoxide Detector(s), Gated with Guard, Smoke Detector(s)
    • Subdivision: Golden Eagle
    HOA
    • Has HOA: Yes
    • Amenities included: Clubhouse, Greenbelt, Pool, Gated, Tennis Court(s), Picnic Area
    • Services included: Common Area Maint, Management Fee, Security
    • HOA fee: $400 monthly
    • HOA name: GOLDEN EAGLE
    • HOA phone: 925-830-4848
    Location
    • Region: Pleasanton

    Financial & listing details

    • Price per square foot: $720/sqft
    • Tax assessed value: $3,148,943
    • Price range: $4.2M - $4.2M
    • Date on market: 2/17/2026
    • Listing agreement: Excl Right
    • Listing terms: Cash,Conventional

    Price history

    DateEventPrice
    5/7/2026Sold$4,195,000-6.7%$720/sqft
    Source: Bay East AOR #41123980 Report a problem
    4/14/2026Pending sale$4,498,000$772/sqft
    Source: Bay East AOR #41123980 Report a problem
    2/17/2026Listed for sale$4,498,000+83%$772/sqft
    Source: Bay East AOR #41123980 Report a problem
    2/16/2011Sold$2,458,000-10.6%$422/sqft
    Source: Public Record Report a problem
    9/26/2010Price change$2,749,000-3.6%$472/sqft
    Source: People & Properties Sotheby's International Realty #40484536 Report a problem
    5/29/2010Price change$2,852,000-4.9%$489/sqft
    Source: J. Rockcliff Realtors - Pleasanton #40450032 Report a problem
    3/10/2010Price change$2,998,000-11.8%$514/sqft
    Source: J. Rockcliff Realtors - Pleasanton #40450032 Report a problem
    9/24/2009Price change$3,398,000+6.6%$583/sqft
    Source: J. Rockcliff Realtors - Pleasanton #40450032 Report a problem
    9/17/2009Price change$3,187,000-6.2%$547/sqft
    Source: J. Rockcliff Realtors - Pleasanton #40450032 Report a problem
    9/12/2009Price change$3,398,000+6.6%$583/sqft
    Source: J. Rockcliff Realtors - Pleasanton #40450032 Report a problem
    9/10/2009Price change$3,187,000-6.2%$547/sqft
    Source: J. Rockcliff Realtors - Pleasanton #40450032 Report a problem
    5/22/2009Listed for sale$3,398,000$583/sqft
    Source: Luxury Real Estate #983222 Report a problem

    Public tax history

    YearProperty taxesTax assessment
    2025-- $3,148,943 +2%
    2024$36,108 +1.2%$3,087,223 +2%
    2023$35,697 +5.6%$3,026,707 +2%
    2022$33,811 +2.6%$2,967,370 +2%
    2021$32,945 +1.3%$2,909,190 +1%
    2020$32,524 -1.2%$2,879,374 +2%
    2019$32,925 +4.8%$2,822,938 +2%
    2018$31,429 $2,767,608 +2%
    2017$31,429 +8.3%$2,713,361 +2%
    2016$29,033 +23.2%$2,660,170 +1.5%
    2015$23,572 $2,620,227 +25.5%
    2014$23,572 $2,088,000 +5.5%
    2013-- $1,980,000 -19.4%
    2012-- $2,458,000 +82.9%
    2011-- $1,343,697 +0.8%
    2010-- $1,333,657 -0.2%
    2009-- $1,336,830 +2%
    2008-- $1,310,623 +2%
    2007-- $1,284,933 +2%
    2006-- $1,259,741 +2%
    2005-- $1,235,046 +1.8%
    2004-- $1,212,828 +1.9%
    2003-- $1,190,604 +2%
    2002-- $1,167,255 +2%
    2001$12,674 $1,144,372
    Find assessor info on the county website

    Neighborhood: 94588

    Nearby schools

    GreatSchools rating
    Get a cash offer in 3 minutes
    Find out how much your home could sell for in as little as 3 minutes with a no-obligation cash offer.
    Estimated market value
    $4,220,400
    Get a cash offer in 3 minutes
    Find out how much your home could sell for in as little as 3 minutes with a no-obligation cash offer.
    Estimated market value
    $4,220,400