Price Improvement! This thoughtfully designed home blends space, flexibility, and comfort in all the right ways. The spacious main-level primary suite features a walk-in closet with a custom organization system and a private ensuite bath with garden tub and separate shower—your own everyday retreat.
The kitchen is both functional and inviting with granite countertops, stainless steel appliances, under-cabinet lighting, two pantries, and abundant cabinetry, making it ideal for daily living and entertaining alike. The great room impresses with a vaulted ceiling and cozy gas-log fireplace, while the main level also offers a formal dining room and a dedicated office or flex space for today’s work-from-home lifestyle. There is a main level laundry room with cabinets and extra storage/overflow from the kitchen area.
Upstairs, you’ll find a large bonus room, three generously sized bedrooms, and a full bath with dual sinks, plus a second office/workout/play area. Don’t miss the walk-in attic space off Bedroom 4—perfect for future expansion, a glam closet, or even an additional full bath.
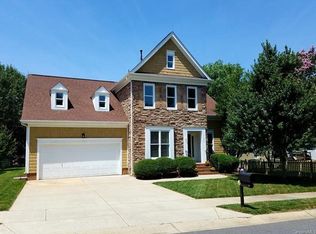
Unwind on the screened porch with EZE-Breeze panels or sip coffee (or cocktails) on the charming rocking-chair front porch. Major updates include replacement windows by Window World (warranty info available) and a seller-maintained annual HVAC service contract with MTB, offering peace of mind.
All of this is tucked into a prime location with top-rated schools, easy access to I-485, minutes to Southpark or work in Uptown, and just minutes to shopping and dining at the Arboretum. Smart layout, strong value, and room to grow—this one checks all the boxes.
Closed
Zestimate®
$700,000
8044 Hawk Crest Ct, Charlotte, NC 28270
4beds
3,000sqft
Single Family Residence
Built in 1995
0.22 Acres Lot
$700,000 Zestimate®
$233/sqft
$2,976 Estimated rent
Home value
$700,000
$658,000 - $742,000
$2,976/mo
Zestimate® history
Owner options
List your home for rent
$2,976/mo
Rent Zestimate®
Find your next renter with Zillow Rental Manager. Plus, with online applications, you can quickly screen prospective tenants – for free.
$2,976/mo
Rent Zestimate®
Refinance and save
$5,004/mo
Est. payment
Refinancing to a lower rate could help reduce your monthly payments and save thousands over the life of the loan.
$5,004/mo
Est. payment
Explore your selling options
Work with a Zillow partner agent
Leverage their expertise and Zillow's premium Showcase listings to get your home seen by more buyers.
Get startedList with your own agent
Get your home in front of millions of buyers by listing it on Zillow.
Learn how to do itSell it yourself
Take full control of how buyers see your home on Zillow by listing For Sale by Owner (FSBO).
List your homeWhat's special
Rocking chair front porchSecond officeVaulted ceilingGenerous bonus roomGranite countertopsTwo pantriesUnder-cabinet lighting
Zillow last checked:
Listing updated:
Listing Provided by:
Trisha Hamilton trish4realestate@gmail.com,
NextHome Paramount
Bought with:
Daniel Callahan
RE/MAX Executive
Source: Canopy MLS as distributed by MLS GRID,MLS#: 4267919
Facts & features
Interior
Bedrooms & bathrooms
- Bedrooms: 4
- Bathrooms: 3
- Full bathrooms: 2
- 1/2 bathrooms: 1
- Main level bedrooms: 1
Primary bedroom
- Level: Main
Bedroom s
- Level: Upper
Bedroom s
- Level: Upper
Bedroom s
- Level: Upper
Bathroom full
- Level: Main
Bathroom half
- Level: Main
Bathroom full
- Level: Upper
Bonus room
- Level: Upper
Breakfast
- Level: Main
Dining room
- Level: Main
Great room
- Level: Main
Kitchen
- Level: Main
Living room
- Level: Main
Office
- Level: Upper
Heating
- Forced Air, Natural Gas
Cooling
- Central Air
Appliances
- Included: Dishwasher, Electric Oven, Electric Range, Gas Water Heater, Microwave
- Laundry: Laundry Room, Main Level
Features
- Soaking Tub
- Flooring: Carpet, Tile, Wood
- Windows: Insulated Windows
- Has basement: No
- Attic: Pull Down Stairs,Walk-In
- Fireplace features: Gas Log, Great Room
Interior area
- Total structure area: 3,000
- Total interior livable area: 3,000 sqft
- Finished area above ground: 3,000
- Finished area below ground: 0
Property
Parking
- Total spaces: 2
- Parking features: Attached Garage, Garage Faces Front, Garage on Main Level
- Attached garage spaces: 2
Features
- Levels: Two
- Stories: 2
- Patio & porch: Front Porch, Rear Porch, Screened
- Pool features: Community
Lot
- Size: 0.22 Acres
Details
- Parcel number: 21346112
- Zoning: R-9PUD
- Special conditions: Estate
Construction
Type & style
- Home type: SingleFamily
- Architectural style: Transitional
- Property subtype: Single Family Residence
Materials
- Cedar Shake, Hardboard Siding, Stone
- Foundation: Crawl Space
- Roof: Other - See Remarks
Condition
- New construction: No
- Year built: 1995
Utilities & green energy
- Sewer: Public Sewer
- Water: City
Community & neighborhood
Community
- Community features: Clubhouse, Tennis Court(s)
Location
- Region: Charlotte
- Subdivision: Beverly Crest
HOA & financial
HOA
- Has HOA: Yes
- HOA fee: $865 annually
- Association name: Cusick Management
Other
Other facts
- Listing terms: Cash,Conventional
- Road surface type: Concrete, Paved
Price history
| Date | Event | Price |
|---|---|---|
| 6/29/2026 | Sold | $700,000-4%$233/sqft |
Source:  Canopy MLS as distributed by MLS GRID #4267919 Report a problem Canopy MLS as distributed by MLS GRID #4267919 Report a problem | ||
| 5/22/2026 | Pending sale | $729,000$243/sqft |
Source:  NextHome #4267919 Report a problem NextHome #4267919 Report a problem | ||
| 5/17/2026 | Price change | $729,000-1.5%$243/sqft |
Source: Canopy MLS as distributed by MLS GRID #4267919 Report a problem | ||
| 5/12/2026 | Price change | $740,000-0.7%$247/sqft |
Source: Canopy MLS as distributed by MLS GRID #4267919 Report a problem | ||
| 4/29/2026 | Price change | $745,000-0.7%$248/sqft |
Source: Canopy MLS as distributed by MLS GRID #4267919 Report a problem | ||
| 4/1/2026 | Price change | $750,000-3.2%$250/sqft |
Source: Canopy MLS as distributed by MLS GRID #4267919 Report a problem | ||
| 1/29/2026 | Price change | $775,000-3.1%$258/sqft |
Source: Canopy MLS as distributed by MLS GRID #4267919 Report a problem | ||
| 10/11/2025 | Price change | $800,000-2.4%$267/sqft |
Source: Canopy MLS as distributed by MLS GRID #4267919 Report a problem | ||
| 9/10/2025 | Price change | $820,000-0.6%$273/sqft |
Source: Canopy MLS as distributed by MLS GRID #4267919 Report a problem | ||
| 9/6/2025 | Price change | $825,000-2.9%$275/sqft |
Source: NextHome #4267919 Report a problem | ||
| 8/1/2025 | Price change | $850,000+3%$283/sqft |
Source: NextHome #4267919 Report a problem | ||
| 7/29/2025 | Price change | $825,000-2.9%$275/sqft |
Source: Canopy MLS as distributed by MLS GRID #4267919 Report a problem | ||
| 6/20/2025 | Listed for sale | $850,000+134.8%$283/sqft |
Source: NextHome #4267919 Report a problem | ||
| 5/1/2007 | Sold | $362,000+46%$121/sqft |
Source: Public Record Report a problem | ||
| 3/16/2000 | Sold | $248,000$83/sqft |
Source: Public Record Report a problem | ||
Public tax history
| Year | Property taxes | Tax assessment |
|---|---|---|
| 2025 | -- | $659,600 |
| 2024 | -- | $659,600 |
| 2023 | -- | $659,600 +40.2% |
| 2022 | -- | $470,500 |
| 2021 | -- | $470,500 |
| 2020 | -- | $470,500 -10.6% |
| 2019 | -- | $526,400 +40.2% |
| 2018 | $5,000 +1.7% | $375,500 |
| 2017 | $4,914 | $375,500 |
| 2016 | $4,914 | $375,500 |
| 2015 | $4,914 +0.6% | $375,500 |
| 2014 | $4,885 | $375,500 +0.7% |
| 2013 | -- | $373,000 -0.3% |
| 2012 | -- | $374,200 |
| 2011 | -- | $374,200 +19.7% |
| 2010 | -- | $312,600 |
| 2009 | -- | $312,600 |
| 2008 | -- | $312,600 |
| 2007 | -- | $312,600 |
| 2006 | -- | $312,600 |
| 2005 | -- | $312,600 |
| 2004 | -- | $312,600 |
| 2003 | -- | $312,600 +18.5% |
| 2002 | -- | $263,720 |
| 2001 | -- | $263,720 |
| 2000 | -- | $263,720 |
Find assessor info on the county website
Neighborhood: Oxford Hunt
Nearby schools
GreatSchools rating
- 9/10Lansdowne ElementaryGrades: K-5Distance: 2.4 mi
- 9/10South Charlotte MiddleGrades: 6-8Distance: 2 mi
- 9/10Providence HighGrades: 9-12Distance: 0.5 mi
Schools provided by the listing agent
- Elementary: Lansdowne
- Middle: South Charlotte
- High: Providence
Source: Canopy MLS as distributed by MLS GRID. This data may not be complete. We recommend contacting the local school district to confirm school assignments for this home.
Get a cash offer in 3 minutes
Find out how much your home could sell for in as little as 3 minutes with a no-obligation cash offer.
Estimated market value
$700,000
Get a cash offer in 3 minutes
Find out how much your home could sell for in as little as 3 minutes with a no-obligation cash offer.
Estimated market value
$700,000
- North Carolina
- Mecklenburg County
- Charlotte
- 28270
- Oxford Hunt
- 8044 Hawk Crest Ct
Nearby cities
Nearby neighborhoods
Nearby zip codes
Other Charlotte Topics
