Look at this view!! Step inside to this stunning, better then new, never lived in home! Move right into this bright and spacious 3 bedroom 2 bath on an oversized lot with an added patio. Brand new fridge, custom lights, window treatments, washer and dryer will also remain for your convenience. Best of all the home sits on a quiet block at the start of a cul-de-sac. Enjoy serene views from your own backyard, complete with extra patio and screened room. Perfect for relaxing or entertaining. Community has olympic size swimming pool, hot tub, exercise room, fire pit, dog park, shared vegetable garden and so much more. Close to all the areas beaches, golf, Little River waterfront, casino boat and vereen park. Close to North Carolina border too so enjoy what both states have to offer.
For sale
Price cut: $10K (8/27)
$379,000
8044 Murrayfield Ct., Little River, SC 29566
3beds
1,618sqft
Single Family Residence
Built in 2024
6,969 Square Feet Lot
$370,700 Zestimate®
$234/sqft
$120/mo HOA
What's special
Oversized lotBrand new fridgeAdded patioWindow treatmentsCustom lights
- 69 days
- 317
- 19
Zillow last checked:
Listing updated:
Listed by:
Theresa M Ruscigno-Fleischner Cell:516-381-2704,
Realty ONE Group DocksideNorth
Source: CCAR,MLS#: 2617482 Originating MLS: Coastal Carolinas Association of Realtors
Originating MLS: Coastal Carolinas Association of RealtorsFacts & features
Interior
Bedrooms & bathrooms
- Bedrooms: 3
- Bathrooms: 2
- Full bathrooms: 2
Rooms
- Room types: Bathroom, Screened Porch, Utility Room
Primary bedroom
- Features: Ceiling Fan(s), Linen Closet, Main Level Primary, Walk-In Closet(s)
- Level: First
Kitchen
- Features: Breakfast Bar, Breakfast Area, Dishwasher, Kitchen Island, Pantry, Stainless Steel Appliances, Solid Surface Counters
Other
- Features: Bedroom on Main Level, Utility Room
Heating
- Central
Cooling
- Central Air
Appliances
- Included: Dishwasher, Disposal, Microwave, Range, Refrigerator, Dryer, Washer
- Laundry: Washer Hookup
Features
- Ceiling Fan(s), Dual Sinks, Furnished, Linen Closet, Main Level Primary, Split Bedrooms, Separate Shower, Vanity, Walk-In Closet(s), Window Treatments, Breakfast Bar, Bedroom on Main Level, Breakfast Area, Kitchen Island, Stainless Steel Appliances, Solid Surface Counters
- Flooring: Carpet, Luxury Vinyl, Luxury VinylPlank, Tile
- Windows: Window Treatments
- Furnished: Yes
Interior area
- Total structure area: 2,179
- Total interior livable area: 1,618 sqft
Property
Parking
- Total spaces: 4
- Parking features: Attached, Garage, Two Car Garage, Garage Door Opener
- Attached garage spaces: 2
Features
- Levels: One
- Stories: 1
- Patio & porch: Front Porch, Patio, Porch, Screened
- Exterior features: Patio
- Pool features: Community, Outdoor Pool
- Has view: Yes
- View description: Lake
- Has water view: Yes
- Water view: Lake
- Waterfront features: Pond
Lot
- Size: 6,969 Square Feet
- Features: Irregular Lot, Lake Front, Outside City Limits, Pond on Lot
Details
- Additional parcels included: ,
- Parcel number: 30716040018
- Zoning: RES
- Special conditions: None
Construction
Type & style
- Home type: SingleFamily
- Architectural style: Ranch
- Property subtype: Single Family Residence
Materials
- Foundation: Slab
Condition
- Resale
- Year built: 2024
Utilities & green energy
- Water: Public
- Utilities for property: Cable Available, Electricity Available, Other, Phone Available, Sewer Available, Underground Utilities, Water Available
Community & HOA
Community
- Features: Clubhouse, Golf Carts OK, Recreation Area, Long Term Rental Allowed, Pool
- Security: Smoke Detector(s)
- Subdivision: Heather Glen
HOA
- Has HOA: Yes
- Amenities included: Clubhouse, Owner Allowed Golf Cart, Owner Allowed Motorcycle, Pet Restrictions
- Services included: Association Management, Common Areas, Pool(s), Recreation Facilities, Trash
- HOA fee: $120 monthly
Location
- Region: Little River
Financial & listing details
- Price per square foot: $234/sqft
- Tax assessed value: $335,711
- Annual tax amount: $4,138
- Date on market: 7/13/2026
- Listing terms: Cash,Conventional,FHA,VA Loan
- Electric utility on property: Yes
Estimated market value
$370,700
$352,000 - $389,000
$2,295/mo
Price history
| Date | Event | Price |
|---|---|---|
| 8/27/2026 | Price change | $379,000-2.6%$234/sqft |
Source:  CCAR #2617482 Report a problem CCAR #2617482 Report a problem | ||
| 7/30/2026 | Price change | $389,000-7.2%$240/sqft |
Source: CCAR #2617482 Report a problem | ||
| 7/13/2026 | Listed for sale | $419,000+25.8%$259/sqft |
Source: CCAR #2617482 Report a problem | ||
| 11/8/2024 | Sold | $333,000$206/sqft |
Source: Public Record Report a problem | ||
Public tax history
| Year | Property taxes | Tax assessment |
|---|---|---|
| 2025 | $4,138 | $335,711 |
| 2024 | -- | -- |
| 2023 | -- | -- |
Find assessor info on the county website
Monthly payment
Est. payment
Payment breakdown
Explore the cost of this home by adjusting the details. Changes won't be saved.Climate risks
Neighborhood: 29566
Nearby schools
Schools provided by the listing agent
- Elementary: Waterway Elementary
- Middle: North Myrtle Beach Middle School
- High: North Myrtle Beach High School
Source: CCAR. This data may not be complete. We recommend contacting the local school district to confirm school assignments for this home.
- $319,0003 bd2 ba1.4k sqft8040 Murrayfield Ct LOT 2017, Little River, SC 29566Sold

- $333,0003 bd2 ba1.6k sqft8044 Murrayfield Ct LOT 2016, Little River, SC 29566Sold

- $350,0004 bd2 ba1.7k sqft8048 Murrayfield Court Cali S LOT 2015, Little River, SC 29566Sold

- $414,0005 bd3 ba2.7k sqft8036 Murrayfield Ct LOT 2018, Little River, SC 29566Sold

Similar homes
- $374,9003 bd3 ba2.1k sqft497 Vermillion Dr., Little River, SC 29566For Sale
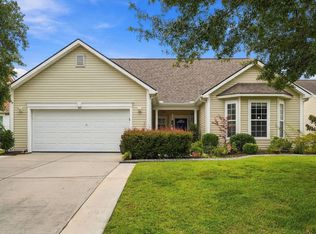
 MLS ID #2623182, Sherif Shamaa, Weichert Realtors Southern Coast. CCAR
 - $369,9003 bd2 ba1.6k sqft718 Lowell Avenue Dr., Little River, SC 29566For Sale
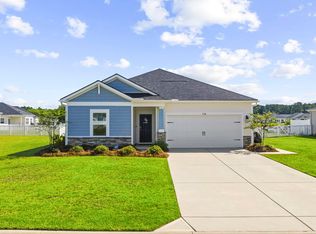 MLS ID #2622228, Ryan Korros Team, RE/MAX Southern Shores. CCAR
 - $--3 bd2 ba2.3k sqft1241 Shiloh Loop, Little River, SC 29566Auction
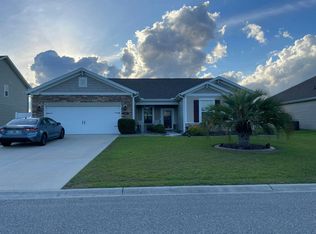 Auction.com 2
 - $374,5003 bd3 ba2k sqft971 Maya Layne Dr., Little River, SC 29566For Sale
 MLS ID #2621489, Dawn Safer, BHHS Myrtle Beach Real Estate. CCAR
 - $399,9004 bd2 ba1.7k sqft8001 Murrayfield Ct., Little River, SC 29566For SaleMLS ID #2619286, Kali J Karellas, Weichert Realtors Southern Coast. CCAR
- $364,9793 bd2 ba1.3k sqft1572 Jardine Loop, Little River, SC 29566For SaleMLS ID #2613241, Raymond ''Ray'' R Gramazio, Coastal Shores Realty Group. CCAR
- $329,9003 bd2 ba1.6k sqft2489 Burning Tree Ln., Little River, SC 29566For SaleMLS ID #2623160, Derrick Legacy Team, EXP Realty LLC. CCAR
- $385,9854 bd3 ba2k sqft472 Mattamushkeet Dr., Little River, SC 29566For SaleMLS ID #2621734, Houser & Co. Team, CENTURY 21 Broadhurst. CCAR
- $435,0004 bd2 ba1.9k sqft498 McAlister Dr. Lot 456 - Litchfield C, Little River, SC 29566For SaleMLS ID #2622931, Jonathan Edmund, Wave Beach Realty, LLC. CCAR
- $375,0003 bd2 ba1.4k sqft243 Sundew Loop, Little River, SC 29566For SaleMLS ID #2611883, Lea Webster, North Beach Realty. CCAR
- $354,9003 bd2 ba1.4k sqft505 Crystalaire Rd., Little River, SC 29566For SaleMLS ID #2607992, Chris G Sarratt, North Beach Realty. CCAR
- $425,0003 bd2 ba2k sqft3811 Loblolly Ave., Little River, SC 29566For SaleMLS ID #2622597, Ryan Korros Team, RE/MAX Southern Shores. CCAR
- $392,5003 bd2 ba1.6k sqft4387 McCorsley Ave., Little River, SC 29566For SaleMLS ID #2610800, Karen L Cohen, Diamond Shores Realty. CCAR
- $375,0004 bd3 ba2.2k sqft1305 Golden Valley Pl., Little River, SC 29566For SaleMLS ID #2619028, Rite Haus Partners, CB Sea Coast Advantage MB2. CCAR
- $329,9003 bd2 ba1.4k sqft1852 Melville Ct., Little River, SC 29566For SaleMLS ID #2616505, Lesa B Cala, Weichert Realtors Southern Coast. CCAR
- $349,9003 bd2 ba1.6k sqft1005 Jocassee Dr., Little River, SC 29566For SaleMLS ID #2621310, Nancy Richardson, CENTURY 21 Thomas. CCAR
- $395,0003 bd2 ba1.6k sqft812 Sandy Side Dr., Little River, SC 29566For SaleMLS ID #2618948, Kirk W Stalvey, Century 21 The Harrelson Group. CCAR
- $345,0003 bd2 ba1.4k sqft1225 Pyxie Moss Dr., Little River, SC 29566For SaleMLS ID #2613333, Lea Webster, North Beach Realty. CCAR
- $410,5003 bd2 ba1.9k sqft2037 Great Blue Heron Dr., Little River, SC 29566For SaleMLS ID #2607386, Cindy Healy, Realty ONE Group DocksideNorth. CCAR
- $399,9003 bd3 ba1.8k sqft4345 Oakwood Circle, Little River, SC 29566For SaleMLS ID #2620108, Nathan F Cook, Latitude Realty. CCAR
