Skip main navigation
Closed
  • $443,000

    8044 N Shoreline Blvd, Benton, AR 72019

    3beds
    2,328sqft
    Single Family Residence
    Built in 2024
    0.84 Acres Lot
    $460,100 Zestimate®
    $190/sqft
    $2,518 Estimated rent

    Home value

    $460,100

    $414,000 - $511,000

    $2,518/mo

    Zestimate® history
    Loading
    Loading...

    Owner options

    List your home for rent

    $2,518/mo

    Rent Zestimate®

    Find your next renter with Zillow Rental Manager. Plus, with online applications, you can quickly screen prospective tenants – for free.

    Learn more

    $2,518/mo

    Rent Zestimate®

    Refinance and save

    $2,159/mo

    Est. payment

    Refinancing to a lower rate could help reduce your monthly payments and save thousands over the life of the loan.

    See today's rates

    $2,159/mo

    Est. payment

    Explore your selling options

    Work with a Zillow partner agent

    Leverage their expertise and Zillow's premium Showcase listings to get your home seen by more buyers.

    Get started

    List with your own agent

    Get your home in front of millions of buyers by listing it on Zillow.

    Learn how to do it

    Sell it yourself

    Take full control of how buyers see your home on Zillow by listing For Sale by Owner (FSBO).

    List your home

    What's special

    Gas log fireplaceTennis courtsLake accessTankless water tankGas stove insert
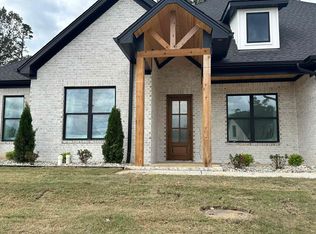
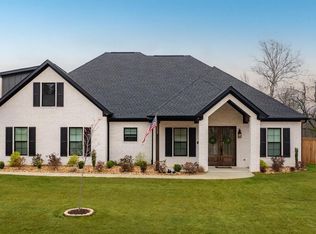
    Newest phase of Hurricane Lake Estates features a variety of new construction homes! 8044 N Shoreline offers 3 bedrooms and 2.5 bathrooms plus an office space. Natural gas means tankless water tank, gas log fireplace and gas stove insert. Work from home, stream the latest binge worthy shows or just surf the web with lightning-fast AT&T fiber internet. HLE provides homeowners with many neighborhood amenities such as tennis courts, playground, a pool and lake access plus so much more. Zoned for Bryant School District. Minutes from Alcoa exit at I30. Agents see remarks.

    Zillow last checked:

    Listing updated:

    Listed by:

    Amanda White 501-589-5044,

    LPT Realty Saline

    Bought with:

    Shelly Lisko, AR

    LPT Realty Saline

    Source: CARMLS,MLS#: 24039701MLS Logo

    Facts & features

    Interior

    Bedrooms & bathrooms
    • Bedrooms: 3
    • Bathrooms: 3
    • Full bathrooms: 2
    • 1/2 bathrooms: 1
    Rooms
    • Room types: Office/Study
    Dining room
    • Features: Kitchen/Dining Combo
    Heating
    • Natural Gas
    Cooling
    • Electric
    Appliances
    • Included: Built-In Range, Microwave, Gas Range, Dishwasher, Disposal, Gas Water Heater, Tankless Water Heater
    • Laundry: Washer Hookup, Electric Dryer Hookup, Laundry Room
    Features
    • Walk-In Closet(s), Built-in Features, Ceiling Fan(s), Walk-in Shower, Kit Counter-Quartz, Pantry, Primary Bedroom/Main Lv, Primary Bedroom Apart, All Bedrooms Down
    • Flooring: Carpet, Tile, Luxury Vinyl
    • Doors: Insulated Doors
    • Windows: Insulated Windows, Low Emissivity Windows
    • Attic: Floored
    • Has fireplace: Yes
    • Fireplace features: Gas Starter, Gas Logs Present
    Interior area
    • Total structure area: 2,328
    • Total interior livable area: 2,328 sqft

    Property

    Parking
    • Total spaces: 2
    • Parking features: Garage, Two Car
    • Has garage: Yes
    Features
    • Levels: One
    • Stories: 1
    • Patio & porch: Patio
    • Exterior features: Rain Gutters
    Lot
    • Size: 0.84 Acres
    • Dimensions: 144 x 255 uneven
    • Features: Level, Cul-De-Sac, Extra Landscaping, Subdivided
    Details
    • Parcel number: 80051100110

    Construction

    Type & style
    • Home type: SingleFamily
    • Architectural style: Traditional
    • Property subtype: Single Family Residence
    Materials
    • Foundation: Slab
    • Roof: Shingle
    Condition
    • New construction: Yes
    • Year built: 2024

    Utilities & green energy

    • Electric: Elec-Municipal (+Entergy)
    • Gas: Gas-Natural
    • Sewer: Public Sewer
    • Water: Public
    • Utilities for property: Natural Gas Connected, Underground Utilities
    Green energy
    • Energy efficient items: Doors, Ridge Vents/Caps, Thermostat

    Community & HOA

    Community
    • Features: Pool, Tennis Court(s), Playground, Clubhouse, Mandatory Fee
    • Security: Smoke Detector(s)
    • Subdivision: NORTH SHORE @ HURRICANE LAKE ESTATES
    HOA
    • Has HOA: Yes
    • HOA fee: $54 monthly
    Location
    • Region: Benton

    Financial & listing details

    • Price per square foot: $190/sqft
    • Tax assessed value: $350,060
    • Annual tax amount: $3,188
    • Date on market: 10/30/2024
    • Listing terms: VA Loan,FHA,Conventional,Cash
    • Road surface type: Paved

    Price history

    DateEventPrice
    2/21/2025Sold$443,000$190/sqft
    Source: CARMLS #24039701 Report a problem
    1/14/2025Pending sale$443,000$190/sqft
    Source: RE/MAX of Arkansas #24039701 Report a problem
    1/13/2025Contingent$443,000$190/sqft
    Source: CARMLS #24039701 Report a problem
    10/30/2024Listed for sale$443,000$190/sqft
    Source: CARMLS #24039701 Report a problem

    Public tax history

    YearProperty taxesTax assessment
    2025$3,188 +399.3%$70,012 +493.3%
    2024$638 $11,800
    Find assessor info on the county website

    Neighborhood: 72019

    Nearby schools

    GreatSchools rating
    Get pre-qualified for a loan
    At Zillow Home Loans, we can pre-qualify you in as little as 5 minutes with no impact to your credit score.

    An equal housing lender. NMLS #10287.

    Sell for more on Zillow
    Get a Zillow Showcase℠ listing at no additional cost and you could sell for .
    $460,100
    2% more
    +$9,202
    With Zillow Showcase(estimated)
    $469,302