There is nothing NOT to love about this stunning 4-bedroom, 3-full bath, 3-car garage Reverse 1.5 Story. The Sonoma floor plan was built with the elite craftmanship of SAB as you will notice immediately upon entering the beautiful, welcoming entry with gorgeous wide-plank hardwood floors that lead through the kitchen, complete with granite counter tops, stainless steel appliances, tons of cabinet storage, plus a pantry. The floor to ceiling stone fireplace is an eye-catching focal point. Lined woven wood shades are installed in the living room and rec room, while upgraded plantation shutters are featured in every bedroom. Downstairs a spacious rec room with a wet-bar and space for a wine coolor or mini-fridge is perfect for entertaining, watching football games or binge watching all your favorite shows. From the covered deck or patio, take in the view of the large fenced-in backyard, which is the ideal outdoor space for summer cookouts and yard games. Located in a quiet cul-de-sac in Benson Place and Liberty Schools, you will not want to miss the chance to see this home that has been so well-maintained it feels brand new!
Sold
Price Unknown
8044 NE 102nd Ter, Kansas City, MO 64157
4beds
2,454sqft
Single Family Residence
Built in 2020
9,539 Square Feet Lot
$550,100 Zestimate®
$--/sqft
$3,042 Estimated rent
Home value
$550,100
$523,000 - $578,000
$3,042/mo
Zestimate® history
Owner options
List your home for rent
$3,042/mo
Rent Zestimate®
Find your next renter with Zillow Rental Manager. Plus, with online applications, you can quickly screen prospective tenants – for free.
$3,042/mo
Rent Zestimate®
Refinance and save
Refinancing to a lower rate could help reduce your monthly payments and save thousands over the life of the loan.
Explore your selling options
Work with a Zillow partner agent
Leverage their expertise and Zillow's premium Showcase listings to get your home seen by more buyers.
Get startedList with your own agent
Get your home in front of millions of buyers by listing it on Zillow.
Learn how to do itSell it yourself
Take full control of how buyers see your home on Zillow by listing For Sale by Owner (FSBO).
List your homeWhat's special
Zillow last checked:
Listing updated:
Listed by:
Melissa O'Reilly 913-484-1357,
Aristocrat Realty
Bought with:
Amy Hunter, WP-1730199
ReeceNichols-KCN
Source: Heartland MLS as distributed by MLS GRID,MLS#: 2499124
Facts & features
Interior
Bedrooms & bathrooms
- Bedrooms: 4
- Bathrooms: 3
- Full bathrooms: 3
Primary bedroom
- Features: Carpet, Ceiling Fan(s), Walk-In Closet(s)
- Level: First
- Dimensions: 14 x 16
Bedroom 2
- Features: Carpet
- Level: First
- Dimensions: 11 x 11
Bedroom 3
- Features: Carpet, Walk-In Closet(s)
- Level: Basement
- Dimensions: 10 x 13
Bedroom 4
- Features: Carpet, Walk-In Closet(s)
- Level: Basement
- Dimensions: 12 x 13
Primary bathroom
- Features: Ceramic Tiles, Double Vanity, Shower Only
- Level: First
- Dimensions: 10 x 10
Breakfast room
- Level: First
- Dimensions: 10 x 12
Family room
- Features: Carpet, Wet Bar
- Level: Basement
- Dimensions: 25 x 26
Kitchen
- Features: Granite Counters, Kitchen Island, Pantry
- Level: First
- Dimensions: 10 x 15
Living room
- Features: Built-in Features, Ceiling Fan(s)
- Level: First
- Dimensions: 15 x 16
Heating
- Heat Pump, Natural Gas
Cooling
- Electric
Appliances
- Included: Cooktop, Dishwasher, Disposal, Microwave, Built-In Electric Oven, Free-Standing Electric Oven, Stainless Steel Appliance(s)
- Laundry: Laundry Room, Main Level
Features
- Ceiling Fan(s), Custom Cabinets, Kitchen Island, Pantry, Vaulted Ceiling(s), Walk-In Closet(s), Wet Bar
- Flooring: Carpet, Tile, Wood
- Windows: Window Coverings
- Basement: Finished,Full,Walk-Out Access
- Number of fireplaces: 1
- Fireplace features: Living Room
Interior area
- Total structure area: 2,454
- Total interior livable area: 2,454 sqft
- Finished area above ground: 1,500
- Finished area below ground: 954
Property
Parking
- Total spaces: 3
- Parking features: Attached, Garage Faces Front
- Attached garage spaces: 3
Features
- Patio & porch: Covered
- Fencing: Other,Partial,Privacy
Lot
- Size: 9,539 Square Feet
- Features: City Lot, Cul-De-Sac, Level
Details
- Parcel number: 108160020005.00
- Other equipment: Back Flow Device
Construction
Type & style
- Home type: SingleFamily
- Architectural style: Traditional
- Property subtype: Single Family Residence
Materials
- Frame, Stone & Frame
- Roof: Composition
Condition
- Year built: 2020
Utilities & green energy
- Sewer: Public Sewer
- Water: Public
Community & HOA
Community
- Subdivision: Benson Place Fieldstone
HOA
- Has HOA: Yes
- Amenities included: Play Area, Pool, Trail(s)
- Services included: All Amenities
Location
- Region: Kansas City
Financial & listing details
- Tax assessed value: $93,420
- Annual tax amount: $6,855
- Date on market: 7/26/2024
- Listing terms: Cash,Conventional,FHA,VA Loan
- Ownership: Private
- Road surface type: Paved
Price history
| Date | Event | Price |
|---|---|---|
| 9/12/2024 | Sold | -- |
Source:  Heartland MLS as distributed by MLS GRID #2499124 Report a problem Heartland MLS as distributed by MLS GRID #2499124 Report a problem | ||
| 8/20/2024 | Contingent | $543,000$221/sqft |
Source: Heartland MLS as distributed by MLS GRID #2499124 Report a problem | ||
| 7/26/2024 | Listed for sale | $543,000+5.4%$221/sqft |
Source: Heartland MLS as distributed by MLS GRID #2499124 Report a problem | ||
| 2/1/2023 | Sold | -- |
Source: Heartland MLS as distributed by MLS GRID #2411002 Report a problem | ||
| 12/8/2022 | Pending sale | $515,000$210/sqft |
Source: Heartland MLS as distributed by MLS GRID #2411002 Report a problem | ||
| 12/1/2022 | Price change | $515,000-1.9%$210/sqft |
Source: Heartland MLS as distributed by MLS GRID #2411002 Report a problem | ||
| 11/4/2022 | Listed for sale | $525,000$214/sqft |
Source: Heartland MLS as distributed by MLS GRID #2411002 Report a problem | ||
| 10/22/2020 | Sold | -- |
Source: Heartland MLS as distributed by MLS GRID #2214235 Report a problem | ||
Public tax history
| Year | Property taxes | Tax assessment |
|---|---|---|
| 2025 | $7,402 +8.9% | $93,420 +15% |
| 2024 | $6,795 -0.9% | $81,210 |
| 2023 | $6,855 +17% | $81,210 +20.9% |
| 2022 | $5,858 -0.4% | $67,150 |
| 2021 | $5,883 +1297.4% | $67,150 +1372.6% |
| 2020 | $421 | $4,560 |
Find assessor info on the county website
Neighborhood: Shoal Creek
Nearby homes
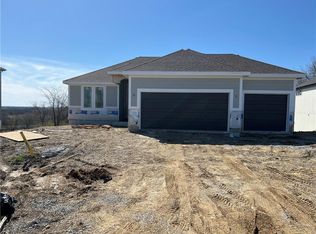
- $536,0004 bd3 ba2.7k sqft4705 NE 88th St, Kansas City, MO 64156Off Market
- $571,8005 bd4 ba3.3k sqft8033 NE 103rd St, Kansas City, MO 64157Off Market

- $462,0004 bd2 ba2.4k sqft8050 NE 102nd Ter, Kansas City, MO 64157Off Market
- $533,9004 bd3 ba2.5k sqft8032 NE 102nd Ter, Kansas City, MO 64157Off Market
- $607,0005 bd4 ba3k sqft7601 NE 102nd Ter, Kansas City, MO 64157Off Market
- $547,7004 bd4 ba2.8k sqft8025 NE 102nd Ter, Kansas City, MO 64157Off Market
- $477,3004 bd4 ba2.4k sqft8029 NE 102nd Ter, Kansas City, MO 64157Off Market
- $506,6004 bd4 ba2.7k sqft8033 NE 102nd Ter, Kansas City, MO 64157Off Market
Nearby schools
GreatSchools rating
- 9/10Shoal Creek Elementary SchoolGrades: K-5Distance: 1.7 mi
- 6/10South Valley Middle SchoolGrades: 6-8Distance: 3.7 mi
- 9/10Liberty North High SchoolGrades: 9-12Distance: 2.7 mi
Schools provided by the listing agent
- Elementary: Shoal Creek
- Middle: South Valley
- High: Liberty North
Source: Heartland MLS as distributed by MLS GRID. This data may not be complete. We recommend contacting the local school district to confirm school assignments for this home.
Get a cash offer in 3 minutes
Find out how much your home could sell for in as little as 3 minutes with a no-obligation cash offer.
Estimated market value
$550,100
Get a cash offer in 3 minutes
Find out how much your home could sell for in as little as 3 minutes with a no-obligation cash offer.
Estimated market value
$550,100
- Missouri
- Clay County
- Kansas City
- 64157
- Shoal Creek
- 8044 NE 102nd Ter
Nearby cities
Nearby neighborhoods
Nearby zip codes
Other Kansas City Topics
