Nestled in a tranquil lake community, this charming bi-level home offers 3 bedrooms and 1.5 baths. Enjoy the benefits of a newer roof (2020) and windows (2022), as well as modern appliances. The cozy finished lower level rec room features a pellet stove, ideal for winter evenings, laundry with half a bath. Potential to finish extra space in the lower level for living area or keep as storage space. Outside features a deck on upper level off the dining area, patio on the bottom level, corner lot, circle driveway, whole house generator, propane heat and water heater. Enjoy the lake, beach , playground, and basketball court. Make your appointment today. Square footage from public records
Sold for $247,000
$247,000
8044 Promontory Dr, White Haven, PA 18661
3beds
2,474sqft
Single Family Residence
Built in 1972
0.5 Acres Lot
$249,200 Zestimate®
$100/sqft
$2,344 Estimated rent
Home value
$249,200
$207,000 - $299,000
$2,344/mo
Zestimate® history
Owner options
List your home for rent
$2,344/mo
Rent Zestimate®
Find your next renter with Zillow Rental Manager. Plus, with online applications, you can quickly screen prospective tenants – for free.
$2,344/mo
Rent Zestimate®
Refinance and save
$2,065/mo
Est. payment
Refinancing to a lower rate could help reduce your monthly payments and save thousands over the life of the loan.
$2,065/mo
Est. payment
Explore your selling options
Work with a Zillow partner agent
Leverage their expertise and Zillow's premium Showcase listings to get your home seen by more buyers.
Get startedList with your own agent
Get your home in front of millions of buyers by listing it on Zillow.
Learn how to do itSell it yourself
Take full control of how buyers see your home on Zillow by listing For Sale by Owner (FSBO).
List your homeWhat's special
Modern appliancesCorner lotCircle drivewayPellet stove
Zillow last checked:
Listing updated:
Listed by:
Jessica Ouellette 570-202-6778,
Century 21 Select Group
Bought with:
NON MEMBER, 0225194075
Non Subscribing Office
Source: Bright MLS,MLS#: PALU2002822
Facts & features
Interior
Bedrooms & bathrooms
- Bedrooms: 3
- Bathrooms: 2
- Full bathrooms: 1
- 1/2 bathrooms: 1
- Main level bathrooms: 1
- Main level bedrooms: 3
Rooms
- Room types: Living Room, Bedroom 2, Bedroom 3, Kitchen, Family Room, Bedroom 1, Storage Room, Bathroom 1, Half Bath
Bedroom 1
- Level: Main
- Area: 154 Square Feet
- Dimensions: 14 X 11
Bedroom 2
- Level: Main
- Area: 120 Square Feet
- Dimensions: 12 X 10
Bedroom 3
- Level: Main
- Area: 90 Square Feet
- Dimensions: 9 X 10
Bathroom 1
- Level: Main
- Area: 56 Square Feet
- Dimensions: 7 X 8
Family room
- Level: Lower
- Area: 378 Square Feet
- Dimensions: 18 X 21
Half bath
- Level: Lower
- Area: 42 Square Feet
- Dimensions: 7 X 6
Kitchen
- Level: Main
- Area: 242 Square Feet
- Dimensions: 22 X 11
Living room
- Level: Main
- Area: 210 Square Feet
- Dimensions: 15 X 14
Storage room
- Level: Lower
- Area: 414 Square Feet
- Dimensions: 18 X 23
Heating
- Other, Propane
Cooling
- Ceiling Fan(s), Window Unit(s)
Appliances
- Included: Water Heater
Features
- Combination Kitchen/Dining
- Flooring: Carpet, Other, Laminate
- Basement: Partially Finished
- Number of fireplaces: 1
- Fireplace features: Brick, Other
Interior area
- Total structure area: 2,915
- Total interior livable area: 2,474 sqft
- Finished area above ground: 2,025
- Finished area below ground: 449
Property
Parking
- Parking features: Driveway
- Has uncovered spaces: Yes
Accessibility
- Accessibility features: None
Features
- Levels: Bi-Level,Two
- Stories: 2
- Pool features: None
Lot
- Size: 0.5 Acres
Details
- Additional structures: Above Grade, Below Grade
- Parcel number: 04N12S3002007000
- Zoning: RESIDENTIAL
- Special conditions: Standard
Construction
Type & style
- Home type: SingleFamily
- Property subtype: Single Family Residence
Materials
- Block, Brick, Vinyl Siding
- Foundation: Block, Slab
- Roof: Metal
Condition
- New construction: No
- Year built: 1972
Utilities & green energy
- Sewer: Mound System
- Water: Well
Community & HOA
Community
- Subdivision: White Haven Poconos
HOA
- Has HOA: Yes
- HOA fee: $350 annually
Location
- Region: White Haven
- Municipality: BEAR CREEK TWP
Financial & listing details
- Price per square foot: $100/sqft
- Tax assessed value: $186,100
- Annual tax amount: $4,695
- Date on market: 2/12/2026
- Listing agreement: Exclusive Right To Sell
- Listing terms: Cash,Conventional,FHA,VA Loan
- Ownership: Fee Simple
Price history
| Date | Event | Price |
|---|---|---|
| 5/15/2026 | Sold | $247,000-1.2%$100/sqft |
Source:  Bright MLS #PALU2002822 Report a problem Bright MLS #PALU2002822 Report a problem | ||
| 4/1/2026 | Pending sale | $250,000$101/sqft |
Source: PMAR #PM-138800 Report a problem | ||
| 3/16/2026 | Listed for sale | $250,000$101/sqft |
Source: PMAR #PM-138800 Report a problem | ||
| 3/3/2026 | Contingent | $250,000$101/sqft |
Source: Bright MLS #PALU2002822 Report a problem | ||
| 3/3/2026 | Pending sale | $250,000$101/sqft |
Source: PMAR #PM-138800 Report a problem | ||
| 2/24/2026 | Listed for sale | $250,000-5.7%$101/sqft |
Source: Bright MLS #PALU2002822 Report a problem | ||
| 2/17/2026 | Contingent | $265,000$107/sqft |
Source: Bright MLS #PALU2002822 Report a problem | ||
| 2/17/2026 | Pending sale | $265,000$107/sqft |
Source: PMAR #PM-138800 Report a problem | ||
| 2/12/2026 | Listed for sale | $265,000-5.4%$107/sqft |
Source: PMAR #PM-138800 Report a problem | ||
| 11/22/2025 | Listing removed | $280,000$113/sqft |
Source: PMAR #PM-132255 Report a problem | ||
| 10/16/2025 | Price change | $280,000-3.4%$113/sqft |
Source: PMAR #PM-132255 Report a problem | ||
| 8/22/2025 | Price change | $290,000-3%$117/sqft |
Source: PMAR #PM-132255 Report a problem | ||
| 5/16/2025 | Listed for sale | $299,000+6.8%$121/sqft |
Source: PMAR #PM-132255 Report a problem | ||
| 9/22/2024 | Listing removed | $280,000$113/sqft |
Source: PMAR #PM-117495 Report a problem | ||
| 8/1/2024 | Listed for sale | $280,000+154.5%$113/sqft |
Source: PMAR #PM-117495 Report a problem | ||
| 4/18/2019 | Sold | $110,000-15.3%$44/sqft |
Source: Agent Provided Report a problem | ||
| 12/18/2018 | Pending sale | $129,900$53/sqft |
Source: BHHS Fox & Roach Jenkintown Home Marketing Center #1005957603 Report a problem | ||
| 9/7/2018 | Price change | $129,900-13.3%$53/sqft |
Source: BHHS Fox & Roach - Jenkintown Home Marketing Center #1005957603 Report a problem | ||
| 8/6/2018 | Listed for sale | $149,900$61/sqft |
Source: BHHS Fox & Roach-Jenkintown #1005957603 Report a problem | ||
| 6/18/2018 | Listing removed | $149,900$61/sqft |
Source: Fox and Roach LP #551135 Report a problem | ||
| 4/10/2018 | Listed for sale | $149,900$61/sqft |
Source: Bhhs Fox & Roach-Jenkintown #1000260321 Report a problem | ||
Public tax history
| Year | Property taxes | Tax assessment |
|---|---|---|
| 2023 | $4,695 +0.7% | $186,100 |
| 2022 | $4,661 | $186,100 |
| 2021 | $4,661 +2.4% | $186,100 |
| 2020 | $4,551 | $186,100 |
| 2019 | $4,551 +2.5% | $186,100 |
| 2018 | $4,440 | $186,100 |
| 2017 | -- | $186,100 |
| 2016 | -- | $186,100 |
| 2015 | $3,650 | $186,100 |
| 2014 | $3,650 | $186,100 |
| 2013 | -- | $186,100 |
| 2012 | -- | $186,100 |
| 2011 | -- | $186,100 |
| 2010 | -- | $186,100 |
| 2009 | -- | $186,100 +1832.5% |
| 2008 | -- | $9,630 |
| 2007 | -- | $9,630 |
| 2006 | -- | $9,630 |
| 2005 | -- | $9,630 |
| 2004 | -- | $9,630 |
| 2003 | -- | $9,630 |
| 2002 | -- | $9,630 |
| 2000 | -- | $9,630 |
Find assessor info on the county website
Neighborhood: 18661
Nearby homes
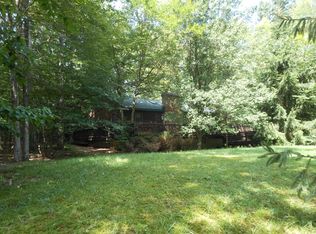
- $284,6003 bd3 ba1.8k sqft6130 Beech Rd, White Haven, PA 18661Off Market
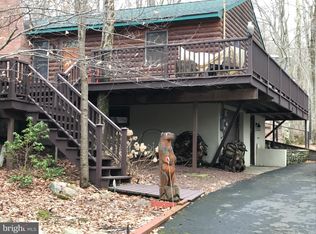
- $303,4003 bd3 ba2.3k sqft1306 Beech Rd, White Haven, PA 18661Off Market
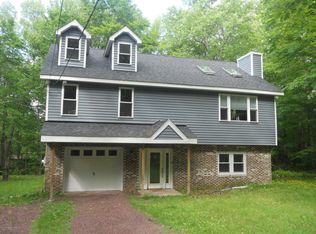
- $289,9003 bd3 ba1.8k sqft8034 Promontory Dr, White Haven, PA 18661Off Market
- $24,700-- bd-- ba-- sqft1209 Promontory Dr, White Haven, PA 18661Off Market
- $319,900-- bd-- ba2.4k sqft1307 Beech Rd, White Haven, PA 18661Off Market
- $287,3003 bd1 ba2.1k sqft8024 Promontory Dr, White Haven, PA 18661Off Market
- $377,900-- bd-- ba-- sqft8057 Promontory Dr, White Haven, PA 18661Off Market
- $323,000-- bd-- ba2.2k sqft1009 Beech Rd, White Haven, PA 18661Off Market
Nearby schools
GreatSchools rating
- 4/10Solomon/Plains El SchoolGrades: K-5Distance: 12.6 mi
- 4/10Solomon/Plains Junior High SchoolGrades: 6-8Distance: 12.6 mi
- 2/10James M Coughlin Junior-Senior High SchoolGrades: 9-12Distance: 11.7 mi
Schools provided by the listing agent
- District: Crestwood
Source: Bright MLS. This data may not be complete. We recommend contacting the local school district to confirm school assignments for this home.
Get a cash offer in 3 minutes
Find out how much your home could sell for in as little as 3 minutes with a no-obligation cash offer.
Estimated market value
$249,200
Get a cash offer in 3 minutes
Find out how much your home could sell for in as little as 3 minutes with a no-obligation cash offer.
Estimated market value
$249,200
- Pennsylvania
- Luzerne County
- White Haven
- 18661
- 8044 Promontory Dr
Nearby cities
Nearby neighborhoods
Nearby zip codes
Other White Haven Topics
