Skip main navigation
Sold
  • $1,024,000

    8044 SW Knudsen Pl, Portland, OR 97223

    4beds
    2,961sqft
    Residential, Single Family Residence
    Built in 2023
    5,662.8 Square Feet Lot
    $1,036,600 Zestimate®
    $346/sqft
    $4,193 Estimated rent

    Home value

    $1,036,600

    $985,000 - $1.10M

    $4,193/mo

    Zestimate® history
    Loading
    Loading...

    Owner options

    List your home for rent

    $4,193/mo

    Rent Zestimate®

    Find your next renter with Zillow Rental Manager. Plus, with online applications, you can quickly screen prospective tenants – for free.

    Learn more

    $4,193/mo

    Rent Zestimate®

    Refinance and save

    $6,768/mo

    Est. payment

    Refinancing to a lower rate could help reduce your monthly payments and save thousands over the life of the loan.

    See today's rates

    $6,768/mo

    Est. payment

    Explore your selling options

    Work with a Zillow partner agent

    Leverage their expertise and Zillow's premium Showcase listings to get your home seen by more buyers.

    Get started

    List with your own agent

    Get your home in front of millions of buyers by listing it on Zillow.

    Learn how to do it

    Sell it yourself

    Take full control of how buyers see your home on Zillow by listing For Sale by Owner (FSBO).

    List your home

    What's special

    Gas fireplaceFenced yardSecond fence gateLow maintenance groundsLarge walk-in closetRear flagstone pathTrees and landscape
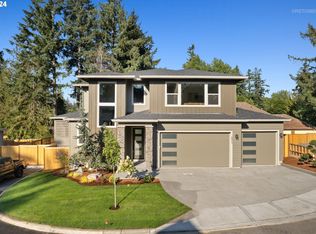
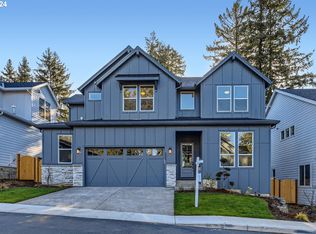
    Modern Contemporary Farmhouse situated in the heart of Garden Home. Garden Terrace is an 8-lot development on a dead end street blocks to Trader Joes, Old Market Pub, Fanno Creek Trail, and Moonshadow Park with easy access to Red Tail Golf Course, Portland Golf Club, Multnomah Village and Washington Square. The surround neighborhood is pedestrian, dog and even horse friendly. Completed in 2023 by Westwood Homes and loaded with architectural details and designer finishes, this home has been lightly-lived in, well-cared for and clean as a whistle. Interior finishes include engineered hardwood and tile floors, custom cabinetry, automatic and room darkening window treatments. The main level primary suite includes 10-foot ceilings, dual vanities, soak tub, separate glass/tile shower & large walk-in closet. The kitchen includes quartz counters and island, Thermador appliances including 36-inch (6 burner) gas range with integrated range hood and large pantry. The great room has 12-foot ceilings, gas fireplace, open shelving with additional built-ins. Generous den with large closet and additional small storage area. Utility/mud room with folding shelf, barn door and boot/coat bench and hooks. The upper level includes two bedrooms, full bath and additional 4th bedroom or bonus room. Two-car garage with additional space ideal for shop, work bench or exercise space. Exterior amenities includes a low maintenance grounds, fenced yard, covered patio plumbed with gas. Recent improvement and updates include a new front yard and landscape, rear flagstone path, trees and landscape, second fence gate, garage sink and extra hose bib. Ultra quiet and close-knit community with Washington County Taxes. Seller is licensed real estate broker in the State of Oregon.

    Zillow last checked:

    Listing updated:

    Listed by:

    Craig Black 503-475-3165,

    Cascade Hasson Sotheby's International Realty

    Bought with:

    Temara Presley, 200303135

    John L. Scott Portland Central

    Source: RMLS (OR),MLS#: 137490629MLS Logo

    Facts & features

    Interior

    Bedrooms & bathrooms
    • Bedrooms: 4
    • Bathrooms: 3
    • Full bathrooms: 2
    • Partial bathrooms: 1
    • Main level bathrooms: 2
    Primary bedroom
    • Features: High Ceilings, Soaking Tub, Suite, Walkin Closet, Walkin Shower, Wallto Wall Carpet
    • Level: Main
    • Area: 270
    • Dimensions: 15 x 18
    Bedroom 2
    • Features: Walkin Closet, Wallto Wall Carpet
    • Level: Upper
    • Area: 195
    • Dimensions: 13 x 15
    Bedroom 3
    • Features: Walkin Closet, Wallto Wall Carpet
    • Level: Upper
    • Area: 132
    • Dimensions: 11 x 12
    Bedroom 4
    • Features: Closet, Wallto Wall Carpet
    • Level: Upper
    • Area: 195
    • Dimensions: 13 x 15
    Dining room
    • Features: Hardwood Floors
    • Level: Main
    • Area: 156
    • Dimensions: 12 x 13
    Kitchen
    • Features: Gas Appliances, Hardwood Floors, Island, Pantry, Quartz
    • Level: Main
    • Area: 221
    • Width: 17
    Heating
    • Forced Air 95 Plus
    Cooling
    • Central Air
    Appliances
    • Included: Dishwasher, Disposal, Gas Appliances, Microwave, Range Hood, Stainless Steel Appliance(s), Gas Water Heater, Tank Water Heater
    • Laundry: Laundry Room
    Features
    • High Ceilings, Quartz, Walk-In Closet(s), Closet, Built-in Features, Kitchen Island, Pantry, Soaking Tub, Suite, Walkin Shower
    • Flooring: Engineered Hardwood, Tile, Hardwood, Wall to Wall Carpet
    • Windows: Double Pane Windows, Vinyl Frames
    • Basement: Crawl Space
    • Number of fireplaces: 1
    • Fireplace features: Gas
    Interior area
    • Total structure area: 2,961
    • Total interior livable area: 2,961 sqft

    Property

    Parking
    • Total spaces: 2
    • Parking features: Driveway, On Street, Garage Door Opener, Attached, Oversized
    • Attached garage spaces: 2
    • Has uncovered spaces: Yes
    Features
    • Stories: 2
    • Patio & porch: Covered Patio, Porch
    • Fencing: Fenced
    • Has view: Yes
    • View description: Trees/Woods
    Lot
    • Size: 5,662 sqft
    • Features: Gentle Sloping, Sprinkler, SqFt 5000 to 6999
    Details
    • Parcel number: R2225042
    • Zoning: R-5
    • Other equipment: Air Cleaner

    Construction

    Type & style
    • Home type: SingleFamily
    • Architectural style: Contemporary,Farmhouse
    • Property subtype: Residential, Single Family Residence
    Materials
    • Board & Batten Siding, Cement Siding
    • Foundation: Concrete Perimeter, Stem Wall
    • Roof: Composition
    Condition
    • Resale
    • New construction: No
    • Year built: 2023

    Utilities & green energy

    • Gas: Gas
    • Sewer: Public Sewer
    • Water: Public

    Community & neighborhood

    Security
    • Security features: Sidewalk
    Location
    • Region: Portland
    • Subdivision: Garden Home

    HOA & financial

    HOA
    • Has HOA: Yes
    • HOA fee: $620 annually

    Other

    Other facts
    • Listing terms: Cash,Conventional,VA Loan
    • Road surface type: Concrete, Paved

    Price history

    DateEventPrice
    3/20/2026Sold$1,024,000$346/sqft
    Source: RMLS (OR) #137490629 Report a problem
    2/21/2026Pending sale$1,024,000$346/sqft
    Source: RMLS (OR) #137490629 Report a problem
    2/18/2026Price change$1,024,000-2.4%$346/sqft
    Source: RMLS (OR) #137490629 Report a problem
    2/3/2026Listed for sale$1,049,000+8.5%$354/sqft
    Source: RMLS (OR) #137490629 Report a problem
    3/15/2024Sold$967,047-1.7%$327/sqft
    Source: RMLS (OR) #23096154 Report a problem
    2/11/2024Pending sale$984,110$332/sqft
    Source: RMLS (OR) #23096154 Report a problem
    1/26/2024Price change$984,110-0.3%$332/sqft
    Source: RMLS (OR) #23096154 Report a problem
    8/6/2023Listed for sale$986,610$333/sqft
    Source: RMLS (OR) #23096154 Report a problem

    Public tax history

    YearProperty taxesTax assessment
    2025$9,055 +4.4%$477,770 +3%
    2024$8,677 +260.9%$463,860 +253%
    2023$2,404 $131,390

    Find assessor info on the county website

    Neighborhood: 97223

    Nearby schools

    GreatSchools rating
    Schools provided by the listing agent
    • Elementary: Montclair
    • Middle: Whitford
    • High: Southridge

    Source: RMLS (OR). This data may not be complete. We recommend contacting the local school district to confirm school assignments for this home.

    Get a cash offer in 3 minutes
    Find out how much your home could sell for in as little as 3 minutes with a no-obligation cash offer.
    Estimated market value
    $1,036,600
    Get a cash offer in 3 minutes
    Find out how much your home could sell for in as little as 3 minutes with a no-obligation cash offer.
    Estimated market value
    $1,036,600