Skip main navigation
For sale
  • Price cut: $2.5K (7/11)
    $424,500

    8044 Willow Bloom Cir, Las Cruces, NM 88007

    3beds
    1,789sqft
    : 
    Loading
    Get pre-qualified
    Single Family Residence, Residential
    Built in 2023
    5,662 Square Feet Lot
    $417,700 Zestimate®
    $237/sqft
    $128/mo HOA

    What's special

    Lovely extended brick deckWell-designed floor plan
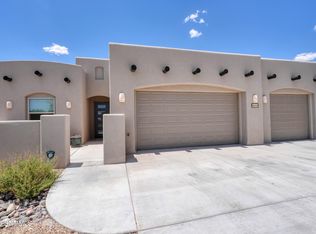
    This Solar home satisfies your nostalgic longing for an effortless and uncomplicated life. This well-designed floor plan is perfect for the seasonal traveler or fulltime resident.Designed with efficiency in mind, the great room stylishly integrates with the dining and kitchen areas - all opening to a spacious patio area with lots of natural light. The split design offers privacy for the mastersuite as well as guest rooms.The lovely extended brick deck over looks a 3 acres desert park and walking trails.
    122 days
    |
    190
    |
    2
    |

    Zillow last checked:

    Listing updated:

    Listed by:

    Billie Haynie 575-635-8921,

    Las Cruces Homes and Land 575-527-5716

    Source: SNMMLS as distributed by MLS GRID,MLS#: 2600881

    Loading...

      Facts & features

      Interior

      Bedrooms & bathrooms
      • Bedrooms: 3
      • Bathrooms: 2
      • Full bathrooms: 1
      • 3/4 bathrooms: 1
      Rooms
      • Room types: Entry Hall
      Primary bathroom
      • Description: Double Sinks,Granite Countertops,Walk-In Closets,Skylight(S),Tile Floor,Shower Stall
      Dining room
      • Features: Tile, Living Room Combo, Sliding Glass Doors
      Kitchen
      • Description: Reverse Osmosis To Kitchen Sink And Refrigerator
      • Features: Breakfast Bar, Wood Cabinets, Vent Fan, Refrigerator, Island, Skylight(s), Granite Counters, Garbage Disposal, Electric Range, Built-in Dishwasher, Tile Floor
      Living room
      • Features: Blinds, Great Room, Sliding Glass Doors, Tile, Cth/Vaulted Ceiling, Ceiling Fan
      Heating
      • Active Solar, Electric
      Cooling
      • Central Air
      Appliances
      • Included: Water Softener Owned, Dryer, Washer
      • Laundry: Mud Room
      Features
      • Open Floorplan, Reverse Osmosis To Kitchen Sink And Refrigerator
      • Flooring: Flooring Foundation: Slab
      • Windows: Double Pane Windows, Vinyl Windows, Low Emissivity Windowsmissivity Windows
      • Number of fireplaces: 1
      Interior area
      • Total structure area: 1,789
      • Total interior livable area: 1,789 sqft
      Video & virtual tour

      Property

      Parking
      • Total spaces: 2
      • Parking features: Garage Door Opener
      • Garage spaces: 2
      Features
      • Levels: One
      • Stories: 1
      • Patio & porch: Covered, Open Breezeway, Deck
      • Fencing: Rock
      Lot
      • Size: 5,662 Square Feet
      • Dimensions: 0 to .24 AC
      • Features: Landscaping: Xeriscape, Amenities: High Speed Internet, Amenities: Gated Community
      Details
      • Parcel number: 3001134039504

      Construction

      Type & style
      • Home type: SingleFamily
      • Architectural style: Pueblo
      • Property subtype: Single Family Residence, Residential
      Materials
      • Frame, Stucco
      • Roof: Minimum Pitch,Built-Up,Minimum Pitch Behind The Parapets
      Condition
      • New construction: No
      • Year built: 2023
      Details
      • Builder name: West Mesa Builders

      Utilities & green energy

      • Sewer: Public Sewer
      • Water: Public
      • Utilities for property: El Paso Electric, Zia Natural Gas
      Green energy
      • Energy generation: Solar

      Community & HOA

      Community
      • Subdivision: Picacho Mountain
      HOA
      • Has HOA: Yes
      • HOA fee: $385 quarterly
      Location
      • Region: Las Cruces

      Financial & listing details

      • Price per square foot: $237/sqft
      • Tax assessed value: $389,246
      • Annual tax amount: $2,990
      • Date on market: 3/18/2026
      • Electric utility on property: Yes

        Estimated market value

        $417,700

        $397,000 - $439,000

        $2,145/mo

        Price history

        DateEventPrice
        7/11/2026Price change$424,500-0.6%$237/sqft
        Source: SNMMLS as distributed by MLS GRID #2600881 Report a problem
        3/18/2026Listed for sale$427,000$239/sqft
        Source: SNMMLS as distributed by MLS GRID #2600881 Report a problem

        Public tax history

        YearProperty taxesTax assessment
        2025$2,990 +2.5%$129,748 +3%
        2024$2,917 +128%$125,969 +130.6%
        2023$1,279 +161.3%$54,633 +198%
        2022$490 +0.1%$18,333
        2021$489 +462.7%$18,333 +462.7%
        2020$87 -5.3%$3,258 -5.4%
        2019$92 -13.8%$3,443 -13.8%
        2018$107 $3,995 -5.5%
        2017$107 $4,228
        Find assessor info on the county website

        Monthly payment

        Est. payment

        Payment breakdown

        Explore the cost of this home by adjusting the details. Changes won't be saved.
        All calculations are estimates and provided by Zillow, Inc. for informational purposes only. Actual amounts may vary.
        HOA fees may include property taxes on listings classified as Co-Ops. Contact the listing agent and/or owner for fee details.
        Mortgage interest rates are dependent on a number of factors, including credit score, down payment, and repayment length. Interest rate data provided by Zillow Group Marketplace, Inc. as of 1/1/1970 from various mortgage lenders with which we have lead or other similar arrangements; the Estimated Payment is an average of those rates.
        See how much you could borrow to make a competitive offer.

        Climate risks

        Neighborhood: 88007

        Getting around

        0 / 100
        Car-Dependent
        19 / 100
        Somewhat Bikeable

        Nearby schools

        GreatSchools rating

        A local agent can set up tours, give advice and negotiate with sellers.

        Browse local experts

        Similar homes