Skip main navigation
Sold for $580,000
  • $580,000

    8044 WOOD SAGE DRIVE, WINTER GARDEN, FL 34787

    5beds
    2,614sqft
    Single Family Residence
    Built in 2017
    7,826 Square Feet Lot
    $581,600 Zestimate®
    $222/sqft
    $3,270 Estimated rent

    Home value

    $581,600

    $529,000 - $640,000

    $3,270/mo

    Zestimate® history
    Loading
    Loading...

    Owner options

    List your home for rent

    $3,270/mo

    Rent Zestimate®

    Find your next renter with Zillow Rental Manager. Plus, with online applications, you can quickly screen prospective tenants – for free.

    Learn more

    $3,270/mo

    Rent Zestimate®

    Refinance and save

    $4,417/mo

    Est. payment

    Refinancing to a lower rate could help reduce your monthly payments and save thousands over the life of the loan.

    See today's rates

    $4,417/mo

    Est. payment

    Explore your selling options

    Work with a Zillow partner agent

    Leverage their expertise and Zillow's premium Showcase listings to get your home seen by more buyers.

    Get started

    List with your own agent

    Get your home in front of millions of buyers by listing it on Zillow.

    Learn how to do it

    Sell it yourself

    Take full control of how buyers see your home on Zillow by listing For Sale by Owner (FSBO).

    List your home

    What's special

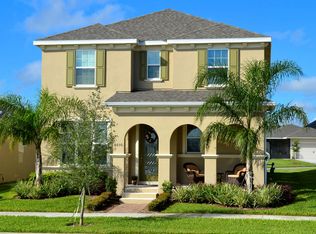
    Generous loft areaAbundance of natural lightNew exterior paintsNew interior paintNew epoxy flooringCharming front porchGarden tub
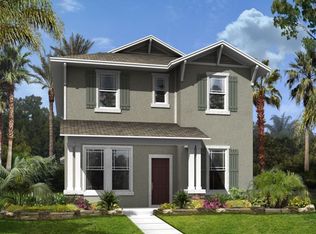
    Welcome to this beautifully updated 5-bedroom, 3-bathroom home offering 2,614 square feet of stylish and functional living space, ideally located at the Summerlake community in vibrant heart of Winter Garden. Step inside to discover a thoughtfully designed layout featuring NEW luxury vinyl plank flooring, NEW interior paint, and an abundance of natural light throughout. The main level includes spacious Living Room and Dining Room, as well as a versatile front bedroom and full bath, ideal for guests or a home office. The heart of the home is the modern kitchen, complete with BRAND-NEW stainless steel appliances, ample counter space, and a sleek design that’s perfect for everyday cooking or entertaining. Upstairs, a generous loft area offers additional living space—ideal for a media room, playroom, or quiet retreat. The primary suite impresses with a tray ceiling, a luxurious ensuite featuring a garden tub, walk-in shower, dual vanities, TWO Walk-in Closets, and a private toilet room. Three additional bedrooms each feature walk-in closets while two bedrooms give you scenic views of the community park and playground. Convenience continues with a spacious upstairs laundry room, complete with a NEW washer and dryer. Outside, NEW exterior paints and an extended driveway accommodates up to 8 vehicles, making it perfect for hosting. The 2-car garage features NEW epoxy flooring and extra storage space for added functionality. Charming Front Porch offers you stunning views of the well-maintained community park and sports facility. Perfect for relaxing after a long day or entertaining family and friends. This is truly a rare opportunity to experience both tranquility and activity right outside your door! Clubhouse with fitness center, party room, community pool, fishing pier and tennis courts are yours to enjoy. Lawn care, sprinkler maintenance, and irrigation water are all included in the low HOA fee, making maintenance a breeze. This home truly blends modern updates with thoughtful design in a sought-after location. Schedule your private tour today and make this exceptional property yours!

    Zillow last checked:

    Listing updated:

    Listed by:

    Gloria Chu 407-399-2298,

    SHINING OAK REALTY 407-399-2298

    Bought with:

    Kristen Pavlic, 3418117

    REAL BROKER, LLC

    Source: Stellar MLS,MLS#: O6343685MLS LogoOriginating MLS: Orlando Regional

    Facts & features

    Interior

    Bedrooms & bathrooms
    • Bedrooms: 5
    • Bathrooms: 3
    • Full bathrooms: 3
    Primary bedroom
    • Features: Walk-In Closet(s)
    • Level: Second
    Bedroom 1
    • Features: Built-in Closet
    • Level: First
    Bedroom 2
    • Features: Walk-In Closet(s)
    • Level: Second
    Bedroom 3
    • Features: Walk-In Closet(s)
    • Level: Second
    Bedroom 4
    • Features: Walk-In Closet(s)
    • Level: Second
    Primary bathroom
    • Features: Tub with Separate Shower Stall, Walk-In Closet(s)
    • Level: Second
    Bathroom 2
    • Features: Tub With Shower
    • Level: First
    Bathroom 3
    • Features: Tub With Shower
    • Level: Second
    Great room
    • Features: No Closet
    • Level: First
    Kitchen
    • Features: Walk-In Closet(s)
    • Level: First
    Loft
    • Level: Second
    Heating
    • Central, Natural Gas, Heat Pump
    Cooling
    • Central Air
    Appliances
    • Included: Dishwasher, Disposal, Dryer, Gas Water Heater, Microwave, Range, Refrigerator, Washer
    • Laundry: Inside, Laundry Room, Upper Level
    Features
    • Living Room/Dining Room Combo, PrimaryBedroom Upstairs, Stone Counters, Thermostat
    • Flooring: Ceramic Tile, Vinyl
    • Windows: Blinds
    • Has fireplace: No
    Interior area
    • Total structure area: 3,268
    • Total interior livable area: 2,614 sqft

    Property

    Parking
    • Total spaces: 2
    • Parking features: Garage Faces Rear
    • Attached garage spaces: 2
    Features
    • Levels: Two
    • Stories: 2
    • Patio & porch: Front Porch, Rear Porch
    • Exterior features: Irrigation System
    • Has view: Yes
    • View description: Park/Greenbelt
    • Waterfront features: Lake
    Lot
    • Size: 7,826 Square Feet
    Details
    • Parcel number: 282327831744160
    • Zoning: P-D
    • Special conditions: None

    Construction

    Type & style
    • Home type: SingleFamily
    • Property subtype: Single Family Residence
    Materials
    • Block, Stucco
    • Foundation: Slab
    • Roof: Shingle
    Condition
    • New construction: No
    • Year built: 2017

    Utilities & green energy

    • Sewer: Public Sewer
    • Water: Public
    • Utilities for property: BB/HS Internet Available

    Community & HOA

    Community
    • Features: Dock, Fishing, Lake, Clubhouse, Fitness Center, Park, Playground, Pool, Tennis Court(s)
    • Pet fee: $0 monthly
    • Subdivision: SUMMERLAKE PD PH 2C 2D 2E
    HOA
    • Has HOA: Yes
    • Services included: Community Pool, Maintenance Grounds, Recreational Facilities
    • HOA fee: $242 monthly
    • HOA name: Summerlake Community / Victorian Amatucci
    • HOA phone: 407-614-8902
    Location
    • Region: Winter Garden

    Financial & listing details

    • Price per square foot: $222/sqft
    • Tax assessed value: $551,593
    • Annual tax amount: $8,341
    • Date on market: 9/12/2025
    • Cumulative days on market: 70 days
    • Listing terms: Cash,Conventional,FHA,VA Loan
    • Ownership: Fee Simple
    • Total actual rent: 0
    • Road surface type: Asphalt

    Price history

    DateEventPrice
    12/12/2025Sold$580,000-3%$222/sqft
    Source: Stellar MLS #O6343685 Report a problem
    11/23/2025Pending sale$598,000$229/sqft
    Source: Stellar MLS #O6343685 Report a problem
    10/31/2025Price change$598,000-4.3%$229/sqft
    Source: Stellar MLS #O6343685 Report a problem
    10/11/2025Price change$624,900-2.4%$239/sqft
    Source: Stellar MLS #O6343685 Report a problem
    9/12/2025Listed for sale$640,000+6.8%$245/sqft
    Source: Stellar MLS #O6343685 Report a problem
    7/19/2024Listing removed--
    Source: Stellar MLS #O6215872 Report a problem
    6/25/2024Listed for sale$599,000+85.7%$229/sqft
    Source: Stellar MLS #O6215872 Report a problem
    12/29/2022Listing removed--
    Source: Zillow Rentals Report a problem
    12/23/2022Listed for rent$2,800+27.3%$1/sqft
    Source: Zillow Rentals Report a problem
    11/3/2018Listing removed$2,200$1/sqft
    Source: Kylin Property Management LLC Report a problem
    8/7/2018Price change$2,200-2.2%$1/sqft
    Source: Kylin Property Management LLC Report a problem
    7/18/2018Listed for rent$2,250+2.3%$1/sqft
    Source: Kylin Property Management LLC Report a problem
    7/15/2017Listing removed$2,200$1/sqft
    Source: Zillow Rental Manager Report a problem
    7/10/2017Sold$322,500$123/sqft
    Source: Public Record Report a problem
    7/9/2017Listed for rent$2,200$1/sqft
    Source: Zillow Rental Manager Report a problem

    Public tax history

    YearProperty taxesTax assessment
    2024$8,341 +15.5%$441,133 +10%
    2023$7,223 +12.2%$401,030 +10%
    2022$6,437 +13.1%$364,573 +10%
    2021$5,690 +7.6%$331,430 +9.3%
    2020$5,286 +2%$303,264 +3.6%
    2019$5,182 +2.6%$292,840 +4.2%
    2018$5,049 0%$281,156 +602.9%
    2017$5,049 +371.2%$40,000 -16.7%
    2016$1,072 +7.2%$48,000
    2015$1,000 $48,000
    Find assessor info on the county website

    Neighborhood: 34787

    Nearby schools

    GreatSchools rating
    Schools provided by the listing agent
    • Elementary: Summerlake Elementary
    • Middle: Hamlin Middle
    • High: Horizon High School

    Source: Stellar MLS. This data may not be complete. We recommend contacting the local school district to confirm school assignments for this home.

    Get a cash offer in 3 minutes
    Find out how much your home could sell for in as little as 3 minutes with a no-obligation cash offer.
    Estimated market value
    $581,600
    Get a cash offer in 3 minutes
    Find out how much your home could sell for in as little as 3 minutes with a no-obligation cash offer.
    Estimated market value
    $581,600