Skip main navigation
Sold for $550,000
  • $550,000

    80442 Woodridge Ln, Romeo, MI 48065

    4beds
    3,358sqft
    Single Family Residence
    Built in 2003
    5.29 Acres Lot
    $553,900 Zestimate®
    $164/sqft
    $3,376 Estimated rent

    Home value

    $553,900

    $515,000 - $593,000

    $3,376/mo

    Zestimate® history
    Loading
    Loading...

    Owner options

    List your home for rent

    $3,376/mo

    Rent Zestimate®

    Find your next renter with Zillow Rental Manager. Plus, with online applications, you can quickly screen prospective tenants – for free.

    Learn more

    $3,376/mo

    Rent Zestimate®

    Refinance and save

    $3,950/mo

    Est. payment

    Refinancing to a lower rate could help reduce your monthly payments and save thousands over the life of the loan.

    See today's rates

    $3,950/mo

    Est. payment

    Explore your selling options

    Work with a Zillow partner agent

    Leverage their expertise and Zillow's premium Showcase listings to get your home seen by more buyers.

    Get started

    List with your own agent

    Get your home in front of millions of buyers by listing it on Zillow.

    Learn how to do it

    Sell it yourself

    Take full control of how buyers see your home on Zillow by listing For Sale by Owner (FSBO).

    List your home

    What's special

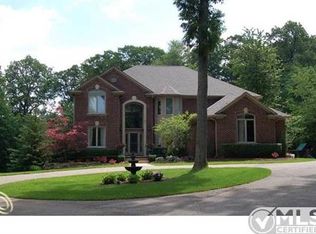
    Welcome to this rare gem, nestled on a spacious 5-acre lot in a desirable 5+ acre subdivision. This original-owner home features 4 bedrooms and 2.5 bathrooms, offering both comfort and potential. Enjoy serene views from the cozy 3-season room or relax on the front porch overlooking the fenced-in horse area and picturesque rolling hills. The half-finished basement includes three potential bedrooms, along with ample storage space and the opportunity to expand further for additional living areas. A standout feature is the impressive 25’x50’ barn, equipped with two 12’x12’ horse stalls—perfect for equestrian enthusiasts. Updates include a natural gas conversion 8 years ago and a 5-year-old air conditioning unit. The deck off the primary bedroom is ready for a hot tub hookup, while the gas fireplace in the great room can be converted to wood-burning. Additional storage is available above the garage, and the second-floor bedroom boasts a large attic space ideal for a future primary suite with a private deck overlooking nature. Don’t miss out on this incredible opportunity!

    Zillow last checked:

    Listing updated:

    Listed by:

    Heidi Norris 248-320-5076,

    The Brand Real Estate,

    Tony Norris 810-429-9691,

    The Brand Real Estate

    Bought with:

    Brett Barnett, 6501457179

    KW Platinum

    Source: Realcomp II,MLS#: 20251021754MLS Logo

    Facts & features

    Interior

    Bedrooms & bathrooms
    • Bedrooms: 4
    • Bathrooms: 3
    • Full bathrooms: 2
    • 1/2 bathrooms: 1
    Primary bedroom
    • Level: Entry
    • Area: 300
    • Dimensions: 15 X 20
    Bedroom
    • Level: Second
    • Area: 315
    • Dimensions: 15 X 21
    Bedroom
    • Level: Entry
    • Area: 99
    • Dimensions: 9 X 11
    Bedroom
    • Level: Entry
    • Area: 156
    • Dimensions: 13 X 12
    Primary bathroom
    • Level: Entry
    • Area: 110
    • Dimensions: 10 X 11
    Other
    • Level: Entry
    • Area: 128
    • Dimensions: 8 X 16
    Other
    • Level: Entry
    • Area: 25
    • Dimensions: 5 X 5
    Dining room
    • Level: Entry
    • Area: 144
    • Dimensions: 12 X 12
    Great room
    • Level: Entry
    • Area: 315
    • Dimensions: 21 X 15
    Kitchen
    • Level: Entry
    • Area: 285
    • Dimensions: 19 X 15
    Library
    • Level: Entry
    • Area: 162
    • Dimensions: 18 X 9
    Other
    • Level: Entry
    • Area: 154
    • Dimensions: 14 X 11
    Heating
    • Forced Air, Natural Gas
    Appliances
    • Included: Dishwasher, Free Standing Electric Oven, Free Standing Refrigerator
    Features
    • Basement: Finished
    • Has fireplace: Yes
    • Fireplace features: Gas, Great Room, Wood Burning
    Interior area
    • Total interior livable area: 3,358 sqft
    • Finished area above ground: 2,358
    • Finished area below ground: 1,000

    Property

    Parking
    • Total spaces: 2
    • Parking features: Two Car Garage, Attached, Direct Access, Garage Door Opener, Side Entrance
    • Attached garage spaces: 2
    Features
    • Levels: Two
    • Stories: 2
    • Entry location: GroundLevelwSteps
    • Patio & porch: Porch
    • Pool features: None
    • Fencing: Fenced
    Lot
    • Size: 5.29 Acres
    • Dimensions: 328 x 923 x 287 x 727
    Details
    • Additional structures: Barns
    • Parcel number: 0104100019
    • Special conditions: Short Sale No,Standard

    Construction

    Type & style
    • Home type: SingleFamily
    • Architectural style: Cape Cod
    • Property subtype: Single Family Residence
    Materials
    • Stone, Vinyl Siding
    • Foundation: Basement, Poured, Sump Pump
    Condition
    • New construction: No
    • Year built: 2003

    Utilities & green energy

    • Sewer: Septic Tank
    • Water: Well

    Community & HOA

    HOA
    • Has HOA: Yes
    • Services included: Snow Removal
    • HOA fee: $225 annually
    • HOA phone: 586-531-0633
    Location
    • Region: Romeo

    Financial & listing details

    • Price per square foot: $164/sqft
    • Tax assessed value: $140,273
    • Annual tax amount: $4,530
    • Date on market: 7/29/2025
    • Cumulative days on market: 81 days
    • Listing agreement: Exclusive Right To Sell
    • Listing terms: Cash,Conventional,Va Loan

    Price history

    DateEventPrice
    11/7/2025Sold$550,000$164/sqft
    Source: Realcomp II #20251021754 Report a problem
    10/19/2025Pending sale$550,000$164/sqft
    Source: Realcomp II #20251021754 Report a problem
    10/6/2025Price change$550,000-4.3%$164/sqft
    Source: Realcomp II #20251021754 Report a problem
    8/30/2025Price change$575,000-3.4%$171/sqft
    Source: Realcomp II #20251021754 Report a problem
    7/29/2025Price change$595,000-0.7%$177/sqft
    Source: Realcomp II #20251021754 Report a problem
    7/3/2025Listed for sale$599,000+0.7%$178/sqft
    Source: Owner Report a problem
    6/28/2025Listing removed$595,000$177/sqft
    Source: Realcomp II #20250023494 Report a problem
    6/19/2025Price change$595,000-0.8%$177/sqft
    Source: Realcomp II #20250023494 Report a problem
    6/3/2025Listed for sale$600,000$179/sqft
    Source: Realcomp II #20250023494 Report a problem
    5/18/2025Pending sale$600,000$179/sqft
    Source: Realcomp II #20250023494 Report a problem
    4/10/2025Listed for sale$600,000+531.3%$179/sqft
    Source: Realcomp II #20250023494 Report a problem
    5/1/2002Sold$95,045-3.5%$28/sqft
    Source: Public Record Report a problem
    10/17/2001Sold$98,500$29/sqft
    Source: MiRealSource #881121 Report a problem

    Public tax history

    YearProperty taxesTax assessment
    2025$3,844 -13.9%$241,200 +4.5%
    2024$4,465 +3.6%$230,900 +4.9%
    2023$4,309 +2.8%$220,100 +11.7%
    2022$4,193 $197,000 +7.5%
    2021-- $183,300 -0.8%
    2020-- $184,800 +12.9%
    2019$1,256 -67.8%$163,700 +7.6%
    2018$3,905 $152,170 +5.9%
    2017-- $143,714 +0.8%
    2016-- $142,540 +0.3%
    2015-- $142,090 +9.3%
    2014-- $130,030 +22.1%
    2011-- $106,510 -15.5%
    2010-- $126,030 -16.6%
    2009-- $151,100 -8.8%
    2008-- $165,700 -9.9%
    2007-- $184,000 +7.6%
    2006-- $171,000
    2005-- $171,000 +23.5%
    2004-- $138,500 +214.1%
    2001$2,191 +4.5%$44,100 +3%
    2000$2,098 $42,800
    Find assessor info on the county website

    Neighborhood: 48065

    Nearby schools

    GreatSchools rating
    Get a cash offer in 3 minutes
    Find out how much your home could sell for in as little as 3 minutes with a no-obligation cash offer.
    Estimated market value
    $553,900
    Get a cash offer in 3 minutes
    Find out how much your home could sell for in as little as 3 minutes with a no-obligation cash offer.
    Estimated market value
    $553,900