Welcome to this beautifully updated 5-bedroom, 2-bathroom home situated on over an acre of land, backing directly to Demontreville Park for exceptional privacy and views. The upper level features a spacious kitchen with an eat-in dining area, three generously sized bedrooms, and a large bathroom complete with double vanities and a skylight that fills the space with natural light. The walkout lower level offers a large family room centered a cozy fireplace, providing the perfect space for entertaining or relaxing. You'll also find two additional bedrooms and a second full bathroom. Outdoor enthusiasts will love the proximity to the Gateway Trail, offering miles of biking, walking, and recreational opportunities.
This home has been extensively updated, including New roof, New siding, New gutters, New windows, New exterior doors, New sliding glass door, New exterior stone accents, Boulder retaining wall, Expanded driveway, Irrigation system, Invisible fence, Heated garage, Well pump and well lines replaced (2019), New hardwood flooring, New carpet, Fresh Paint, Kinetico water system with holding tank and water softener, New furnace and AC (2020), New water heater (2026). Both bathrooms updated! This meticulously maintained property offers the perfect combination of space and quality updates.
Active
Price cut: $20K (8/13)
$499,900
8045 59th St N, Lake Elmo, MN 55042
5beds
2,300sqft
Single Family
Built in 1986
1.12 Acres Lot
$497,000 Zestimate®
$217/sqft
$-- HOA
What's special
Invisible fenceNew hardwood flooringNew sliding glass doorNew sidingNew windowsNew exterior stone accentsNew exterior doors
- 41 days |
- 2,664 |
- 136 |
Likely to sell faster than
Zillow last checked:
Listing updated:
Listed by:
Melissa Zuniga 763-744-8448,
eXp Realty
Source: NorthstarMLS as distributed by MLS GRID,MLS#: 7110539
Facts & features
Interior
Bedrooms & bathrooms
- Bedrooms: 5
- Bathrooms: 2
- Full bathrooms: 1
- 3/4 bathrooms: 1
Bedroom
- Level: Main
- Area: 182 Square Feet
- Dimensions: 14x13
Bedroom 2
- Level: Main
- Area: 120 Square Feet
- Dimensions: 12x10
Bedroom 3
- Level: Main
- Area: 110 Square Feet
- Dimensions: 11x10
Bedroom 4
- Level: Lower
- Area: 182 Square Feet
- Dimensions: 14x13
Bedroom 5
- Level: Lower
- Area: 169 Square Feet
- Dimensions: 13x13
Family room
- Level: Lower
- Area: 350 Square Feet
- Dimensions: 25x14
Kitchen
- Level: Main
- Area: 240 Square Feet
- Dimensions: 20x12
Living room
- Level: Main
Heating
- Forced Air
Cooling
- Central Air
Appliances
- Included: Dishwasher, Dryer, Range, Refrigerator, Washer
Features
- Basement: Block,Finished,Walk-Out Access
- Number of fireplaces: 1
- Fireplace features: Family Room, Gas
Interior area
- Total structure area: 2,300
- Total interior livable area: 2,300 sqft
- Finished area above ground: 1,196
- Finished area below ground: 1,104
Property
Parking
- Total spaces: 2
- Parking features: Attached, Heated Garage
- Attached garage spaces: 2
Accessibility
- Accessibility features: None
Features
- Levels: Multi/Split
- Fencing: Invisible
Lot
- Size: 1.12 Acres
Details
- Additional structures: Storage Shed
- Foundation area: 1196
- Parcel number: 0402921220008
- Zoning description: Residential-Single Family
Construction
Type & style
- Home type: SingleFamily
- Property subtype: Single Family
Materials
- Roof: Age 8 Years or Less,Asphalt
Condition
- New construction: No
- Year built: 1986
Utilities & green energy
- Gas: Natural Gas
- Sewer: Private Sewer
- Water: Well
Community & HOA
Community
- Subdivision: Demontreville Highlands 6th Add
HOA
- Has HOA: No
Location
- Region: Lake Elmo
Financial & listing details
- Price per square foot: $217/sqft
- Tax assessed value: $415,700
- Annual tax amount: $4,236
- Date on market: 7/17/2026
Estimated market value
$497,000
$472,000 - $522,000
$3,248/mo
Price history
| Date | Event | Price |
|---|---|---|
| 8/13/2026 | Price change | $499,900-3.8%$217/sqft |
Source:  NorthstarMLS as distributed by MLS GRID #7110539 Report a problem NorthstarMLS as distributed by MLS GRID #7110539 Report a problem | ||
| 8/8/2026 | Price change | $519,9000%$226/sqft |
Source: NorthstarMLS as distributed by MLS GRID #7110539 Report a problem | ||
| 8/3/2026 | Price change | $520,000-1%$226/sqft |
Source: NorthstarMLS as distributed by MLS GRID #7110539 Report a problem | ||
| 7/17/2026 | Listed for sale | $525,000+118.8%$228/sqft |
Source: NorthstarMLS as distributed by MLS GRID #7110539 Report a problem | ||
| 8/27/2009 | Sold | $239,900$104/sqft |
Source:  Lake Superior Area Realtors as distributed by MLS GRID #1414581 Report a problem Lake Superior Area Realtors as distributed by MLS GRID #1414581 Report a problem | ||
Public tax history
| Year | Property taxes | Tax assessment |
|---|---|---|
| 2025 | $4,368 +13.5% | $406,600 +5.3% |
| 2024 | $3,850 -13.1% | $386,100 -4.1% |
| 2023 | $4,432 +0.1% | $402,600 +24.8% |
| 2022 | $4,428 +19.5% | $322,700 -2.3% |
| 2021 | $3,706 -2.2% | $330,200 +10.6% |
| 2020 | $3,790 | $298,600 |
| 2019 | $3,790 | $298,600 +5.7% |
| 2018 | $3,790 +1.8% | $282,600 +4% |
| 2017 | $3,724 +7% | $271,800 +0.9% |
| 2016 | $3,482 -0.3% | $269,500 +6.4% |
| 2015 | $3,494 | $253,400 +21.3% |
| 2013 | $3,494 +34.3% | $208,900 -1.2% |
| 2012 | $2,602 | $211,400 -0.8% |
| 2011 | $2,602 -0.5% | $213,200 -24.2% |
| 2010 | $2,616 +0.5% | $281,400 |
| 2009 | $2,602 +16.6% | -- |
| 2008 | $2,232 -3.8% | -- |
| 2007 | $2,320 +3.1% | -- |
| 2006 | $2,250 +7.5% | -- |
| 2005 | $2,093 +9.5% | -- |
| 2004 | $1,911 -3.9% | -- |
| 2003 | $1,989 +2.6% | -- |
| 2002 | $1,938 -15.3% | -- |
| 2001 | $2,288 | -- |
Find assessor info on the county website
Monthly payment
Est. payment
Payment breakdown
Explore the cost of this home by adjusting the details. Changes won't be saved.Climate risks
Neighborhood: 55042
Nearby schools
GreatSchools rating
- 9/10O.H. Anderson Elementary SchoolGrades: 3-5Distance: 1.1 mi
- 9/10Mahtomedi Middle SchoolGrades: 6-8Distance: 1.9 mi
- 10/10Mahtomedi Senior High SchoolGrades: 9-12Distance: 1.8 mi
- $642,3005 bd4 ba4.1k sqft8065 59th St N, Lake Elmo, MN 55042Off Market
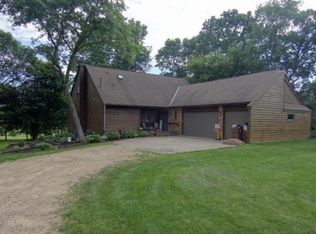
- $542,4004 bd2 ba2.5k sqft8021 59th St N, Lake Elmo, MN 55042Off Market

- $499,7002 bd2 ba2k sqft8095 59th St N, Lake Elmo, MN 55042Off Market

- $578,5004 bd3 ba2.7k sqft8050 59th St N, Lake Elmo, MN 55042Off Market
- $622,0004 bd3 ba3k sqft5831 Hytrail Ave N, Lake Elmo, MN 55042Off Market
- $507,7005 bd2 ba1.2k sqft8001 59th St N, Lake Elmo, MN 55042Off Market
- $586,8003 bd4 ba2.7k sqft8030 59th St N, Lake Elmo, MN 55042Off Market
- $445,5003 bd3 ba1.1k sqft8125 59th St N, Lake Elmo, MN 55042Off Market
A local agent can set up tours, give advice and negotiate with sellers.
Similar homes
- $549,0004 bd3 ba3k sqft2720 Silver Fox Rd, White Bear Township, MN 55110For Sale
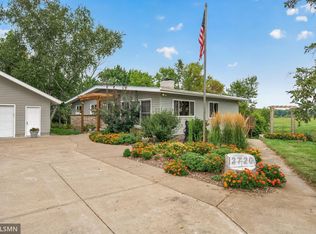
 MLS ID #7130348, Joe Walsh, POP Realty MN. NorthstarMLS as distributed by MLS GRID
 - $509,7175 bd4 ba3k sqft3963 Bailey Ridge Draw, Woodbury, MN 55125For Sale
 MLS ID #7106686, Sharon E. Soby, AA Realty. NorthstarMLS as distributed by MLS GRID
 - $489,9005 bd2 ba2.2k sqft1049 2nd St, Saint Paul Park, MN 55071For Sale
 MLS ID #7131670, Kris Lindahl, Kris Lindahl Real Estate. NorthstarMLS as distributed by MLS GRID
 - $439,9004 bd4 ba2.6k sqft2477 Brenner Ave E, Maplewood, MN 55109For Sale
 MLS ID #7119813, Chantwan Payton, RE/MAX Advantage Plus. NorthstarMLS as distributed by MLS GRID
 - $629,9004 bd3 ba2.5k sqft840 Hallam Ave N, Mahtomedi, MN 55115For SaleMLS ID #7131445, Thomas R. Carr, Coldwell Banker Realty. NorthstarMLS as distributed by MLS GRID
- $509,9904 bd4 ba3k sqft3012 Walter St, Saint Paul, MN 55109For SaleMLS ID #7083661, Kati Dean, Pursuit Real Estate Group. NorthstarMLS as distributed by MLS GRID
- $489,0004 bd2 ba2.1k sqft121 Marvy St, Lino Lakes, MN 55014For SaleMLS ID #7131279, Dan Gunard, Timber Ghost Realty, LLC. NorthstarMLS as distributed by MLS GRID
- $399,0004 bd2 ba1.8k sqft4251 Elizabeth Ln, Vadnais Heights, MN 55127For SaleMLS ID #7131848, Kayla Christine Milbrath-Gustafson, RE/MAX Results. NorthstarMLS as distributed by MLS GRID
- $450,0004 bd3 ba2.4k sqft2818 1st St N, North Saint Paul, MN 55109For SaleMLS ID #7089763, Duff O. Krueger, Keller Williams Premier Realty. NorthstarMLS as distributed by MLS GRID
- $449,9004 bd2 ba2.1k sqft1911 Queens Dr, Woodbury, MN 55125For SaleMLS ID #7122943, Soye N Chalte, RE/MAX Results. NorthstarMLS as distributed by MLS GRID
- $435,0003 bd3 ba2.3k sqft2217 Gentry Ave N, Oakdale, MN 55128For SaleMLS ID #7052538, Rachel Blinsmon, RE/MAX Results. NorthstarMLS as distributed by MLS GRID
- $429,9004 bd2 ba2.5k sqft2082 Cowern Pl E, North Saint Paul, MN 55109For SaleMLS ID #7113425, CJ Norman, Pemberton RE. NorthstarMLS as distributed by MLS GRID
- $599,9003 bd3 ba2.5k sqft314 Wedgewood Dr, Saint Paul, MN 55115For SaleMLS ID #7111341, Crush Real Estate Group - Jennifer A. Tillges, LaBelle Real Estate Group Inc. NorthstarMLS as distributed by MLS GRID
- $499,9004 bd4 ba2.1k sqft2705 Galway Ct, Hudson, WI 54016For SaleMLS ID #7110729, John Grosse, InMotion Realty. NorthstarMLS as distributed by MLS GRID
- $530,0005 bd3 ba2.9k sqft6560 White Oak Rd, Lino Lakes, MN 55038For SaleMLS ID #7119676, Kevin R. Folkerts, Rocket Realty. NorthstarMLS as distributed by MLS GRID
- $477,0003 bd3 ba1.8k sqft1649 Regatta Dr, Woodbury, MN 55125For SaleMLS ID #7126128, Brian R. Beaubien, Edina Realty, Inc.. NorthstarMLS as distributed by MLS GRID
- $489,9004 bd3 ba2.5k sqft240 Woodridge Ln, Lino Lakes, MN 55014For SaleMLS ID #7112823, Nicholas (Nick) Junker, Redfin Corporation. NorthstarMLS as distributed by MLS GRID
- $440,0005 bd2 ba2k sqft13161 Jenkins St NE, Blaine, MN 55449For SaleMLS ID #7133422, Ashley Attia, eXp Realty. NorthstarMLS as distributed by MLS GRID
- $464,9004 bd3 ba2.5k sqft2537 Southcrest Ave E, Maplewood, MN 55119For SaleMLS ID #7107310, Peter F. Nett, Homes Plus Realty. NorthstarMLS as distributed by MLS GRID
- $529,9004 bd3 ba2.9k sqft6649 Buckingham Rd, Woodbury, MN 55125For SaleMLS ID #7126698, Maisa Olson, eXp Realty. NorthstarMLS as distributed by MLS GRID
