Price Reduced!
This large custom home offers a spacious, open floor plan, making it an entertainer's dream. Situated on a generous .61-acre lot, it provides ample outdoor space, including a covered patio, perfect for hosting gatherings and enjoying the outdoors. The property also features a convenient large RV pad/sports court, catering to various recreational needs.
Being centrally located provides for convenient travel, and commute. With easy freeway access to I-15 and I-215 this home offers a plethora of amenities and entertainment options. Located just 10-15 min from the airport, Formula 1, Raiders, Golden Knights, Aces, NFR, shopping and dining.
This custom neighborhood is nestled in a cul-de-sac, providing a peaceful and secluded setting. The property features a newer patio cover, newer windows, newer roof, an oversized 1000+ SF garage, and a spacious pantry, and a brand new stove top! Don't miss out on this incredible opportunity as it won't last long!
Closed
$1,200,000
8045 Battista Ln, Las Vegas, NV 89123
5beds
4,234sqft
Single Family Residence
Built in 1997
0.61 Acres Lot
$1,226,200 Zestimate®
$283/sqft
$4,772 Estimated rent
Home value
$1,226,200
$1.14M - $1.32M
$4,772/mo
Zestimate® history
Owner options
List your home for rent
$4,772/mo
Rent Zestimate®
Find your next renter with Zillow Rental Manager. Plus, with online applications, you can quickly screen prospective tenants – for free.
$4,772/mo
Rent Zestimate®
Refinance and save
$5,563/mo
Est. payment
Refinancing to a lower rate could help reduce your monthly payments and save thousands over the life of the loan.
$5,563/mo
Est. payment
Explore your selling options
Work with a Zillow partner agent
Leverage their expertise and Zillow's premium Showcase listings to get your home seen by more buyers.
Get startedList with your own agent
Get your home in front of millions of buyers by listing it on Zillow.
Learn how to do itSell it yourself
Take full control of how buyers see your home on Zillow by listing For Sale by Owner (FSBO).
List your homeWhat's special
Newer windowsLarge custom homeCovered patioNewer patio coverNewer roofOpen floor planGolden knights
Zillow last checked:
Listing updated:
Listed by:
Trevik A. Jenkins S.0198316 702-813-5248,
MDB Realty
Bought with:
Linda Chain, S.0167801
BHHS Nevada Properties
Source: LVR,MLS#: 2536624 Originating MLS: Greater Las Vegas Association of Realtors Inc
Originating MLS: Greater Las Vegas Association of Realtors IncFacts & features
Interior
Bedrooms & bathrooms
- Bedrooms: 5
- Bathrooms: 4
- Full bathrooms: 3
- 1/2 bathrooms: 1
Primary bedroom
- Description: Custom Closet
- Dimensions: 17x14
Bedroom 2
- Description: Closet
- Dimensions: 11x13
Bedroom 3
- Description: Walk-In Closet(s)
- Dimensions: 12x12
Bedroom 4
- Description: Walk-In Closet(s)
- Dimensions: 12x12
Bedroom 5
- Description: Custom Closet
- Dimensions: 17x24
Dining room
- Description: Dining Area
- Dimensions: 12x12
Family room
- Description: Ceiling Fan
- Dimensions: 22x27
Kitchen
- Description: Custom Cabinets
Living room
- Description: Sunken
- Dimensions: 11x14
Heating
- Central, Gas, Multiple Heating Units
Cooling
- Central Air, Electric, 2 Units
Appliances
- Included: Built-In Gas Oven, Convection Oven, Double Oven, Dryer, Dishwasher, Disposal, Gas Range, Gas Water Heater, Refrigerator, Water Softener Owned, Water Heater, Washer
- Laundry: Gas Dryer Hookup, Laundry Closet, Laundry Room
Features
- Bedroom on Main Level, Ceiling Fan(s), Handicap Access, Primary Downstairs, Window Treatments, Programmable Thermostat
- Flooring: Carpet, Laminate, Tile
- Windows: Plantation Shutters, Triple Pane Windows, Window Treatments
- Number of fireplaces: 1
- Fireplace features: Electric, Great Room
Interior area
- Total structure area: 4,234
- Total interior livable area: 4,234 sqft
Property
Parking
- Total spaces: 3
- Parking features: Attached, Exterior Access Door, Finished Garage, Garage, Garage Door Opener, Inside Entrance, Open, Private, RV Gated, RV Access/Parking, RV Paved
- Attached garage spaces: 3
- Has uncovered spaces: Yes
Accessibility
- Accessibility features: Accessible Hallway(s)
Features
- Stories: 1
- Patio & porch: Covered, Patio, Porch
- Exterior features: Barbecue, Handicap Accessible, Porch, Patio, Private Yard, Sprinkler/Irrigation
- Fencing: Block,Back Yard,RV Gate,Stucco Wall
Lot
- Size: 0.61 Acres
- Features: 1/4 to 1 Acre Lot, Cul-De-Sac, Drip Irrigation/Bubblers, Desert Landscaping, Easement, Sprinklers In Rear, Landscaped, Rocks, Synthetic Grass, Sprinklers Timer
Details
- Parcel number: 17710401013
- Zoning description: Single Family
- Horse amenities: None
Construction
Type & style
- Home type: SingleFamily
- Architectural style: One Story
- Property subtype: Single Family Residence
- Attached to another structure: Yes
Materials
- Frame, Rock, Stucco, Drywall
- Roof: Pitched,Tile
Condition
- Good Condition,Resale
- Year built: 1997
Utilities & green energy
- Electric: Photovoltaics None
- Sewer: Septic Tank
- Water: Public
- Utilities for property: Underground Utilities, Septic Available
Green energy
- Energy efficient items: Windows
Community & HOA
HOA
- Has HOA: No
- Amenities included: None
Location
- Region: Las Vegas
Financial & listing details
- Price per square foot: $283/sqft
- Tax assessed value: $816,222
- Annual tax amount: $5,693
- Date on market: 10/23/2023
- Listing agreement: Exclusive Right To Sell
- Listing terms: Cash,Conventional,1031 Exchange,FHA,VA Loan
- Ownership: Single Family Residential
- Road surface type: Paved
Price history
| Date | Event | Price |
|---|---|---|
| 2/27/2024 | Sold | $1,200,000-6.6%$283/sqft |
Source:  LVR #2536624 Report a problem LVR #2536624 Report a problem | ||
| 1/13/2024 | Contingent | $1,285,000$303/sqft |
Source: LVR #2536624 Report a problem | ||
| 12/14/2023 | Price change | $1,285,000-1.2%$303/sqft |
Source: LVR #2536624 Report a problem | ||
| 10/23/2023 | Listed for sale | $1,300,000$307/sqft |
Source: LVR #2536624 Report a problem | ||
Public tax history
| Year | Property taxes | Tax assessment |
|---|---|---|
| 2026 | $6,489 +3% | $285,678 +5.7% |
| 2025 | $6,299 +3% | $270,304 +15.7% |
| 2024 | $6,116 +16% | $233,648 +9.4% |
| 2023 | $5,275 +8% | $213,624 +7.7% |
| 2022 | $4,884 +7.7% | $198,320 +2.4% |
| 2021 | $4,534 +6.7% | $193,731 +3.4% |
| 2020 | $4,249 +4.8% | $187,447 +6.1% |
| 2019 | $4,055 +6.9% | $176,746 |
| 2018 | $3,793 | $176,746 +4.5% |
| 2017 | $3,793 | $169,124 +5.1% |
| 2016 | $3,793 +3.2% | $160,960 +16.1% |
| 2015 | $3,676 | $138,665 +14% |
| 2014 | $3,676 | $121,597 |
| 2013 | -- | $121,597 +1% |
| 2012 | -- | $120,439 -14.9% |
| 2011 | -- | $141,476 -1% |
| 2010 | -- | $142,897 -17.9% |
| 2009 | -- | $174,101 |
| 2008 | -- | $174,101 -8.5% |
| 2007 | -- | $190,249 +32% |
| 2006 | -- | $144,137 +16.1% |
| 2005 | -- | $124,170 +21.7% |
| 2004 | -- | $102,036 +6.5% |
| 2003 | -- | $95,778 +6.5% |
| 2002 | -- | $89,920 +8.3% |
| 2001 | -- | $83,030 |
Find assessor info on the county website
Neighborhood: Paradise
Nearby homes
- $1,070,6005 bd4 ba4.2k sqft8015 Battista Ln, Las Vegas, NV 89123Off Market
- $1,226,8005 bd3 ba5.1k sqft8035 Battista Ln, Las Vegas, NV 89123Off Market
- $1,055,5005 bd4 ba3.5k sqft8040 Battista Ln, Las Vegas, NV 89123Off Market
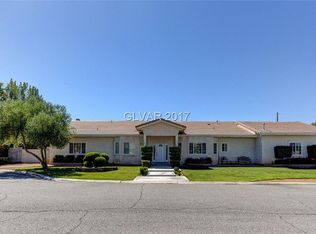
- $956,3005 bd4 ba4.2k sqft8025 Battista Ln, Las Vegas, NV 89123Off Market
- $766,1004 bd2 ba2.5k sqft8010 Battista Ln, Las Vegas, NV 89123Off Market
- $1,125,0005 bd4 ba3.6k sqft8030 Battista Ln, Las Vegas, NV 89123Sold
- $945,7005 bd4 ba4.2k sqft8020 Battista Ln, Las Vegas, NV 89123Off Market
- $1,959,1005 bd6 ba7k sqft7980 Bermuda Rd, Las Vegas, NV 89123Off Market
Nearby schools
GreatSchools rating
- 8/10Charlotte Hill Elementary SchoolGrades: PK-5Distance: 0.7 mi
- 5/10Jack Lund Schofield Middle SchoolGrades: 6-8Distance: 1.6 mi
- 6/10Silverado High SchoolGrades: 9-12Distance: 1.9 mi
Schools provided by the listing agent
- Elementary: Wiener, Louis,Hill, Charlotte
- Middle: Schofield Jack Lund
- High: Silverado
Source: LVR. This data may not be complete. We recommend contacting the local school district to confirm school assignments for this home.
Get a cash offer in 3 minutes
Find out how much your home could sell for in as little as 3 minutes with a no-obligation cash offer.
Estimated market value
$1,226,200
Get a cash offer in 3 minutes
Find out how much your home could sell for in as little as 3 minutes with a no-obligation cash offer.
Estimated market value
$1,226,200
- Nevada
- Clark County
- Las Vegas
- 89123
- Paradise
- 8045 Battista Ln
Nearby cities
Nearby neighborhoods
Nearby zip codes
Other Las Vegas Topics
