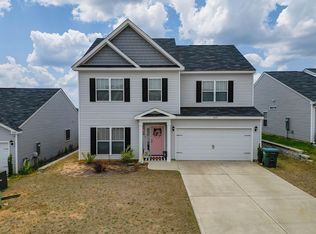
Fall in love with this beautiful 4-bedroom, 2.5-bathroom that is move-in ready with enough room for everyone! Qualifies 100% USDA! As you approach, you'll be greeted by a delightful rocking chair front porch that sets the tone for warmth and hospitality! Step inside to a bright foyer adorned with stylish LVP flooring that flows throughout the main living areas! This home is not just about space, it's about versatility! A dedicated office with French doors offers a quiet place to work or study, while a generous loft area provides endless possibilities, whether for a den, playroom, or hobby space! The heart of the home is the inviting kitchen, where meals come to life on granite countertops, complemented by a walk-in pantry, breakfast bar, pantry and modern appliances that include range, built-in microwave, refrigerator and dishwasher! The open dining area flows seamlessly into the cozy living room, creating an ideal space for gatherings and entertaining! Retreat to the owners suite, featuring a ceiling fan, a comfortable sitting area and a luxurious en-suite bathroom with a double sink granite vanity, framed mirror, a relaxing soaking tub with tile surround, a separate shower and a walk-in closet! Spacious spare bedrooms with ceiling fans, providing ample space for loved ones, with a nearby bathroom with double sink granite vanity and framed mirror! Charming half bath with framed mirror! Laundry room! Patio overlooking the privacy-fenced backyard, perfect for weekend barbecues and playdates! Located near Bridgestone, I-20, local parks and schools, this home is a dream for those looking to build lasting memories! No city taxes!
Sold for $274,500
$274,500
8045 Cozy Knoll, Graniteville, SC
4beds
2,149sqft
Single Family Residence
Built in 2020
6,534 Square Feet Lot
$285,300 Zestimate®
$128/sqft
$2,085 Estimated rent
Home value
$285,300
$260,000 - $314,000
$2,085/mo
Zestimate® history
Owner options
List your home for rent
$2,085/mo
Rent Zestimate®
Find your next renter with Zillow Rental Manager. Plus, with online applications, you can quickly screen prospective tenants – for free.
$2,085/mo
Rent Zestimate®
Refinance and save
$2,080/mo
Est. payment
Refinancing to a lower rate could help reduce your monthly payments and save thousands over the life of the loan.
$2,080/mo
Est. payment
Explore your selling options
Work with a Zillow partner agent
Leverage their expertise and Zillow's premium Showcase listings to get your home seen by more buyers.
Get startedList with your own agent
Get your home in front of millions of buyers by listing it on Zillow.
Learn how to do itSell it yourself
Take full control of how buyers see your home on Zillow by listing For Sale by Owner (FSBO).
List your homeWhat's special
Zillow last checked:
Listing updated:
Listed by:
Shannon D Rollings 803-844-0076,
Shannon Rollings Real Estate
Bought with:
TyKiesha Jones, 89057
Pillar Property Solutions, LLC
Source: Hive MLS,MLS#: 98196200 Originating MLS: REALTORS® of Greater Augusta
Originating MLS: REALTORS® of Greater AugustaFacts & features
Interior
Bedrooms & bathrooms
- Bedrooms: 4
- Bathrooms: 3
- Full bathrooms: 2
- 1/2 bathrooms: 1
Rooms
- Room types: Living Room, Office, Master Bedroom, Bedroom 2, Bedroom 3, Bedroom 4, Loft
Primary bedroom
- Level: Upper
- Dimensions: 17 x 16
Bedroom 2
- Level: Upper
- Dimensions: 11 x 13
Bedroom 3
- Level: Upper
- Dimensions: 13 x 9
Bedroom 4
- Level: Upper
- Dimensions: 12 x 11
Kitchen
- Level: Main
- Dimensions: 23 x 12
Living room
- Level: Main
- Dimensions: 17 x 16
Loft
- Level: Upper
- Dimensions: 15 x 11
Office
- Level: Main
- Dimensions: 14 x 10
Heating
- Electric, Forced Air
Cooling
- Central Air, Ceiling Fan(s)
Appliances
- Included: Built-In Microwave, Refrigerator, Range, Dishwasher
- Laundry: Dryer Hookup, Washer Hookup
Features
- Walk-in Closet(s), Kitchen Island, Pantry, Eat-in Kitchen, Walk-In Closet(s)
- Flooring: Carpet, Vinyl
- Doors: Thermal Doors
- Windows: Thermal Windows
- Basement: None
- Attic: Pull Down Stairs,Storage
Interior area
- Total structure area: 2,149
- Total interior livable area: 2,149 sqft
Property
Parking
- Total spaces: 2
- Parking features: Attached, Concrete, Garage Door Opener, Garage
- Has attached garage: Yes
Features
- Levels: Two
- Patio & porch: Covered, Patio, Front Porch, Rear Porch
- Exterior features: Garden, Thermal Doors
- Fencing: Privacy,Fenced
Lot
- Size: 6,534 Square Feet
- Dimensions: 0.15 Acre
- Features: See Remarks
Details
- Parcel number: 0480031036
Construction
Type & style
- Home type: SingleFamily
- Property subtype: Single Family Residence
Materials
- Vinyl Siding
- Foundation: Slab
- Roof: Composition
Condition
- New construction: No
- Year built: 2020
Utilities & green energy
- Sewer: Public Sewer
- Water: Public
- Utilities for property: Cable Available
Community & HOA
Community
- Security: Smoke Detector(s)
- Subdivision: Sage Creek
HOA
- Has HOA: Yes
- Amenities included: Street Lights
- HOA fee: $475 annually
Location
- Region: Graniteville
Financial & listing details
- Price per square foot: $128/sqft
- Tax assessed value: $215,370
- Annual tax amount: $947
- Date on market: 2/4/2025
- Listing agreement: Exclusive Right To Sell
- Listing terms: Cash,Conventional,FHA,USDA Loan,VA Loan
Price history
| Date | Event | Price |
|---|---|---|
| 3/31/2025 | Sold | $274,500+1.7%$128/sqft |
Source:  Hive MLS #98196200 Report a problem Hive MLS #98196200 Report a problem | ||
| 2/13/2025 | Pending sale | $269,900$126/sqft |
Source:  REALTORS® of Greater Augusta #537892 Report a problem REALTORS® of Greater Augusta #537892 Report a problem | ||
| 2/4/2025 | Listed for sale | $269,900+25.2%$126/sqft |
Source: REALTORS® of Greater Augusta #537892 Report a problem | ||
| 1/6/2021 | Sold | $215,600$100/sqft |
Source: Public Record Report a problem | ||
Public tax history
| Year | Property taxes | Tax assessment |
|---|---|---|
| 2025 | $947 | $8,620 |
| 2024 | $947 -0.2% | $8,620 |
| 2023 | $949 +2.5% | $8,620 +0.1% |
| 2022 | $925 -0.2% | $8,610 |
| 2021 | $927 +74.2% | $8,610 +282.7% |
| 2020 | $532 | $2,250 |
| 2019 | -- | $2,250 |
| 2018 | $573 | $2,250 |
Find assessor info on the county website
Neighborhood: 29829
Nearby homes
- $243,2003 bd2 ba1.5k sqft8049 Cozy Knl, Graniteville, SC 29829Off Market
- $403,8004 bd4 ba3.4k sqft8039 Cozy Knl, Graniteville, SC 29829Off Market
- $267,0003 bd3 ba1.9k sqft8057 Cozy Knl, Graniteville, SC 29829Sold
- $380,4005 bd3 ba4.2k sqft316 Geranium St, Graniteville, SC 29829Off Market
- $390,3005 bd4 ba3.4k sqft316 Geranium St, Graniteville, SC 29829Off Market
- $338,3004 bd3 ba2.7k sqft309 Geranium St, Graniteville, SC 29829Off Market
- $351,2004 bd3 ba2.7k sqft309 Geranium, Graniteville, SC 29829Off Market
- $386,0005 bd4 ba3.1k sqft8027 Cozy Knl, Graniteville, SC 29829Off Market
Nearby schools
GreatSchools rating
- 5/10Byrd Elementary SchoolGrades: PK-5Distance: 0.5 mi
- 3/10Leavelle Mccampbell Middle SchoolGrades: 6-8Distance: 0.7 mi
- 4/10Midland Valley High SchoolGrades: 9-12Distance: 5 mi
Schools provided by the listing agent
- Elementary: Byrd
- Middle: Leavelle McCampbell
- High: Midland Valley
Source: Hive MLS. This data may not be complete. We recommend contacting the local school district to confirm school assignments for this home.


Get pre-qualified for a loan
At Zillow Home Loans, we can pre-qualify you in as little as 5 minutes with no impact to your credit score.An equal housing lender. NMLS #10287.
Sell for more on Zillow
Get a Zillow Showcase℠ listing at no additional cost and you could sell for .
$285,300
2% more
+$5,706
With Zillow Showcase(estimated)
$291,006
- South Carolina
- Aiken County
- Graniteville
- 29829
- 8045 Cozy Knoll
Nearby cities
Nearby zip codes
Other Graniteville Topics
