Skip main navigation
Off market
  • $754,200

    8045 Edgerton Ct, Colorado Springs, CO 80919

    5beds
    3,618sqft
    SingleFamily
    Built in 1989
    0.26 Acres Lot
    $754,200 Zestimate®
    $208/sqft
    $3,606 Estimated rent

    Home value

    $754,200

    $716,000 - $792,000

    $3,606/mo

    Zestimate® history
    Loading
    Loading...

    Owner options

    List your home for rent

    $3,606/mo

    Rent Zestimate®

    Find your next renter with Zillow Rental Manager. Plus, with online applications, you can quickly screen prospective tenants – for free.

    Learn more

    $3,606/mo

    Rent Zestimate®

    Refinance and save

    $3,521/mo

    Est. payment

    Refinancing to a lower rate could help reduce your monthly payments and save thousands over the life of the loan.

    See today's rates

    $3,521/mo

    Est. payment

    Explore your selling options

    Work with a Zillow partner agent

    Leverage their expertise and Zillow's premium Showcase listings to get your home seen by more buyers.

    Get started

    List with your own agent

    Get your home in front of millions of buyers by listing it on Zillow.

    Learn how to do it

    Sell it yourself

    Take full control of how buyers see your home on Zillow by listing For Sale by Owner (FSBO).

    List your home

    What's special

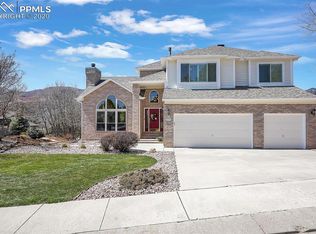
    Located On The Northwestern Side Of Colorado Springs One Of The Most Beautiful Areas To Live Is Peregrine. An Oasis Of Natural Beauty,Local Wildlife And Open Space Graced With Mature Trees,Scrub Oak,Dramatic Rock Formations,With Stunning Views Of The Mountains. Sitting Pretty In Perfect Harmony With Its Idyllic Peregrine Mountain Setting,The Homes Orientations Is Used To Its Maximum Effect With A Superb Interplay Of Light And Space. academy School District 20. Easy Access To I-25 And Usafa.,The Kitchen A Crisp White Modern Space In White And Stainless Steel Provides The Focus Of This Home With An Open Plan Design That Combines An Informal Kitchen ; Living Area With Formal Areas For Multiple Living And Entertaining Choices Designed To Suit All Occasions. The Upper Level Is Dedicated To Living Convenience With Bedrooms,Baths,Office Space,Laundry Room. The Roomy Master Has All The Trappings Of A Five Star Hotel.luxurious 5 Piece Master Bath,Dual Sinks,Walk In Closet.the Basement Ensuite Adds A Second Living Area With Its Own Bedroom And Adjoining Bath.perfectly Positioned In A Desirable Tranquil,Private Cut De Sac Setting. miles Of Hiking,Running And Biking Trails Found Here In The Neighborhoods Blodgett Peak Open Space,Woodmen Valley And Surrounding Parks. stainless Steel Appliances * Bosch *lg * Corian & Granite Countertops *hunter Douglas Shades Soften The Sunlight * Plantation Shutters Allow Light & Privacy * Professionally Landscaped * Large Extra Storage Room Off Basement Living Area * Concrete Tile Roof * 3 Car Garage * Stunning Mountain Views * peregrine Residents Look Forward To Regular Visits From The Local Area Wildlife Even The Neighborhood Namesake,The Beautiful Peregrine Falcon.

    This property is off market, which means it's not currently listed for sale or rent on Zillow. This may be different from what's available on other websites or public sources.

    Facts & features

    Interior

    Bedrooms & bathrooms
    • Bedrooms: 5
    • Bathrooms: 4
    • Full bathrooms: 2
    • 3/4 bathrooms: 1
    • 1/2 bathrooms: 1
    Heating
    • Forced air, Gas
    Cooling
    • Central
    Appliances
    • Included: Dishwasher, Dryer, Garbage disposal, Microwave, Range / Oven, Refrigerator, Washer
    Features
    • Flooring: Tile, Carpet, Hardwood
    • Basement: Finished
    • Has fireplace: Yes
    Interior area
    • Total interior livable area: 3,618 sqft

    Property

    Parking
    • Total spaces: 3
    • Parking features: Garage - Attached
    Features
    • Exterior features: Wood, Brick
    • Has spa: Yes
    • Has view: Yes
    • View description: Mountain
    Lot
    • Size: 0.26 Acres
    Details
    • Parcel number: 7302209013

    Construction

    Type & style
    • Home type: SingleFamily
    Materials
    • Frame
    • Roof: Tile
    Condition
    • Year built: 1989

    Community & HOA

    HOA
    • Has HOA: Yes
    • HOA fee: $50 monthly
    Location
    • Region: Colorado Springs

    Financial & listing details

    • Price per square foot: $208/sqft
    • Tax assessed value: $723,208
    • Annual tax amount: $2,668

    Price history

    DateEventPrice
    6/14/2017Sold$495,000+6%$137/sqft
    Source: Public Record Report a problem
    5/13/2017Listed for sale$467,000+19.7%$129/sqft
    Source: Keller Williams Client's Choice #2956269 Report a problem
    9/2/2010Sold$390,000-9.2%$108/sqft
    Source: Public Record Report a problem
    7/18/2010Pending sale$429,500$119/sqft
    Source: RE/MAX Real Estate Group #465493 Report a problem
    6/26/2010Listed for sale$429,500+24.5%$119/sqft
    Source: RE/MAX Real Estate Group #465493 Report a problem
    11/8/2004Sold$345,000+19%$95/sqft
    Source: Public Record Report a problem
    6/18/2002Sold$290,000+1.4%$80/sqft
    Source: Public Record Report a problem
    12/12/2000Sold$286,000+25.7%$79/sqft
    Source: Public Record Report a problem
    2/2/1995Sold$227,600$63/sqft
    Source: Public Record Report a problem

    Public tax history

    YearProperty taxesTax assessment
    2024$2,668 +10.1%$48,450
    2023$2,424 -10%$48,450 +32.3%
    2022$2,693 $36,630 -2.8%
    2021-- $37,690 +13.5%
    2020$2,557 +1.1%$33,210
    2019$2,529 +11.3%$33,210 +12.8%
    2018$2,273 -0.4%$29,440
    2017$2,282 +0.4%$29,440 -5.3%
    2016$2,273 -5.4%$31,080
    2015$2,403 +7.1%$31,080 +7%
    2014$2,243 $29,050
    2013-- --
    2012-- $29,350
    2011$2,395 $29,350 -6%
    2010-- $31,220
    2009-- $31,220 +5%
    2008-- $29,730 +1.7%
    2006-- $29,220 +28.8%
    2004-- $22,680
    2003$1,815 +2.7%$22,680 -5.1%
    2002$1,768 +9%$23,890 +13.3%
    2001$1,621 $21,090
    Find assessor info on the county website

    Neighborhood: Northwest Colorado Springs

    Nearby schools

    GreatSchools rating
    Schools provided by the listing agent
    • Elementary: Woodman-Roberts
    • Middle: Eagleview
    • High: Air Academy
    • District: D20

    Source: The MLS. This data may not be complete. We recommend contacting the local school district to confirm school assignments for this home.

    Get a cash offer in 3 minutes
    Find out how much your home could sell for in as little as 3 minutes with a no-obligation cash offer.
    Estimated market value
    $754,200
    Get a cash offer in 3 minutes
    Find out how much your home could sell for in as little as 3 minutes with a no-obligation cash offer.
    Estimated market value
    $754,200