Skip main navigation
Sold for $520,000
  • $520,000

    8045 Gabriels Ct, Jessup, MD 20794

    3beds
    2,252sqft
    Townhouse
    Built in 2013
    2,970 Square Feet Lot
    $524,500 Zestimate®
    $231/sqft
    $3,301 Estimated rent

    Home value

    $524,500

    $498,000 - $551,000

    $3,301/mo

    Zestimate® history
    Loading
    Loading...

    Owner options

    List your home for rent

    $3,301/mo

    Rent Zestimate®

    Find your next renter with Zillow Rental Manager. Plus, with online applications, you can quickly screen prospective tenants – for free.

    Learn more

    $3,301/mo

    Rent Zestimate®

    Refinance and save

    $3,311/mo

    Est. payment

    Refinancing to a lower rate could help reduce your monthly payments and save thousands over the life of the loan.

    See today's rates

    $3,311/mo

    Est. payment

    Explore your selling options

    Work with a Zillow partner agent

    Leverage their expertise and Zillow's premium Showcase listings to get your home seen by more buyers.

    Get started

    List with your own agent

    Get your home in front of millions of buyers by listing it on Zillow.

    Learn how to do it

    Sell it yourself

    Take full control of how buyers see your home on Zillow by listing For Sale by Owner (FSBO).

    List your home

    What's special

    Flexible lower-level rec roomFlat usable backyardLarge walk-in closetTwo-car attached garagePrivate cul-de-sacEnd-unit townhomeSeparate shower
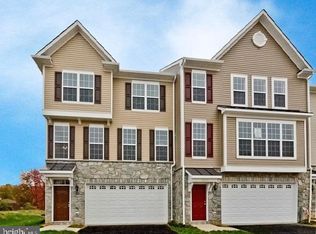
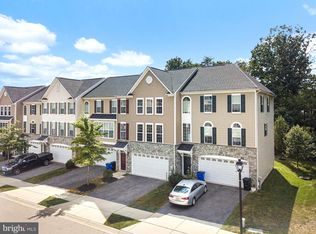
    Rare End-Unit Townhome with 2-Car Garage on Private Cul-de-Sac. Tucked away on the quiet, private Gabriels Ct (no through traffic), this rare end-unit townhome offers both privacy and space and backs to mature trees in a peaceful, residential setting. Built in 2013 by Trinity Homes, this beautifully maintained property features over 2,200 square feet of thoughtfully designed living space, including a two-car attached garage and a spacious main-level recreation room with walk-out level access to the flat, usable backyard—perfect for outdoor enjoyment. Inside, the home is filled with natural light and offers soaring ceilings, granite kitchen countertops, rich natural wood cabinets and finished-in-place oak hardwood floors. The open kitchen flows to a formal dining area and leads to a spacious deck for relaxing or entertaining. This level also showcases a large welcoming living/family room with lots of light and space to enjoy. Upstairs, you'll find a large primary suite with great natural light featuring a large walk-in closet and private ensuite bath with soaking tub and separate shower. Two generously sized and light filled bedrooms (lots of light is a theme!) share the modern full bath. The flexible lower-level rec room also offers potential for a fourth bedroom, office, or workout space. Located in a desirable cul-de-sac community this home boasts top-rated Howard County schools, (feeds into the new Guilford Park High School) plus quick access to major commuting routes to DC, Baltimore, Fort Meade, and just minutes from the MARC station. Plenty of additional parking is available, and the super cozy and quiet Gabriels Ct is wide, well-lit, and welcoming. A fantastic opportunity awaits with an assumable VA loan at an incredibly low 3.2% interest rate—a rare advantage in today’s market. Don’t miss this exceptional find!

    Zillow last checked:

    Listing updated:

    Listed by:

    Boyd McGinn 443-447-5511,

    RE/MAX Realty Group

    Bought with:

    Rich Gardner, 5017440

    RE/MAX Realty Group

    Source: Bright MLS,MLS#: MDHW2058008MLS Logo

    Facts & features

    Interior

    Bedrooms & bathrooms
    • Bedrooms: 3
    • Bathrooms: 3
    • Full bathrooms: 2
    • 1/2 bathrooms: 1
    • Main level bathrooms: 1
    Basement
    • Area: 0
    Heating
    • Heat Pump, Electric
    Cooling
    • Central Air, Electric
    Appliances
    • Included: Dishwasher, Disposal, Dryer, Ice Maker, Oven/Range - Electric, Refrigerator, Washer, Water Heater, Electric Water Heater
    • Laundry: Has Laundry
    Features
    • Breakfast Area, Chair Railings, Combination Kitchen/Dining, Crown Molding, Dining Area, Family Room Off Kitchen, Open Floorplan, Kitchen - Gourmet, Kitchen Island, Pantry, Bathroom - Tub Shower
    • Flooring: Carpet
    • Has basement: No
    • Has fireplace: No
    Interior area
    • Total structure area: 2,252
    • Total interior livable area: 2,252 sqft
    • Finished area above ground: 2,252
    • Finished area below ground: 0

    Property

    Parking
    • Total spaces: 4
    • Parking features: Garage Door Opener, Garage Faces Front, Asphalt, Attached, Driveway
    • Attached garage spaces: 2
    • Uncovered spaces: 2
    Accessibility
    • Accessibility features: Other
    Features
    • Levels: Three
    • Stories: 3
    • Patio & porch: Deck
    • Exterior features: Sidewalks, Street Lights
    • Pool features: None
    • Has view: Yes
    • View description: Garden, Trees/Woods
    Lot
    • Size: 2,970 Square Feet
    Details
    • Additional structures: Above Grade, Below Grade
    • Parcel number: 1406593413
    • Zoning: 0
    • Special conditions: Standard

    Construction

    Type & style
    • Home type: Townhouse
    • Architectural style: Traditional,Contemporary,Colonial,Trinity,Other
    • Property subtype: Townhouse
    Materials
    • Blown-In Insulation, Combination, Concrete, Masonry, Stick Built, Stone, Vinyl Siding, Asphalt
    • Foundation: Slab, Concrete Perimeter
    • Roof: Architectural Shingle
    Condition
    • New construction: No
    • Year built: 2013
    Details
    • Builder name: Trinity Homes

    Utilities & green energy

    • Sewer: Public Sewer
    • Water: Public

    Community & HOA

    Community
    • Subdivision: Gabriels Courtyard
    HOA
    • Has HOA: Yes
    • HOA fee: $40 monthly
    • HOA name: GABRIELS COURTYARD LLC
    Location
    • Region: Jessup

    Financial & listing details

    • Price per square foot: $231/sqft
    • Tax assessed value: $335,833
    • Annual tax amount: $5,063
    • Date on market: 8/14/2025
    • Listing agreement: Exclusive Right To Sell
    • Ownership: Fee Simple

    Price history

    DateEventPrice
    10/30/2025Sold$520,000-2.8%$231/sqft
    Source: Bright MLS #MDHW2058008 Report a problem
    9/1/2025Pending sale$535,000$238/sqft
    Source: Bright MLS #MDHW2058008 Report a problem
    8/14/2025Listed for sale$535,000+7%$238/sqft
    Source: Bright MLS #MDHW2058008 Report a problem
    1/20/2022Sold$500,000+0.5%$222/sqft
    Source: Bright MLS #MDHW2007944 Report a problem
    12/13/2021Pending sale$497,500$221/sqft
    Source: RE/MAX International #MDHW2007944 Report a problem
    12/13/2021Contingent$497,500$221/sqft
    Source: Bright MLS #MDHW2007944 Report a problem
    12/10/2021Listed for sale$497,500$221/sqft
    Source: Bright MLS #MDHW2007944 Report a problem
    3/24/2021Listing removed--
    Source: Owner Report a problem
    10/22/2019Listing removed$2,290$1/sqft
    Source: Owner Report a problem
    10/22/2019Price change$2,290-2.6%$1/sqft
    Source: Owner Report a problem
    10/3/2019Listed for rent$2,350+7.3%$1/sqft
    Source: Owner Report a problem
    1/31/2018Listing removed$2,190$1/sqft
    Source: Owner Report a problem
    1/4/2018Price change$2,190+4.8%$1/sqft
    Source: Owner Report a problem
    12/11/2017Price change$2,090-7.1%$1/sqft
    Source: Owner Report a problem
    12/1/2017Listed for rent$2,250$1/sqft
    Source: Owner Report a problem
    10/6/2017Listing removed$2,250$1/sqft
    Source: Owner Report a problem
    9/19/2017Price change$2,250+4.7%$1/sqft
    Source: Owner Report a problem
    8/30/2017Price change$2,150-4.4%$1/sqft
    Source: Owner Report a problem
    7/27/2017Listed for rent$2,250$1/sqft
    Source: Owner Report a problem

    Public tax history

    YearProperty taxesTax assessment
    2025-- $480,400 +10.4%
    2024$4,898 +11.7%$434,967 +11.7%
    2023$4,386 +13.2%$389,533 +13.2%
    2022$3,875 +2.5%$344,100 +2.5%
    2021$3,781 +2.5%$335,833 +2.5%
    2020$3,688 +2.6%$327,567 +2.6%
    2019$3,595 -3.6%$319,300 +4.1%
    2018$3,729 -21.1%$306,667 -4%
    2017$4,728 $319,300 +13.5%
    2016-- $281,400
    2015-- $281,400
    2014-- $281,400 -18.4%
    2013-- $344,700 +244.7%
    2012-- $100,000
    Find assessor info on the county website

    Neighborhood: 20794

    Nearby schools

    GreatSchools rating
    Schools provided by the listing agent
    • District: Howard County Public School System

    Source: Bright MLS. This data may not be complete. We recommend contacting the local school district to confirm school assignments for this home.

    Get a cash offer in 3 minutes
    Find out how much your home could sell for in as little as 3 minutes with a no-obligation cash offer.
    Estimated market value
    $524,500
    Get a cash offer in 3 minutes
    Find out how much your home could sell for in as little as 3 minutes with a no-obligation cash offer.
    Estimated market value
    $524,500