Here's a great opportunity to update an all brick ranch with 3+1 beds,2 baths, full finished basement & 2 car garage near downtown Skokie and with top rated schools Madison Elementary & Niles West. With nearly 2600 total square feet of living space, the main level offers oak hardwood floors. The galley kitchen has white appliances, long counters, a pantry closet, and a separate eating area. The large living room is bathed in afternoon sunshine and can offer a living/dining combo. Three good sized bedrooms plus a shared bath complete the main level. A side door off the kitchen gives access to a partially fenced yard with concrete patio for outdoor enjoyment as well as gardening. Personalize the wood paneled basement to reflect your lifestyle. The basement features a rec room that opens to a bar area, a 4th bedroom, full bathroom, office/craft room + laundry /utility room with washer, dryer, storage area & a double sink. This home has been lovingly maintained & includes a flood control system. So close to Oakton Water Park, CTA Yellow line, Skokie's downtown with library, shopping & grocery stores. Centrally located -just minutes to I-94 expressway, Emily Oaks Nature Center, Skokie Sports Park, Skokie Hospital & Westfield Mall. MAKE this HOME YOURS!
Closed
$345,000
8045 Kolmar Ave, Skokie, IL 60076
4beds
1,290sqft
Single Family Residence
Built in 1955
4,791 Square Feet Lot
$503,400 Zestimate®
$267/sqft
$3,351 Estimated rent
Home value
$503,400
$468,000 - $544,000
$3,351/mo
Zestimate® history
Owner options
List your home for rent
$3,351/mo
Rent Zestimate®
Find your next renter with Zillow Rental Manager. Plus, with online applications, you can quickly screen prospective tenants – for free.
$3,351/mo
Rent Zestimate®
Refinance and save
$2,544/mo
Est. payment
Refinancing to a lower rate could help reduce your monthly payments and save thousands over the life of the loan.
$2,544/mo
Est. payment
Explore your selling options
Work with a Zillow partner agent
Leverage their expertise and Zillow's premium Showcase listings to get your home seen by more buyers.
Get startedList with your own agent
Get your home in front of millions of buyers by listing it on Zillow.
Learn how to do itSell it yourself
Take full control of how buyers see your home on Zillow by listing For Sale by Owner (FSBO).
List your homeWhat's special
Brick ranchStorage areaGalley kitchenSkokie hospitalWhite appliancesRec roomSide door
Zillow last checked:
Listing updated:
Listed by:
Gayle Stellas, ABR 847-724-1855,
Baird & Warner
Bought with:
Owais Bhurya
Adams Elite Realty Group Inc
Source: MRED as distributed by MLS GRID,MLS#: 11871730
Facts & features
Interior
Bedrooms & bathrooms
- Bedrooms: 4
- Bathrooms: 2
- Full bathrooms: 2
Rooms
- Room types: Utility Room-Lower Level, Storage
Primary bedroom
- Features: Flooring (Hardwood), Bathroom (Half)
- Level: Main
- Area: 169 Square Feet
- Dimensions: 13X13
Bedroom 2
- Features: Flooring (Hardwood)
- Level: Main
- Area: 140 Square Feet
- Dimensions: 14X10
Bedroom 3
- Features: Flooring (Hardwood)
- Level: Main
- Area: 176 Square Feet
- Dimensions: 16X11
Bedroom 4
- Features: Flooring (Other)
- Level: Basement
- Area: 225 Square Feet
- Dimensions: 15X15
Family room
- Level: Basement
- Area: 361 Square Feet
- Dimensions: 19X19
Kitchen
- Features: Kitchen (Eating Area-Table Space)
- Level: Main
- Area: 140 Square Feet
- Dimensions: 14X10
Living room
- Level: Main
- Area: 270 Square Feet
- Dimensions: 18X15
Storage
- Level: Basement
- Area: 24 Square Feet
- Dimensions: 6X4
Other
- Level: Basement
- Area: 240 Square Feet
- Dimensions: 16X15
Heating
- Natural Gas, Forced Air
Cooling
- Central Air
Appliances
- Included: Range, Microwave, Refrigerator, Washer, Dryer
- Laundry: In Unit, Sink
Features
- Dry Bar, 1st Floor Bedroom, 1st Floor Full Bath, Bookcases
- Flooring: Hardwood
- Basement: Finished,Concrete,Rec/Family Area,Storage Space,Full
- Attic: Unfinished
Interior area
- Total structure area: 0
- Total interior livable area: 1,290 sqft
Property
Parking
- Total spaces: 2
- Parking features: Off Alley, Garage Door Opener, On Site, Garage Owned, Detached, Garage
- Garage spaces: 2
- Has uncovered spaces: Yes
Accessibility
- Accessibility features: No Disability Access
Features
- Stories: 1
- Patio & porch: Patio
Lot
- Size: 4,791 Square Feet
- Dimensions: 40 X 123
Details
- Parcel number: 10223300040000
- Special conditions: List Broker Must Accompany
Construction
Type & style
- Home type: SingleFamily
- Architectural style: Ranch
- Property subtype: Single Family Residence
Materials
- Brick
- Foundation: Concrete Perimeter
- Roof: Asphalt
Condition
- New construction: No
- Year built: 1955
Details
- Builder model: RANCH
Utilities & green energy
- Sewer: Public Sewer, Storm Sewer
- Water: Lake Michigan
Community & HOA
Community
- Features: Curbs, Sidewalks, Street Lights, Street Paved
- Security: Carbon Monoxide Detector(s)
HOA
- Services included: None
Location
- Region: Skokie
Financial & listing details
- Price per square foot: $267/sqft
- Tax assessed value: $360,000
- Annual tax amount: $7,566
- Date on market: 9/16/2023
- Listing terms: Conventional
- Ownership: Fee Simple
Price history
| Date | Event | Price |
|---|---|---|
| 10/25/2023 | Sold | $345,000+3%$267/sqft |
Source:  MRED as distributed by MLS GRID #11871730 Report a problem MRED as distributed by MLS GRID #11871730 Report a problem | ||
| 9/19/2023 | Contingent | $335,000$260/sqft |
Source: MRED as distributed by MLS GRID #11871730 Report a problem | ||
| 9/16/2023 | Listed for sale | $335,000$260/sqft |
Source: MRED as distributed by MLS GRID #11871730 Report a problem | ||
Public tax history
| Year | Property taxes | Tax assessment |
|---|---|---|
| 2024 | $12,236 +9% | $36,000 |
| 2023 | $11,228 +0.1% | $36,000 |
| 2022 | $11,222 +48.3% | $36,000 +33.9% |
| 2021 | $7,566 +416.6% | $26,886 |
| 2020 | $1,465 +1.2% | $26,886 -10% |
| 2019 | $1,447 -10.4% | $29,874 +12.6% |
| 2018 | $1,615 +1.3% | $26,525 |
| 2017 | $1,593 -31.1% | $26,525 |
| 2016 | $2,312 -9.7% | $26,525 +15.9% |
| 2015 | $2,560 +4.5% | $22,881 |
| 2014 | $2,450 -3.6% | $22,881 |
| 2013 | $2,542 +13.7% | $22,881 -9.5% |
| 2012 | $2,235 +1.2% | $25,280 |
| 2011 | $2,208 +13.1% | $25,280 |
| 2010 | $1,953 +12.6% | $25,280 -24.6% |
| 2009 | $1,735 +6.9% | $33,526 -12% |
| 2008 | $1,622 -3.9% | $38,099 |
| 2007 | $1,688 -11.9% | $38,099 +34.9% |
| 2006 | $1,915 +4.7% | $28,235 |
| 2005 | $1,829 +5.3% | $28,235 |
| 2004 | $1,737 -12.6% | $28,235 +46% |
| 2003 | $1,987 +6.7% | $19,341 |
| 2002 | $1,862 -12.6% | $19,341 |
| 2001 | $2,130 +3.9% | $19,341 +10.8% |
| 2000 | $2,050 +0% | $17,456 |
| 1999 | $2,050 | $17,456 |
Find assessor info on the county website
Neighborhood: Central Skokie
Nearby homes
- $397,5003 bd1 ba1.2k sqft8049 Kolmar Ave, Skokie, IL 60076Off Market
- $471,3003 bd2 ba1.5k sqft8041 Kolmar Ave, Skokie, IL 60076Off Market
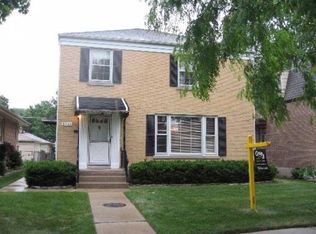
- $501,9003 bd1 ba1.6k sqft8053 Kolmar Ave, Skokie, IL 60076Off Market
- $584,3003 bd3 ba1.2k sqft8037 Kolmar Ave, Skokie, IL 60076Off Market
- $488,8003 bd1 ba1.4k sqft8033 Kolmar Ave, Skokie, IL 60076Off Market
- $558,7003 bd3 ba1.4k sqft4521 Keeney St, Skokie, IL 60076Off Market
- $395,0002 bd1 ba1.4k sqft8044 Kilbourn Ave, Skokie, IL 60076Off Market
- $478,8004 bd2 ba1.7k sqft8040 Kilbourn Ave, Skokie, IL 60076Off Market
Nearby schools
GreatSchools rating
- NAMadison Elementary SchoolGrades: PK-2Distance: 0.8 mi
- 6/10Lincoln Jr High SchoolGrades: PK,6-8Distance: 0.7 mi
- 6/10Niles West High SchoolGrades: 9-12Distance: 1.6 mi
Schools provided by the listing agent
- Elementary: Madison Elementary School
- Middle: Lincoln Junior High School
- High: Niles West High School
- District: 69
Source: MRED as distributed by MLS GRID. This data may not be complete. We recommend contacting the local school district to confirm school assignments for this home.
Get a cash offer in 3 minutes
Find out how much your home could sell for in as little as 3 minutes with a no-obligation cash offer.
Estimated market value
$503,400
Get a cash offer in 3 minutes
Find out how much your home could sell for in as little as 3 minutes with a no-obligation cash offer.
Estimated market value
$503,400
- Illinois
- Cook County
- Skokie
- 60076
- Central Skokie
- 8045 Kolmar Ave
