Skip main navigation
Off market
  • $411,700

    8045 La Riviera Dr, Sacramento, CA 95826

    2beds
    2baths
    1,653sqft
    SingleFamily
    Built in 1977
    1,873 Square Feet Lot
    $411,700 Zestimate®
    $249/sqft
    $2,483 Estimated rent

    Home value

    $411,700

    $387,000 - $436,000

    $2,483/mo

    Zestimate® history
    Loading
    Loading...

    Owner options

    List your home for rent

    $2,483/mo

    Rent Zestimate®

    Find your next renter with Zillow Rental Manager. Plus, with online applications, you can quickly screen prospective tenants – for free.

    Learn more

    $2,483/mo

    Rent Zestimate®

    Refinance and save

    $2,836/mo

    Est. payment

    Refinancing to a lower rate could help reduce your monthly payments and save thousands over the life of the loan.

    See today's rates

    $2,836/mo

    Est. payment

    Explore your selling options

    Work with a Zillow partner agent

    Leverage their expertise and Zillow's premium Showcase listings to get your home seen by more buyers.

    Get started

    List with your own agent

    Get your home in front of millions of buyers by listing it on Zillow.

    Learn how to do it

    Sell it yourself

    Take full control of how buyers see your home on Zillow by listing For Sale by Owner (FSBO).

    List your home

    What's special

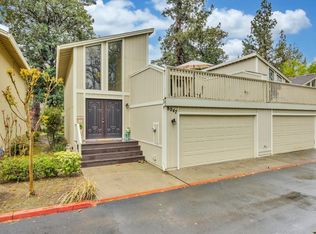
    Bright 2+ Bed 2.5 Bath 1,505sqft College Greens Townhome - Near Highway 50 and Howe Avenue in College Greens, Sacramento, this bright split level townhouse offers two bedrooms and two and a half bathrooms. The tile double-door entry opens onto beige Berber carpeting, vaulted ceilings, recessed lighting, miniblinds and verticals throughout 1653 square feet of living space. The living room has an open-beam ceiling, woodburning fireplace with stone hearth, built-in bookcase, large wall mirror and a sliding glass door to the large deck which overlooks the American River and has a storage closet. The kitchen has linoleum flooring, wood cabinets and formica counters, and is equipped with an electric range with self-cleaning oven, frost-free refrigerator with water in the door, microwave, dishwasher, double sink with convertible faucet and garbage disposal. There is also a formal dining room with pantry, plant loft and a large wall mirror. The master suite has a ceiling fan with overhead lighting. The master bathroom has linoleum flooring and carpet, two mirrored double-door closets with built-in marble counters, and a large marble shower. The second bedroom has a ceiling fan with overhead lighting and a walk-in closet with organizers. The second bathroom has linoleum floor, marble vanity, marble shower and tub. The half bath has a stone tile floor and a marble vanity. The third bedroom was converted into a den or office with wall mirror, ceiling fan with overhead lighting, built-in desk and cabinets with recessed lighting. This home has programmable central heat and air conditioning. In the hall there is a laundry area with electric dryer hookup. The two-car garage has an automatic door opener, keyless entry and utility sink. Full gardening service is provided for the front yard. This home is located in the Sacramento Unified School District, in a community with heated pool, spa and tennis courts, gated access to the American River bike trail, a hundred yards from American River, with Sac State a mile away. Pets will not be considered. Smoking is not allowed in the home. Owner pays for water, sewer and trash. Available with a one-year lease. Please, do not disturb the residents. All of our properties are owned by individual owners, each of whom have their own minimum criteria for tenants at their property. In addition to other criteria, this property has a minimum FICO score requirement of 650. The property will not take a co-signor nor Sec 8. Please drive by the property prior to requesting an appointment to see the inside. If you have any questions or would like to see if you meet the minimum criteria for this property, please call prior to applying. We respond to emails and phone calls seven days a week. All terms and conditions are subject to change without notice. No Pets Allowed (RLNE3789072)

    This property is off market, which means it's not currently listed for sale or rent on Zillow. This may be different from what's available on other websites or public sources.

    Facts & features

    Interior

    Bedrooms & bathrooms
    • Bedrooms: 2
    • Bathrooms: 2.5
    Heating
    • Forced air
    Cooling
    • Central
    Appliances
    • Included: Dishwasher, Dryer, Garbage disposal, Microwave, Refrigerator
    Features
    • Has fireplace: Yes
    Interior area
    • Total interior livable area: 1,653 sqft

    Property

    Parking
    • Total spaces: 2
    • Parking features: Garage - Attached
    Lot
    • Size: 1,873 sqft
    Details
    • Parcel number: 07904100170000

    Construction

    Type & style
    • Home type: SingleFamily
    Materials
    • wood frame
    • Roof: Shake / Shingle
    Condition
    • Year built: 1977

    Community & neighborhood

    Location
    • Region: Sacramento

    HOA & financial

    HOA
    • Has HOA: Yes
    • HOA fee: $225 monthly

    Other

    Other facts
    • Garbage included in rent
    • Sewage included in rent
    • Water included in rent

    Price history

    DateEventPrice
    5/5/2023Sold$390,000-6.6%$236/sqft
    Source: MetroList Services of CA #223017433 Report a problem
    3/29/2023Pending sale$417,500$253/sqft
    Source: MetroList Services of CA #223017433 Report a problem
    3/12/2023Listed for sale$417,500$253/sqft
    Source: MetroList Services of CA #223017433 Report a problem
    3/8/2023Pending sale$417,500$253/sqft
    Source: MetroList Services of CA #223017433 Report a problem
    3/6/2023Listed for sale$417,500+67.7%$253/sqft
    Source: MetroList Services of CA #223017433 Report a problem
    4/3/2019Listing removed$1,625$1/sqft
    Source: Horizon Properties (Team Yellow) Report a problem
    3/22/2019Listed for rent$1,625$1/sqft
    Source: Horizon Properties (Team Yellow) Report a problem
    1/6/2018Listing removed$1,625$1/sqft
    Source: Horizon Properties Report a problem
    12/22/2017Listed for rent$1,625+16.5%$1/sqft
    Source: Horizon Properties Report a problem
    1/14/2016Listing removed$1,395$1/sqft
    Source: Horizon Properties Report a problem
    12/31/2015Listed for rent$1,395$1/sqft
    Source: Horizon Properties Report a problem
    9/2/2003Sold$249,000+109.2%$151/sqft
    Source: Public Record Report a problem
    6/7/1999Sold$119,000$72/sqft
    Source: Public Record Report a problem

    Public tax history

    YearProperty taxesTax assessment
    2025$3,102 -35.9%$405,756 +2%
    2024$4,841 +2.4%$397,800 +16.9%
    2023$4,727 +15.7%$340,258 +2%
    2022$4,087 +4.9%$333,587 +2%
    2021$3,895 -0.8%$327,047 +1%
    2020$3,926 +2.1%$323,695 +2%
    2019$3,843 +2.7%$317,349 +2%
    2018$3,744 +6.5%$311,128 +7.5%
    2017$3,516 +1.1%$289,500 +0.7%
    2016$3,477 +16.5%$287,455 +10%
    2015$2,983 $261,323 +6%
    2014$2,983 $246,531 +20%
    2013-- $205,442 +13%
    2012-- $181,807 -4%
    2011-- $189,383 -8%
    2010-- $205,853 -23.6%
    2008-- $269,523 +2%
    2007-- $264,239 +2%
    2006-- $259,059 +2%
    2005-- $253,980 +2%
    2004-- $249,000 +93.3%
    2003-- $128,806 +2%
    2002-- $126,282 +2%
    2001-- $123,807 +2%
    2000-- $121,380

    Find assessor info on the county website

    Neighborhood: College-Glen

    Nearby schools

    GreatSchools rating
    Get a cash offer in 3 minutes
    Find out how much your home could sell for in as little as 3 minutes with a no-obligation cash offer.
    Estimated market value
    $411,700
    Get a cash offer in 3 minutes
    Find out how much your home could sell for in as little as 3 minutes with a no-obligation cash offer.
    Estimated market value
    $411,700