Skip main navigation
Closed
  • $480,000

    8045 Marie Roget Way, Charlotte, NC 28277

    2beds
    1,423sqft
    Single Family Residence
    Built in 2001
    0.29 Acres Lot
    $482,300 Zestimate®
    $337/sqft
    $2,218 Estimated rent

    Home value

    $482,300

    $449,000 - $521,000

    $2,218/mo

    Zestimate® history
    Loading
    Loading...

    Owner options

    List your home for rent

    $2,218/mo

    Rent Zestimate®

    Find your next renter with Zillow Rental Manager. Plus, with online applications, you can quickly screen prospective tenants – for free.

    Learn more

    $2,218/mo

    Rent Zestimate®

    Refinance and save

    $3,167/mo

    Est. payment

    Refinancing to a lower rate could help reduce your monthly payments and save thousands over the life of the loan.

    See today's rates

    $3,167/mo

    Est. payment

    Explore your selling options

    Work with a Zillow partner agent

    Leverage their expertise and Zillow's premium Showcase listings to get your home seen by more buyers.

    Get started

    List with your own agent

    Get your home in front of millions of buyers by listing it on Zillow.

    Learn how to do it

    Sell it yourself

    Take full control of how buyers see your home on Zillow by listing For Sale by Owner (FSBO).

    List your home

    What's special

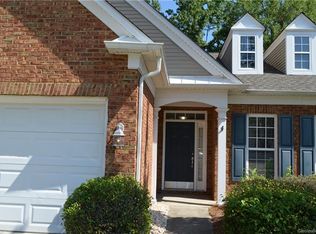
    Discover the perfect home designed with comfort and convenience in mind, ideally suited for those seeking a serene and low-maintenance lifestyle. Situated in a peaceful cul-de-sac between the vibrant Blakeney and Stonecrest Shopping areas, this charming one-story residence offers the best of both worlds: tranquility and accessibility. Step inside to find a welcoming living space that creates a cozy and easy-to-maintain environment. The kitchen is equipped with recently updated stainless steel appliances, paired with quartz countertops. A spacious walk-in closet doubles as a pantry, offering ample storage space for all your kitchen essentials. The primary bedroom is designed for relaxation, featuring a tray ceiling and a generous walk-in closet. The adjoining bathroom offers practicality and comfort with its oversized shower, double sinks, and updated light fixtures, making daily routines a breeze. Enjoy peace of mind with a private yard and an enclosed porch, perfect for enjoying quiet mornings or afternoons in the fresh air. With lawn care included, you can relish the beauty of your surroundings without the upkeep. Additional features include a long driveway and an extra parking pad, providing ample space for guests when they visit. A double garage with a large storage room ensures plenty of space for your belongings. Recent updates include a new roof and A/C system, both installed in 2025, providing modern amenities and reliability. This home is part of a welcoming community that offers a fantastic clubhouse, outdoor pool, and tennis courts, providing opportunities for socializing and leisure activities just steps from your door. This home is an ideal retreat, offering a blend of simplicity and convenience that's perfect for those looking to downsize or enjoy a relaxed, single-level living experience. Come see how this lovely home can fit your lifestyle today!

    Zillow last checked:

    Listing updated:

    Listing Provided by:

    Martina Linford martina.linford@compass.com,

    COMPASS

    Bought with:

    May Sung

    Howard Hanna Allen Tate Charlotte South

    Source: Canopy MLS as distributed by MLS GRID,MLS#: 4320477MLS Logo

    Facts & features

    Interior

    Bedrooms & bathrooms
    • Bedrooms: 2
    • Bathrooms: 2
    • Full bathrooms: 2
    • Main level bedrooms: 2
    Primary bedroom
    • Level: Main
    Bedroom s
    • Level: Main
    Bathroom full
    • Level: Main
    Bathroom full
    • Level: Main
    Breakfast
    • Level: Main
    Dining area
    • Level: Main
    Kitchen
    • Level: Main
    Laundry
    • Level: Main
    Living room
    • Level: Main
    Heating
    • Forced Air, Natural Gas
    Cooling
    • Central Air
    Appliances
    • Included: Dishwasher, Disposal, Dryer, Electric Oven, Exhaust Fan, Gas Water Heater, Microwave, Refrigerator, Washer/Dryer
    • Laundry: Laundry Room, Main Level
    Features
    • Open Floorplan, Pantry, Walk-In Closet(s), Walk-In Pantry
    • Flooring: Laminate, Tile, Vinyl
    • Doors: Storm Door(s)
    • Has basement: No
    • Fireplace features: Living Room
    Interior area
    • Total structure area: 1,423
    • Total interior livable area: 1,423 sqft
    • Finished area above ground: 1,423
    • Finished area below ground: 0

    Property

    Parking
    • Total spaces: 2
    • Parking features: Attached Garage, Garage Door Opener, Garage Faces Front, Garage on Main Level
    • Attached garage spaces: 2
    Features
    • Levels: One
    • Stories: 1
    • Patio & porch: Enclosed, Patio
    • Exterior features: Lawn Maintenance
    • Pool features: Community
    Lot
    • Size: 0.29 Acres
    • Features: Cul-De-Sac
    Details
    • Parcel number: 22910220
    • Zoning: R-5(CD)
    • Special conditions: Standard

    Construction

    Type & style
    • Home type: SingleFamily
    • Property subtype: Single Family Residence
    Materials
    • Stone, Vinyl
    • Foundation: Slab
    Condition
    • New construction: No
    • Year built: 2001

    Utilities & green energy

    • Sewer: Public Sewer
    • Water: City

    Community & neighborhood

    Community
    • Community features: Clubhouse, Street Lights, Tennis Court(s)
    Location
    • Region: Charlotte
    • Subdivision: Reavencrest

    HOA & financial

    HOA
    • Has HOA: Yes
    • HOA fee: $318 quarterly
    • Association name: CAMs
    • Association phone: 877-672-2267

    Other

    Other facts
    • Listing terms: Cash,Conventional,FHA
    • Road surface type: Concrete, Paved

    Price history

    DateEventPrice
    12/15/2025Sold$480,000-1%$337/sqft
    Source: Canopy MLS as distributed by MLS GRID #4320477 Report a problem
    11/10/2025Listed for sale$485,000+138.9%$341/sqft
    Source: Canopy MLS as distributed by MLS GRID #4320477 Report a problem
    9/30/2014Sold$203,000-0.4%$143/sqft
    Source: Public Record Report a problem
    8/27/2014Pending sale$203,900$143/sqft
    Source: Wirtz & Associates, Inc. #3027139 Report a problem
    8/8/2014Listed for sale$203,900+35%$143/sqft
    Source: Wirtz & Associates, Inc. #3027139 Report a problem
    11/16/2001Sold$151,000$106/sqft
    Source: Public Record Report a problem

    Public tax history

    YearProperty taxesTax assessment
    2025-- $388,100
    2024-- $388,100
    2023-- $388,100 +53.6%
    2022-- $252,600
    2021-- $252,600
    2020-- $252,600
    2019$2,529 -0.9%$252,600 +33.7%
    2018$2,553 +2.1%$189,000 +2.2%
    2016$2,500 $184,900
    2015$2,500 +3.2%$184,900 +0.6%
    2014$2,423 $183,800
    2013-- $183,800 -0.6%
    2012-- $184,900
    2011-- $184,900 +18.4%
    2010-- $156,200
    2009-- $156,200
    2008-- $156,200
    2007-- $156,200
    2006-- $156,200
    2005-- $156,200
    2004-- $156,200
    2003-- $156,200 +17.7%
    2002-- $132,670

    Find assessor info on the county website

    Neighborhood: Provincetowne

    Nearby schools

    GreatSchools rating
    Schools provided by the listing agent
    • Elementary: Polo Ridge
    • Middle: J.M. Robinson
    • High: Ballantyne Ridge

    Source: Canopy MLS as distributed by MLS GRID. This data may not be complete. We recommend contacting the local school district to confirm school assignments for this home.

    Get a cash offer in 3 minutes
    Find out how much your home could sell for in as little as 3 minutes with a no-obligation cash offer.
    Estimated market value
    $482,300
    Get a cash offer in 3 minutes
    Find out how much your home could sell for in as little as 3 minutes with a no-obligation cash offer.
    Estimated market value
    $482,300