Skip main navigation
Sold
  • Price Unknown

    8045 Monrovia St, Lenexa, KS 66215

    3beds
    1,580sqft
    Townhouse
    Built in 1974
    1,386 Square Feet Lot
    $286,200 Zestimate®
    $--/sqft
    $2,294 Estimated rent

    Home value

    $286,200

    $269,000 - $306,000

    $2,294/mo

    Zestimate® history
    Loading
    Loading...

    Owner options

    List your home for rent

    $2,294/mo

    Rent Zestimate®

    Find your next renter with Zillow Rental Manager. Plus, with online applications, you can quickly screen prospective tenants – for free.

    Learn more

    $2,294/mo

    Rent Zestimate®

    Refinance and save

    $260/mo

    Est. payment

    Refinancing to a lower rate could help reduce your monthly payments and save thousands over the life of the loan.

    See today's rates

    $260/mo

    Est. payment

    Explore your selling options

    Work with a Zillow partner agent

    Leverage their expertise and Zillow's premium Showcase listings to get your home seen by more buyers.

    Get started

    List with your own agent

    Get your home in front of millions of buyers by listing it on Zillow.

    Learn how to do it

    Sell it yourself

    Take full control of how buyers see your home on Zillow by listing For Sale by Owner (FSBO).

    List your home

    What's special

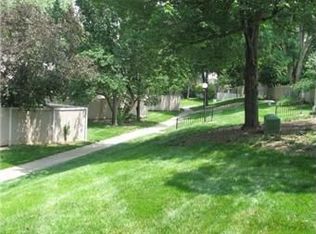
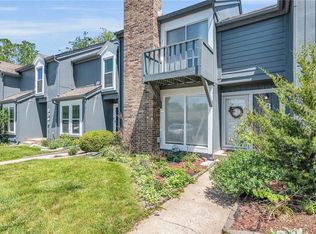
    Beautifully maintained and spacious townhome in sought after Four Colonies! This home is filled with light and its versatile spaces can easily transform to fit your lifestyle and needs. Enjoy the maintenance-provided life - the mowing, snow removal, roof, exterior painting, and more are handled by the HOA! The kitchen has ample space for a breakfast table and extra storage and also features a pantry, bamboo wood floors, and granite counters! The living area has a wall of built-ins, brick fireplace, and large sliding doors that open to the private courtyard - perfect for enjoying a spring afternoon! The second floor bedrooms have direct access to the bath and you'll find excellent closet space throughout the home. The third floor is a private retreat for a bedroom, office, or whatever need you may have. The lower level has even more storage as well as an open rec room. Four colonies has tons of amenities such as tennis courts, pools, basketball, play areas, and more. Close to schools, shopping, dining, and highway access! Don't wait!

    Zillow last checked:

    Listing updated:

    Listing Provided by:

    Cassy Wilson 913-908-3738,

    Platinum Realty LLC

    Bought with:

    Paul Titterington, 2012016821

    Parkway Real Estate LLC

    Source: Heartland MLS as distributed by MLS GRID,MLS#: 2613245MLS Logo

    Facts & features

    Interior

    Bedrooms & bathrooms
    • Bedrooms: 3
    • Bathrooms: 2
    • Full bathrooms: 1
    • 1/2 bathrooms: 1
    Primary bedroom
    • Features: Carpet, Ceiling Fan(s)
    • Level: Second
    • Dimensions: 15 x 13
    Bedroom 2
    • Features: Carpet
    • Level: Second
    • Dimensions: 13 x 11
    Bedroom 3
    • Features: Carpet
    • Level: Third
    • Dimensions: 16 x 13
    Primary bathroom
    • Features: Shower Over Tub
    • Level: Second
    Half bath
    • Features: Ceramic Tiles
    • Level: First
    Kitchen
    • Features: Granite Counters
    • Level: First
    • Dimensions: 17 x 9
    Living room
    • Features: Built-in Features, Ceiling Fan(s), Fireplace
    • Level: First
    • Dimensions: 17 x 20
    Recreation room
    • Features: Ceramic Tiles
    • Level: Basement
    • Dimensions: 18 x 16
    Heating
    • Natural Gas
    Cooling
    • Electric
    Appliances
    • Included: Dishwasher, Dryer, Washer
    • Laundry: In Basement
    Features
    • Ceiling Fan(s)
    • Flooring: Carpet, Tile, Wood
    • Basement: Finished,Interior Entry,Sump Pump
    • Number of fireplaces: 1
    • Fireplace features: Living Room
    Interior area
    • Total structure area: 1,580
    • Total interior livable area: 1,580 sqft
    • Finished area above ground: 1,292
    • Finished area below ground: 288

    Property

    Parking
    • Parking features: Carport
    • Has carport: Yes
    Features
    • Patio & porch: Patio
    • Fencing: Privacy,Wood
    Lot
    • Size: 1,386 sqft
    Details
    • Parcel number: IP113000P30T303

    Construction

    Type & style
    • Home type: Townhouse
    • Architectural style: Traditional
    • Property subtype: Townhouse
    Materials
    • Wood Siding
    • Roof: Composition
    Condition
    • Year built: 1974

    Utilities & green energy

    • Sewer: Public Sewer
    • Water: Public

    Community & neighborhood

    Location
    • Region: Lenexa
    • Subdivision: Four Colonies

    HOA & financial

    HOA
    • Has HOA: Yes
    • HOA fee: $260 monthly
    • Amenities included: Clubhouse, Play Area, Pool, Tennis Court(s)
    • Services included: Maintenance Grounds, Roof Repair, Roof Replace, Snow Removal, Street, Trash
    • Association name: Four Colonies

    Other

    Other facts
    • Listing terms: Cash,Conventional,FHA,VA Loan
    • Ownership: Private
    • Road surface type: Paved

    Price history

    DateEventPrice
    4/29/2026Sold--
    Source: Heartland MLS as distributed by MLS GRID #2613245 Report a problem
    4/11/2026Pending sale$268,000$170/sqft
    Source: Heartland MLS as distributed by MLS GRID #2613245 Report a problem
    4/10/2026Listed for sale$268,000+21.8%$170/sqft
    Source: Heartland MLS as distributed by MLS GRID #2613245 Report a problem
    6/16/2023Sold--
    Source: Heartland MLS as distributed by MLS GRID #2434290 Report a problem
    5/14/2023Pending sale$220,000$139/sqft
    Source: Heartland MLS as distributed by MLS GRID #2434290 Report a problem
    5/11/2023Listed for sale$220,000+25.7%$139/sqft
    Source: Heartland MLS as distributed by MLS GRID #2434290 Report a problem
    4/27/2021Sold--
    Source: Heartland MLS as distributed by MLS GRID #2312406 Report a problem
    3/30/2021Pending sale$175,000$111/sqft
    Source: Heartland MLS as distributed by MLS GRID #2312406 Report a problem

    Public tax history

    YearProperty taxesTax assessment
    2025$16 -9.5%$171 -8.1%
    2024$17 +13.8%$186 +14.1%
    2023$15 +19%$163 +19%
    2022$13 $137 -2.1%
    2021-- $140 +0.7%
    2020$14 $139 +1.5%
    2019-- $137 +7%
    2018-- $128
    2017$13 -3.8%$128 -2.3%
    2016$14 +1.7%$131 +0.8%
    2015$13 +3.2%$130 +13%
    2013$13 +1043%$115 -1.7%
    2010$1 -87.7%$117 +20.6%
    2009$9 +7.2%$97 +3.2%
    2008$9 +80.8%$94 +80.8%
    2007$5 +6%$52 +6.1%
    2006$5 $49 +4.3%
    2005-- $47

    Find assessor info on the county website

    Neighborhood: 66215

    Nearby schools

    GreatSchools rating
    Schools provided by the listing agent
    • Elementary: Rising Star
    • Middle: Trailridge
    • High: SM Northwest

    Source: Heartland MLS as distributed by MLS GRID. This data may not be complete. We recommend contacting the local school district to confirm school assignments for this home.

    Get a cash offer in 3 minutes
    Find out how much your home could sell for in as little as 3 minutes with a no-obligation cash offer.
    Estimated market value
    $286,200
    Get a cash offer in 3 minutes
    Find out how much your home could sell for in as little as 3 minutes with a no-obligation cash offer.
    Estimated market value
    $286,200