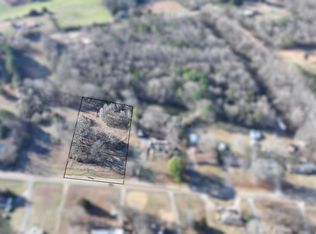
DYI or Investors (CASH OR Conventional Loan only) $119,900! Built in 1944, this 4 bedroom, 2 bath home offers 1537 sq ft on 1.6 ac with a small portion of the pond included. Much of the original hardwood flooring remains, adding character throughout the home. The updated kitchen features granite countertops, an island, and ample cabinetry, and both bathrooms have been updated. HVAC is approx 10 yr old with gas heat. Basement features a single car garage and extra room. Property offers a 2 car carport, storage building, and an older barn. The acreage, pond, and multiple building provide plenty of possibilities for the property. Property is being sold AS-IS. Seller will make no repairs. A great opportunity for a buyer looking for space, character, and acreage with the ability to make the property their own. Call Denise @ 7314312900 to view.
Pending
$119,900
8045 N Main St, Milan, TN 38358
4beds
1,537sqft
Single Family Residence
Built in 1944
1.6 Acres Lot
$118,300 Zestimate®
$78/sqft
$-- HOA
What's special
Older barnStorage buildingUpdated kitchenAmple cabinetryGranite countertops
- 16 days
- 3,130
- 358
Likely to sell faster than
Zillow last checked:
Listing updated:
Listed by:
Denise L Clemmer,
L A Realty,LLC 731-686-9899
Source: CWTAR,MLS#: 2604458
Facts & features
Interior
Bedrooms & bathrooms
- Bedrooms: 4
- Bathrooms: 2
- Full bathrooms: 2
- Main level bathrooms: 2
- Main level bedrooms: 4
Primary bedroom
- Level: Main
- Area: 208.55
- Dimensions: 21.5 x 9.7
Bedroom
- Level: Main
- Area: 143.84
- Dimensions: 11.6 x 12.4
Bedroom
- Level: Main
- Area: 138.86
- Dimensions: 10.6 x 13.1
Bedroom
- Level: Main
- Area: 181.26
- Dimensions: 17.1 x 10.6
Breakfast nook
- Level: Main
- Area: 40
- Dimensions: 8.0 x 5.0
Den
- Description: hardwood
- Level: Main
- Area: 252.28
- Dimensions: 21.2 x 11.9
Kitchen
- Description: granite countertops, island,
- Level: Main
- Area: 201.25
- Dimensions: 16.1 x 12.5
Laundry
- Level: Main
- Area: 19
- Dimensions: 3.8 x 5.0
Living room
- Description: hardwood
- Level: Main
- Area: 218.95
- Dimensions: 15.1 x 14.5
Heating
- Central, Natural Gas
Cooling
- Ceiling Fan(s), Central Air
Appliances
- Included: Dishwasher, Electric Range, Gas Water Heater
- Laundry: Electric Dryer Hookup, Laundry Room
Features
- Eat-in Kitchen, Granite Counters, Kitchen Island
- Flooring: Hardwood, Vinyl
- Basement: Crawl Space,Partial,Unfinished
- Has fireplace: No
Interior area
- Total interior livable area: 1,537 sqft
Property
Parking
- Total spaces: 4
- Parking features: Garage - Attached, Carport
- Attached garage spaces: 1
- Carport spaces: 3
- Covered spaces: 4
Features
- Levels: One and One Half
- Patio & porch: Porch
- Exterior features: Rain Gutters
- Has view: Yes
- View description: Pond
Lot
- Size: 1.6 Acres
- Dimensions: 1.6ac
- Features: Other
Details
- Additional structures: Barn(s), Storage
- Parcel number: 123 083.00
- Special conditions: Trust
Construction
Type & style
- Home type: SingleFamily
- Property subtype: Single Family Residence
Materials
- Metal Siding
- Foundation: Combination
Condition
- false
- New construction: No
- Year built: 1944
Utilities & green energy
- Sewer: Public Sewer
- Water: Public
Community & HOA
Community
- Subdivision: None
Location
- Region: Milan
Financial & listing details
- Price per square foot: $78/sqft
- Tax assessed value: $102,300
- Annual tax amount: $816
- Date on market: 9/21/2026
Estimated market value
$118,300
$112,000 - $124,000
$1,584/mo
Price history
| Date | Event | Price |
|---|---|---|
| 10/5/2026 | Pending sale | $119,900$78/sqft |
Source:  CWTAR #2604458 Report a problem CWTAR #2604458 Report a problem | ||
| 9/21/2026 | Listed for sale | $119,900+100.2%$78/sqft |
Source: CWTAR #2604458 Report a problem | ||
| 5/5/2026 | Sold | $59,900+2296%$39/sqft |
Source: Public Record Report a problem | ||
| 6/21/2002 | Sold | $2,500$2/sqft |
Source: Public Record Report a problem | ||
Public tax history
| Year | Property taxes | Tax assessment |
|---|---|---|
| 2025 | $817 | $23,200 |
| 2024 | $817 +5.6% | $23,200 +45.9% |
| 2023 | $773 +1.5% | $15,900 |
| 2022 | $762 -1.4% | $15,900 |
| 2021 | $773 | $15,900 |
| 2020 | $773 | $15,900 |
| 2019 | $773 +38.1% | $15,900 +27.7% |
| 2018 | $560 | $12,450 |
| 2017 | $560 +57.7% | $12,450 |
| 2016 | $355 -34.7% | $12,450 -2.4% |
| 2015 | $544 | $12,750 |
| 2014 | $544 -0.3% | $12,750 -1% |
| 2013 | $545 +3% | $12,875 +0.1% |
| 2011 | $529 -8% | $12,860 -8% |
| 2010 | $575 +5.7% | $13,978 |
| 2009 | $544 | $13,978 |
| 2008 | -- | $13,978 +4.8% |
| 2007 | $534 +1.3% | $13,340 |
| 2006 | $527 -6.7% | $13,340 -6% |
| 2005 | $565 -3.2% | $14,195 |
| 2004 | $583 +23.4% | $14,195 +23.4% |
| 2002 | $473 | $11,504 -0.3% |
| 2001 | -- | $11,535 -76.7% |
| 2000 | -- | $49,462 |
Find assessor info on the county website
Monthly payment
Est. payment
Payment breakdown
Explore the cost of this home by adjusting the details. Changes won't be saved.Climate risks
Neighborhood: 38358
Nearby schools
Schools provided by the listing agent
- District: Milan School District
Source: CWTAR. This data may not be complete. We recommend contacting the local school district to confirm school assignments for this home.
Similar homes
- $179,0004 bd2 ba1.2k sqft2096 Welton St, Milan, TN 38358For Sale
 MLS ID #10229925, Keri Jayroe, Epique Realty. MAAR
 - $94,9003 bd2 ba876 sqft4024 Anderson St, Milan, TN 38358For Sale
 MLS ID #2604313, Denice B Webb, Hickman Realty Group, Inc.-Mil. CWTAR
 - $159,0004 bd1 ba1k sqft3062 Wahl St, Milan, TN 38358For Sale
 MLS ID #2604210, Hailey Moore, Town and Country. CWTAR
 - $149,9002 bd1 ba1k sqft2044 Carroll St, Milan, TN 38358For Sale
 MLS ID #2604463, Drake Harber, Blue Suede Realty. CWTAR
