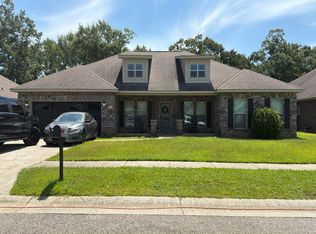
NEW ROOF, RECENTLY RENOVATED, UPDATED ELECTRICAL, NEW FLOORING, NEW APPLIANCES! Home offers AT&T fiber with multiple gig speeds available. Located on a corner lot with over 1.31 acres in Semmes, just off Schillinger Road. This home has recently been renovated with new roof, new appliances, new LVP flooring throughout with the exception of the bathroom which each offer tile flooring, fresh paint throughout, updated lighting and hardware, and so much more. Welcoming your guest into the foyer which is open to the formal living and dining area, perfect for entertaining. A separate family room flows seamlessly into the kitchen, which features a breakfast bar, built-ins, a desk area, abundant counter and cabinet space, and brand-new appliances. The kitchen also opens to a spacious laundry room, which leads to an attached storage area with access to the backyard. The secondary bedrooms offer generous closet space and ceiling fans for comfort. The first primary suite includes built-in storage and a large closet, with an updated en-suite bathroom featuring new granite countertops and modern hardware. A hallway between the laundry area and the second primary suite offers direct access to the oversized attached double carport. The second primary suite is expansive, featuring a large walk-in closet and a private bonus room—perfect for a home office, sitting area, or hobby space. With private access to the side yard and its own entrance to the carport, this suite offers flexibility and privacy. The beautifully updated en-suite bathroom includes two separate vanities with storage, as well as a linen closet. This space could serve as an ideal mother-in-law suite, teen retreat, Airbnb rental, or a full home office. Don’t miss your chance to make this versatile and thoughtfully updated property your “New Beginning.” Information on updates/renovation provided by Seller. Buyer responsible for verifying all measurements and relevant details.
Active
Price cut: $10K (6/8)
$300,000
8045 Oak Hill Dr, Semmes, AL 36575
4beds
2,487sqft
Single Family Residence, Residential
Built in 1973
1.34 Acres Lot
$299,100 Zestimate®
$121/sqft
$-- HOA
What's special
New roofFresh paint throughoutOversized attached double carportNew appliancesNew lvp flooring throughoutUpdated lighting and hardware
- 366 days |
- 903 |
- 63 |
Zillow last checked:
Listing updated:
Listed by:
Devin Scott 251-463-7781,
Roberts Brothers West
Source: GCMLS,MLS#: 7615790
Loading...
Facts & features
Interior
Bedrooms & bathrooms
- Bedrooms: 4
- Bathrooms: 3
- Full bathrooms: 3
Heating
- Electric
Cooling
- Central Air
Appliances
- Included: Dishwasher, Electric Oven, Electric Range, Electric Water Heater, Range Hood
- Laundry: Laundry Room, Main Level, Mud Room
Features
- Entrance Foyer, High Speed Internet, Other
- Flooring: Ceramic Tile, Vinyl, Other
- Windows: None
- Basement: None
- Has fireplace: No
- Fireplace features: None
Interior area
- Total structure area: 2,487
- Total interior livable area: 2,487 sqft
Video & virtual tour
Property
Parking
- Total spaces: 2
- Parking features: Attached, Carport, Driveway, Level Driveway
- Carport spaces: 2
- Has uncovered spaces: Yes
Accessibility
- Accessibility features: None
Features
- Levels: One
- Patio & porch: Patio
- Exterior features: None
- Pool features: None
- Spa features: None
- Fencing: None
- Has view: Yes
- View description: Trees/Woods
- Waterfront features: None
Lot
- Size: 1.34 Acres
- Dimensions: 219 x 225 x 260 x 191 x 20 x 13 x 26
- Features: Back Yard, Corner Lot, Front Yard
Details
- Additional structures: None
- Parcel number: 2406134000052
Construction
Type & style
- Home type: SingleFamily
- Architectural style: Ranch,Traditional
- Property subtype: Single Family Residence, Residential
Materials
- Brick
- Foundation: Slab
- Roof: Shingle
Condition
- Year built: 1973
Utilities & green energy
- Electric: Other
- Sewer: Septic Tank
- Water: Public
- Utilities for property: Cable Available, Electricity Available, Phone Available, Water Available
Green energy
- Energy efficient items: None
Community & HOA
Community
- Features: Near Schools, Near Shopping, Park, Pickleball, Playground, Restaurant
- Subdivision: Habersham Heights
Location
- Region: Semmes
Financial & listing details
- Price per square foot: $121/sqft
- Tax assessed value: $141,600
- Annual tax amount: $1,333
- Date on market: 7/16/2025
- Electric utility on property: Yes
- Road surface type: Asphalt
Estimated market value
$299,100
$284,000 - $314,000
$2,021/mo
Price history
| Date | Event | Price |
|---|---|---|
| 6/8/2026 | Price change | $300,000-3.2%$121/sqft |
Source:  GCMLS #7615790 Report a problem GCMLS #7615790 Report a problem | ||
| 5/26/2026 | Price change | $310,000-3.1%$125/sqft |
Source: GCMLS #7615790 Report a problem | ||
| 4/28/2026 | Price change | $319,900-1.6%$129/sqft |
Source: GCMLS #7615790 Report a problem | ||
| 4/13/2026 | Pending sale | $325,000$131/sqft |
Source: GCMLS #7615790 Report a problem | ||
| 1/20/2026 | Price change | $325,000-3%$131/sqft |
Source: MLS United #4119500 Report a problem | ||
| 9/22/2025 | Price change | $334,900-2.9%$135/sqft |
Source: GCMLS #7615790 Report a problem | ||
| 7/16/2025 | Listed for sale | $345,000$139/sqft |
Source: GCMLS #7615790 Report a problem | ||
Public tax history
| Year | Property taxes | Tax assessment |
|---|---|---|
| 2025 | $1,374 +3.1% | $28,320 +3.1% |
| 2024 | $1,333 +21.4% | $27,480 +21.4% |
| 2023 | $1,098 | $22,640 |
| 2022 | $1,098 | $22,640 |
| 2021 | $1,098 +0.7% | $22,640 +0.7% |
| 2020 | $1,090 -1.1% | $22,480 -1.1% |
| 2019 | $1,102 | $22,720 |
| 2018 | $1,102 -0.2% | $22,720 -0.2% |
| 2017 | $1,104 | $22,760 -2.3% |
| 2016 | $1,104 +9.4% | $23,300 +14.7% |
| 2013 | $1,009 +147.1% | $20,320 +107.3% |
| 2003 | $408 | $9,800 |
| 2002 | $408 +34.1% | $9,800 +27.9% |
| 2001 | $305 +11.2% | $7,660 |
| 2000 | $274 | $7,660 |
Find assessor info on the county website
Monthly payment
Est. payment
Payment breakdown
Explore the cost of this home by adjusting the details. Changes won't be saved.Climate risks
Neighborhood: Red Creek
Nearby schools
GreatSchools rating
- 8/10Semmes Elementary SchoolGrades: PK-5Distance: 4.2 mi
- 5/10Semmes Middle SchoolGrades: 6-8Distance: 3.6 mi
- 4/10Mary G Montgomery High SchoolGrades: PK,9-12Distance: 2.8 mi
Schools provided by the listing agent
- Elementary: Semmes
- Middle: Semmes
- High: Mary G Montgomery
Source: GCMLS. This data may not be complete. We recommend contacting the local school district to confirm school assignments for this home.
- $255,100-- bd1 ba1.7k sqft8015 Oak Hill Dr, Semmes, AL 36575Off Market
- $168,4003 bd2 ba1.9k sqft8030 Oak Hill Dr, Semmes, AL 36575Off Market
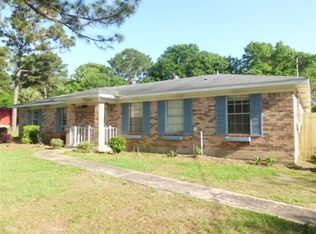
- $31,000-- bd-- ba1k sqft8030 Oak Hill Dr, Semmes, AL 36575Off Market
- $461,3004 bd2 ba2.6k sqft8050 Oak Hill Dr #N, Semmes, AL 36575Off Market
- $202,1003 bd2 ba1.3k sqft8050 Oak Hill Dr, Semmes, AL 36575Off Market
- $276,5005 bd3 ba3.3k sqft8005 Oak Hill Dr, Semmes, AL 36575Off Market
- $220,9003 bd1 ba1.6k sqft8020 Oak Hill Dr, Semmes, AL 36575Off Market
- $156,6004 bd1 ba1.4k sqft8060 Oak Hill Dr, Semmes, AL 36575Off Market
A local agent can set up tours, give advice and negotiate with sellers.
Similar homes
- $260,2803 bd2 ba1.7k sqft10161 Pollard Rd, Semmes, AL 36575For Sale
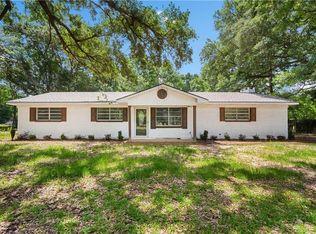 MLS ID #7774574, Sam Calderone, RE/MAX Partners. GCMLS
 - $249,9003 bd2 ba1.6k sqft8233 Woodland Hills Dr N, Semmes, AL 36575For Sale
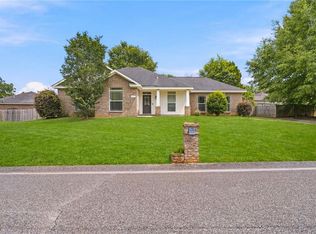 MLS ID #7797218, Erika Franco, EXIT Realty Lyon & Assoc.Fhope. GCMLS
 - $240,5003 bd2 ba1.3k sqft6701 Lott Rd, Semmes, AL 36575For Sale
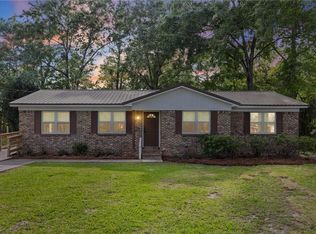 MLS ID #7746250, Amber Batchelor, EXIT Allstar Gulf Coast Realty. GCMLS
 - $--6 bd3 ba2.5k sqft3471 Woodward Dr, Mobile, AL 36695Auction
 Auction.com 2
 - $289,3054 bd2 ba2.4k sqft1108 Chalet Dr E, Mobile, AL 36608For SaleMLS ID #7774528, Mohannad Sahyouni, Wellhouse Real Estate LLC - Mobile. GCMLS
- $269,9004 bd2 ba1.4k sqft7211 Cape Dr, Saraland, AL 36571For SaleMLS ID #7793765, Whitney Tucker, Roberts Brothers West. GCMLS
- $294,9004 bd3 ba2.6k sqft732 Oak Field Dr, Mobile, AL 36609For SaleMLS ID #7732666, Brandon Norstedt, Better Homes & Gardens RE Platinum Properties. GCMLS
- $224,2493 bd2 ba1.4k sqft1875 Woodcrest Ct, Semmes, AL 36575For SaleMLS ID #7795301, Melissa Strickland, Keller Williams Spring Hill. GCMLS
- $274,5003 bd3 ba2.2k sqft6133 Hampton Oaks Dr, Mobile, AL 36693For SaleMLS ID #7803964, Terri Baker, Cooper & Co Inc.. GCMLS
- $300,0004 bd2 ba1.9k sqft4408 Winding Way, Mobile, AL 36693For SaleMLS ID #7789240, Kevin Loper, Roberts Brothers West. GCMLS
- $320,0004 bd2 ba2.3k sqft49 Plateau Ave W, Satsuma, AL 36572For SaleMLS ID #7788852, Patricia Leger, Bellator Real Estate, LLC. GCMLS
- $315,0004 bd2 ba2.5k sqft2400 Carrington Dr, Mobile, AL 36695For SaleMLS ID #7771044, Lana Welch, Keller Williams Mobile. GCMLS
- $299,5003 bd3 ba2.5k sqft306 Thornton Pl, Mobile, AL 36609For SaleMLS ID #7679886, Richard Harski, Roberts Brothers TREC. GCMLS
- $279,7004 bd2 ba1.9k sqft8080 Danielle Dr, Mobile, AL 36695For SaleMLS ID #7705385, Nita Summerlin, RE/MAX Realty Professionals. GCMLS
- $284,5003 bd3 ba2.4k sqft2863 Starlit Dr E, Mobile, AL 36693For SaleMLS ID #7793755, Joseph Burkholder, Roberts Brothers TREC. GCMLS
- $284,9004 bd4 ba2.3k sqft804 Henckley Ave, Mobile, AL 36609For SaleMLS ID #7780460, Abby Stimpson, Blue Heron Realty. GCMLS
- $209,9003 bd2 ba1.3k sqft2871 Pinetucky Rd, Mobile, AL 36618For SaleMLS ID #7798466, Cynthia Byrd, Ty Irby Realty & Development. GCMLS
- $278,9004 bd2 ba2k sqft705 Oak Field Dr, Mobile, AL 36609For SaleMLS ID #7741902, Niaisha Roberts, Collective Keys Realty LLC. GCMLS
- $280,0003 bd2 ba1.8k sqft5362 Dogwood Ct, Mobile, AL 36693For SaleMLS ID #7798787, Pamela Anderson, RE/MAX Partners. GCMLS
- $339,9003 bd3 ba2.1k sqft2687 Lynndell Dr, Mobile, AL 36695For SaleMLS ID #7738256, Brandon Norstedt, Better Homes & Gardens RE Platinum Properties. GCMLS
