Skip main navigation
Off market
  • $1,026,400

    8045 S Clayton Cir, Centennial, CO 80122

    5beds
    4,467sqft
    SingleFamily
    Built in 1985
    8,364 Square Feet Lot
    $1,026,400 Zestimate®
    $230/sqft
    $4,560 Estimated rent

    Home value

    $1,026,400

    $955,000 - $1.11M

    $4,560/mo

    Zestimate® history
    Loading
    Loading...

    Owner options

    List your home for rent

    $4,560/mo

    Rent Zestimate®

    Find your next renter with Zillow Rental Manager. Plus, with online applications, you can quickly screen prospective tenants – for free.

    Learn more

    $4,560/mo

    Rent Zestimate®

    Refinance and save

    $6,142/mo

    Est. payment

    Refinancing to a lower rate could help reduce your monthly payments and save thousands over the life of the loan.

    See today's rates

    $6,142/mo

    Est. payment

    Explore your selling options

    Work with a Zillow partner agent

    Leverage their expertise and Zillow's premium Showcase listings to get your home seen by more buyers.

    Get started

    List with your own agent

    Get your home in front of millions of buyers by listing it on Zillow.

    Learn how to do it

    Sell it yourself

    Take full control of how buyers see your home on Zillow by listing For Sale by Owner (FSBO).

    List your home

    What's special

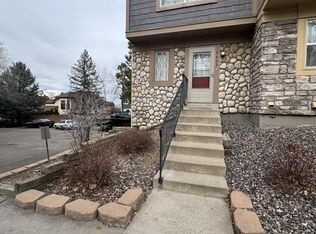
    This designer Polo Run two story is the picture of perfection. The incredible floorplan features considerably spacious rooms, five beds, five baths, a versatile office and a professionally finished basement. Phenomenal bells and whistles! Heated driveway, all new hardwood floors, modern lighting, custom paint, plantation shutters, extensive built-ins, and renovated gourmet kitchen. The grand entry is flanked by stunning formal living and dining rooms. Beyond, find the spectacular family room with soaring vaulted ceilings with skylights, floor-to-ceiling brick, new gas fireplace insert and wet bar. The exquisite kitchen showcases slab granite countertops, stainless steel appliances, double ovens, built-in Sub-Zero refrigerator, breakfast bar, pantry, and built-in desk. The first floor also maintains a study or true bedroom with Murphy bed, three-quarter bath and the laundry room. Wind up the classic curved staircase with hardwood-topped white risers to the upper level landing. Set privately apart, the relaxing master bedroom offers an adjoining five-piece master bathroom with a skylight and walk-in closet. Three spacious secondary bedrooms include one ensuite bath and one four-piece hall bathroom. Spectacular finished basement encompasses a large rec room with built-in entertainment center, awesome kid corner with built-in craft nook, a sunny bedroom and three-quarter bathroom. Enjoy entertaining outdoors from the covered back patio or the lovely lighted gazebo in the landscaped backyard with mature trees. Convenient heated driveway and oversized garage. Quiet interior location within this sought-after pool community. Walk to Arapaho Park and High School, easily access C-470, golf courses, dining, entertainment and shopping. Act now!

    This property is off market, which means it's not currently listed for sale or rent on Zillow. This may be different from what's available on other websites or public sources.

    Facts & features

    Interior

    Bedrooms & bathrooms
    • Bedrooms: 5
    • Bathrooms: 5
    • Full bathrooms: 5
    Heating
    • Forced air, Gas
    Cooling
    • Central, Other
    Appliances
    • Included: Dishwasher, Garbage disposal, Microwave, Range / Oven, Refrigerator
    Features
    • Flooring: Tile, Carpet, Hardwood
    • Basement: Finished
    • Has fireplace: Yes
    Interior area
    • Total interior livable area: 4,467 sqft

    Property

    Parking
    • Total spaces: 2
    • Parking features: Garage - Attached
    Features
    • Exterior features: Wood, Brick
    Lot
    • Size: 8,364 Square Feet
    Details
    • Parcel number: 207736312029

    Construction

    Type & style
    • Home type: SingleFamily
    Materials
    • Wood
    • Roof: Composition
    Condition
    • Year built: 1985

    Community & HOA

    HOA
    • Has HOA: Yes
    • HOA fee: $65 monthly
    Location
    • Region: Centennial

    Financial & listing details

    • Price per square foot: $230/sqft
    • Tax assessed value: $895,200
    • Annual tax amount: $6,924

    Price history

    DateEventPrice
    11/3/2016Sold$550,000-10.8%$123/sqft
    Source: Public Record Report a problem
    6/22/2016Sold$616,800+10.9%$138/sqft
    Source: Public Record Report a problem
    10/17/2014Sold$556,000-1.1%$124/sqft
    Source: Public Record Report a problem
    8/8/2014Listed for sale$561,900+11.9%$126/sqft
    Source: Cherry Creek Properties #6430792 Report a problem
    3/29/2012Listing removed$502,000$112/sqft
    Source: Cherry Creek Properties LLC #992182 Report a problem
    10/24/2011Listed for sale$502,000$112/sqft
    Source: Cherry Creek Properties LLC #992182 Report a problem
    9/19/2011Listing removed$502,000$112/sqft
    Source: Cherry Creek Properties #992182 Report a problem
    8/13/2011Price change$502,000-3.3%$112/sqft
    Source: Cherry Creek Properties #992182 Report a problem
    6/23/2011Price change$519,000-3%$116/sqft
    Source: Cherry Creek Properties #992182 Report a problem
    5/1/2011Listed for sale$535,000+109.8%$120/sqft
    Source: Cherry Creek Properties #992182 Report a problem
    8/23/1996Sold$255,000$57/sqft
    Source: Public Record Report a problem

    Public tax history

    YearProperty taxesTax assessment
    2025$6,924 +6.6%$55,951 -5.7%
    2024$6,495 +16.7%$59,355 -6.8%
    2023$5,568 +0.1%$63,652 +33.2%
    2022$5,561 $47,774 -2.8%
    2021-- $49,149 +1.7%
    2020$5,466 +10.9%$48,348
    2019$4,929 $48,348 +4.3%
    2018$4,929 +8.3%$46,346
    2017$4,549 $46,346 +3.6%
    2016-- $44,735
    2015-- $44,735 +20.9%
    2014-- $36,990 -7.7%
    2013-- $40,080
    2012-- $40,080
    2011$4,269 +10.5%$40,080 -0.1%
    2010$3,862 -2.5%$40,130
    2009$3,961 $40,130 -2.6%
    2008-- $41,201
    2007-- $41,201 +18.9%
    2006-- $34,658
    2005-- $34,658 -10.2%
    2002$3,523 +1.2%$38,590 +9.8%
    2001$3,480 $35,150
    Find assessor info on the county website

    Neighborhood: 80122

    Nearby schools

    GreatSchools rating
    Schools provided by the listing agent
    • Elementary: Highland
    • Middle: Powell
    • High: Arapahoe
    • District: Littleton 6

    Source: The MLS. This data may not be complete. We recommend contacting the local school district to confirm school assignments for this home.

    Get a cash offer in 3 minutes
    Find out how much your home could sell for in as little as 3 minutes with a no-obligation cash offer.
    Estimated market value
    $1,026,400
    Get a cash offer in 3 minutes
    Find out how much your home could sell for in as little as 3 minutes with a no-obligation cash offer.
    Estimated market value
    $1,026,400