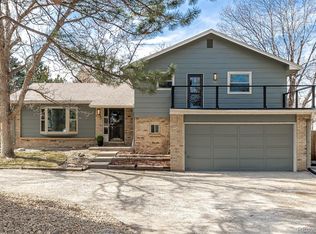
Stunning energy-efficient solar home offers 3 Bedrooms, 4 Bathrooms and a newly Finished Basement with over 2,400 SF of versatile living space. Nestled within the desirable Fairview Heights neighborhood of Littleton, this home features incredible curb appeal and a meticulously maintained .28-acre lot. Parking is never an issue with a 2-Car Attached Garage, dedicated RV parking with electrical plus space for 8 additional vehicles—ideal for accommodating guests, storing recreational toys, or keeping a boat or trailer conveniently on-site. Inside, the split-level floor plan boasts a welcoming main-level Living and Dining Room along with an updated Gourmet Kitchen showcasing stainless appliances, granite counters, tile backsplash, pantry and a casual eating area with direct access to the expansive covered patio. The spacious lower-level Family Room is anchored by a cozy fireplace, while the newly Finished Basement impresses with a modern 3/4 Bathroom, Laundry Room, Bonus Room and versatile flex space. Thoughtfully plumbed for a kitchenette or wet bar, the Basement offers endless possibilities for a private mother-in-law suite, guest retreat, home office, or entertainment hub. Upstairs, you’ll find 3 Bedrooms and 2 Bathrooms, including a serene Primary Suite complete with dual closets, a private balcony and en-suite 3/4 Bathroom. The park-like backyard provides a true retreat with mature landscaping, storage shed and covered patio ideal for outdoor living and entertaining. Owned solar panels not only reduce monthly energy expenses but also provide opportunities for future enhancements such as electric vehicle charging or expanded sustainability upgrades. Excellent Littleton location with convenient access to CO-470, Santa Fe Drive, Chatfield Reservoir, Aspen Grove, area schools, shopping and dining, making this home a perfect blend of energy efficiency, modern updates and flexible living.
Sold for $715,000
Street View
Zillow last checked:
Listing updated:
Bought with:
Jennifer Singer, 040008910
RE/MAX Professionals
Source: REcolorado as distributed by MLS GRID,MLS#: 8054595
Price history
| Date | Event | Price |
|---|---|---|
| 11/26/2025 | Sold | $715,000-4%$297/sqft |
Source:  REcolorado as distributed by MLS GRID #8054595 Report a problem REcolorado as distributed by MLS GRID #8054595 Report a problem | ||
| 11/10/2025 | Pending sale | $745,000$309/sqft |
Source: REcolorado as distributed by MLS GRID #8054595 Report a problem | ||
| 10/3/2025 | Listed for sale | $745,000+5.4%$309/sqft |
Source: REcolorado as distributed by MLS GRID #8054595 Report a problem | ||
| 8/15/2024 | Sold | $707,000+1.3%$294/sqft |
Source: Public Record Report a problem | ||
| 7/16/2024 | Pending sale | $698,000$290/sqft |
Source: REcolorado as distributed by MLS GRID #9725238 Report a problem | ||
| 7/11/2024 | Listed for sale | $698,000-12.2%$290/sqft |
Source: REcolorado as distributed by MLS GRID #9725238 Report a problem | ||
| 5/6/2024 | Listing removed | -- |
Source:  elevateMLS #5417235 Report a problem elevateMLS #5417235 Report a problem | ||
| 5/1/2024 | Listed for sale | $795,000+1.3%$330/sqft |
Source: elevateMLS #5417235 Report a problem | ||
| 3/27/2023 | Listing removed | -- |
Source: elevateMLS #3871266 Report a problem | ||
| 3/18/2023 | Listed for sale | $785,000+31.3%$326/sqft |
Source: elevateMLS #3871266 Report a problem | ||
| 7/28/2022 | Sold | $598,000+62.7%$248/sqft |
Source: Public Record Report a problem | ||
| 2/10/2016 | Sold | $367,500$153/sqft |
Source: Public Record Report a problem | ||
| 10/30/2015 | Pending sale | $367,500$153/sqft |
Source: Coldwell Banker Castle Pines #8249045 Report a problem | ||
| 10/23/2015 | Listed for sale | $367,500+16.7%$153/sqft |
Source: Coldwell Banker Castle Pines #8249045 Report a problem | ||
| 12/18/2013 | Sold | $314,995$131/sqft |
Source: Public Record Report a problem | ||
| 12/4/2013 | Pending sale | $314,995$131/sqft |
Source: RE/MAX ALLIANCE #1237185 Report a problem | ||
| 10/4/2013 | Price change | $314,995-4.5%$131/sqft |
Source: RE/MAX ALLIANCE #1237185 Report a problem | ||
| 9/25/2013 | Price change | $329,9950%$137/sqft |
Source: RE/MAX ALLIANCE #1237185 Report a problem | ||
| 7/5/2013 | Listed for sale | $330,000$137/sqft |
Source: Visual Tour Report a problem | ||

Get a cash offer in 3 minutes
Find out how much your home could sell for in as little as 3 minutes with a no-obligation cash offer.
Estimated market value
$704,600
