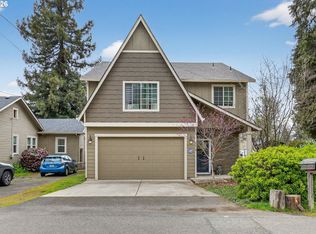
Stunning, light, and bright 2019-built home featuring a wonderful floor plan designed for modern living. Step into a gorgeous great room centered around a cozy gas fireplace, highlighted by rich wood floors, tall ceilings, and expansive windows that flood the space with natural light. The chef’s kitchen offers custom cabinetry, slab countertops, and stainless steel appliances.The primary suite serves as a tranquil retreat with extensive tile work, a walk-in shower, and a soaking tub. Enjoy seamless indoor-outdoor entertaining from the large covered porch to the spacious back deck featuring neighborhood views. The fully fenced backyard has been transformed into an outdoor oasis, showcasing a custom slate patio and firepit. A 7.8 kW, 24-panel solar system adds energy efficiency, while cedar accents, attached garage, and central air conditioning complete this exceptional home. Come see this one! [Home Energy Score = 9. HES Report at https://rpt.greenbuildingregistry.com/hes/OR10182261]
Active
Price cut: $40K (10/2)
$689,000
8045 SE 45th Ave, Portland, OR 97206
4beds
2,812sqft
Residential, Single Family Residence
Built in 2018
3,049 Square Feet Lot
$-- Zestimate®
$245/sqft
$-- HOA
What's special
Cozy gas fireplaceFully fenced backyardOutdoor oasisLarge covered porchExtensive tile workCentral air conditioningWalk-in shower
- 13 days
- 578
- 70
Likely to sell faster than
Zillow last checked:
Listing updated:
Listed by:
Liz Ellis 503-573-9199,
Redfin
Source: RMLS (OR),MLS#: 458677263
Facts & features
Interior
Bedrooms & bathrooms
- Bedrooms: 4
- Bathrooms: 3
- Full bathrooms: 2
- Partial bathrooms: 1
- Main level bathrooms: 1
Rooms
- Room types: Laundry, Entry, Bedroom 2, Bedroom 3, Dining Room, Family Room, Kitchen, Living Room, Primary Bedroom
Primary bedroom
- Features: Suite
- Level: Upper
- Area: 169
- Dimensions: 13 x 13
Bedroom 2
- Level: Upper
- Area: 110
- Dimensions: 10 x 11
Bedroom 3
- Level: Upper
- Area: 121
- Dimensions: 11 x 11
Dining room
- Features: Wood Floors
- Level: Main
- Area: 132
- Dimensions: 11 x 12
Family room
- Features: Builtin Features, Fireplace, Wood Floors
- Level: Main
- Area: 270
- Dimensions: 15 x 18
Kitchen
- Features: Builtin Refrigerator, Dishwasher, Disposal, Island, Microwave, Builtin Oven, Butlers Pantry
- Level: Main
- Area: 182
- Width: 14
Living room
- Level: Main
Heating
- Forced Air, Fireplace(s)
Cooling
- Central Air
Appliances
- Included: Built In Oven, Built-In Refrigerator, Cooktop, Dishwasher, Disposal, Microwave, Gas Water Heater
- Laundry: Laundry Room
Features
- High Ceilings, Soaking Tub, Vaulted Ceiling(s), Built-in Features, Kitchen Island, Butlers Pantry, Suite, Pantry
- Flooring: Hardwood, Wall to Wall Carpet, Wood
- Windows: Double Pane Windows
- Number of fireplaces: 1
- Fireplace features: Gas
Interior area
- Total structure area: 2,812
- Total interior livable area: 2,812 sqft
Property
Parking
- Total spaces: 1
- Parking features: Driveway, Garage Door Opener, Attached, Oversized, Tuck Under
- Attached garage spaces: 1
- Has uncovered spaces: Yes
Features
- Stories: 3
- Patio & porch: Deck, Patio
- Fencing: Fenced
Lot
- Size: 3,049 Square Feet
- Features: SqFt 3000 to 4999
Details
- Parcel number: R676293
Construction
Type & style
- Home type: SingleFamily
- Architectural style: Contemporary
- Property subtype: Residential, Single Family Residence
Materials
- Cement Siding
- Roof: Composition
Condition
- Resale
- New construction: No
- Year built: 2018
Utilities & green energy
- Gas: Gas
- Sewer: Public Sewer
- Water: Public
Community & HOA
Community
- Subdivision: Woodstock
HOA
- Has HOA: No
Location
- Region: Portland
Financial & listing details
- Price per square foot: $245/sqft
- Tax assessed value: $733,420
- Annual tax amount: $9,812
- Date on market: 9/25/2026
- Listing terms: Cash,Conventional,FHA,VA Loan
- Road surface type: Paved
Estimated market value
Not available
Estimated sales range
Not available
Not available
Price history
| Date | Event | Price |
|---|---|---|
| 10/2/2026 | Price change | $689,000-5.5%$245/sqft |
Source:  RMLS (OR) #458677263 Report a problem RMLS (OR) #458677263 Report a problem | ||
| 9/25/2026 | Listed for sale | $729,000+30.2%$259/sqft |
Source: RMLS (OR) #458677263 Report a problem | ||
| 3/4/2020 | Sold | $560,000-6.7%$199/sqft |
Source: RMLS (OR) #20434298 Report a problem | ||
| 1/28/2020 | Pending sale | $599,900$213/sqft |
Source: Keller Williams Realty Portland Premiere #20434298 Report a problem | ||
| 1/10/2020 | Listed for sale | $599,900$213/sqft |
Source: Keller Williams Realty Portland Premiere #20434298 Report a problem | ||
| 12/6/2019 | Listing removed | $599,900$213/sqft |
Source: Keller Williams Realty Portland Premiere #19169863 Report a problem | ||
| 9/25/2019 | Price change | $599,900-6.3%$213/sqft |
Source: Keller Williams Realty Portland Premiere #19169863 Report a problem | ||
| 7/17/2019 | Price change | $639,900-1.5%$228/sqft |
Source: KW Portland Premiere #19228557 Report a problem | ||
| 5/31/2019 | Listed for sale | $649,900$231/sqft |
Source: Keller Williams Realty Portland Premiere #19228557 Report a problem | ||
Public tax history
| Year | Property taxes | Tax assessment |
|---|---|---|
| 2025 | $9,812 +3.7% | $364,160 +3% |
| 2024 | $9,460 +4% | $353,560 +3% |
| 2023 | $9,096 +2.2% | $343,270 +3% |
| 2022 | $8,899 +1.7% | $333,280 +3% |
| 2021 | $8,749 +9% | $323,580 +3% |
| 2020 | $8,026 +70.5% | $314,160 +69.1% |
| 2019 | $4,708 | $185,770 +31.6% |
| 2018 | $4,708 +31.6% | $141,171 +59.4% |
| 2017 | $3,577 +255.3% | $88,570 +107.4% |
| 2016 | $1,007 | $42,700 |
Find assessor info on the county website
Monthly payment
Est. payment
Payment breakdown
Explore the cost of this home by adjusting the details. Changes won't be saved.Climate risks
Neighborhood: Woodstock
Nearby schools
Schools provided by the listing agent
- Elementary: Lewis
- Middle: Sellwood
- High: Cleveland
Source: RMLS (OR). This data may not be complete. We recommend contacting the local school district to confirm school assignments for this home.
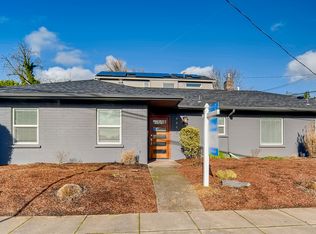
- $587,7004 bd2 ba1.6k sqft4445 SE Crystal Springs Blvd, Portland, OR 97206Off Market
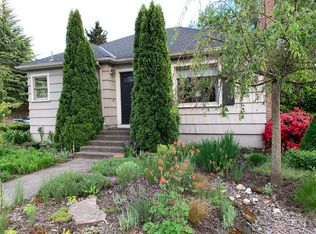
- $522,5003 bd2 ba1.4k sqft4448 SE Nehalem St, Portland, OR 97206Off Market
- $779,2004 bd3 ba2.2k sqft4435 SE Crystal Springs Blvd, Portland, OR 97206Off Market

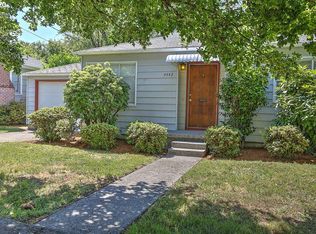
- $405,9002 bd1 ba697 sqft4442 SE Nehalem St, Portland, OR 97206Off Market
Similar homes
- $765,0004 bd3 ba2.2k sqft5236 SE Henderson St, Portland, OR 97206Active
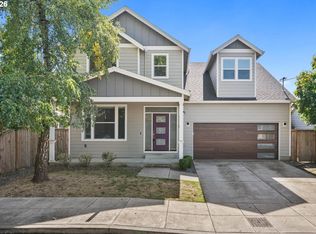
 MLS ID #156131713, Katlin Ronningen, MORE Realty. RMLS (OR)
 - $--3 bd1 ba1.6k sqft5630 SE Schiller St, Portland, OR 97206Auction
 Auction.com 2
 - $618,0004 bd3 ba2.2k sqft8615 SE 55th Ave, Portland, OR 97206Active
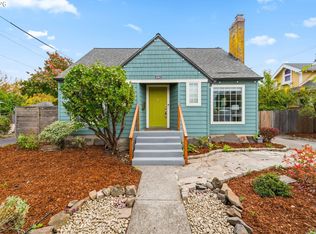
 MLS ID #634718659, Cindy Johnson, John L. Scott Portland Central. RMLS (OR)
 - $599,0005 bd2 ba2.3k sqft4004 SE 51st Ave, Portland, OR 97206Active
 MLS ID #579214327, Jim Bennett, Keller Williams PDX Central. RMLS (OR)
 - $599,0004 bd3 ba2k sqft6739 SE 52nd Ave, Portland, OR 97206ActiveMLS ID #291834837, Mehariw Gelagay, Oregon First. RMLS (OR)
- $539,0004 bd3 ba2k sqft7020 SE Clatsop St, Portland, OR 97206ActiveMLS ID #337808643, Phuong Yen Ma, MORE Realty. RMLS (OR)
- $549,0003 bd3 ba1.8k sqft5338 SE Henderson St, Portland, OR 97206ActiveMLS ID #349754674, Rocky Loring, Redfin. RMLS (OR)
- $649,9504 bd3 ba2k sqft8275 SE 29th Pl, Portland, OR 97202ActiveMLS ID #731094994, Bradley Thurman, Windermere Realty Trust. RMLS (OR)
- $599,0006 bd3 ba2.1k sqft6845 SE 47th Ave, Portland, OR 97206ActiveMLS ID #455977653, Catherine Forsythe, Berkshire Hathaway HomeServices NW Real Estate. RMLS (OR)
- $680,0003 bd2 ba2.6k sqft4124 SE Long St, Portland, OR 97202ActiveMLS ID #486136217, Ariel Kempf, Living Room Realty. RMLS (OR)
- $556,5003 bd2 ba1.5k sqft6330 SE Woodstock Blvd, Portland, OR 97206ActiveMLS ID #277873540, Jules Fedota, Windermere Realty Trust. RMLS (OR)
- $525,0002 bd2 ba2.4k sqft5328 SE 45th Ave, Portland, OR 97206ActiveMLS ID #244156304, Kristina Horning, Premiere Property Group, LLC. RMLS (OR)
- $624,5005 bd2 ba3.1k sqft6504 SE Reedway St #1, Portland, OR 97206ActiveMLS ID #240374748, Doug Landers, John L. Scott Portland Central. RMLS (OR)
- $700,0004 bd4 ba2.3k sqft6491 SE Ramona St Unit A, Portland, OR 97206ActiveMLS ID #555652386, Claire Paris, Paris Group Realty LLC. RMLS (OR)
- $625,0003 bd3 ba2k sqft6715 SE Holgate Blvd, Portland, OR 97206ActiveMLS ID #685877098, Connie Apa, ELEETE Real Estate. RMLS (OR)
- $549,9993 bd2 ba2.3k sqft9768 SE 46th Ave, Milwaukie, OR 97222ActiveMLS ID #321904727, Lauren Rose, Works Real Estate. RMLS (OR)
- $699,0006 bd2 ba2.2k sqft5017 SE 45th Ave, Portland, OR 97206ActiveMLS ID #362652969, James Lerman, Epique Realty. RMLS (OR)
- $634,0004 bd2 ba1.5k sqft4320 SE 49th Ave, Portland, OR 97206ActiveMLS ID #122690006, Terry Long, Oregon First. RMLS (OR)
- $649,9003 bd3 ba2.2k sqft5800 SE Woodstock Blvd, Portland, OR 97206ActiveMLS ID #421297833, Ritchie Metzler, Urban Pacific Real Estate. RMLS (OR)
- $724,9004 bd4 ba2k sqft5555 SE Steele St #A & C, Portland, OR 97206ActiveMLS ID #369952163, Jason Mendell, eXp Realty, LLC. RMLS (OR)
