Skip main navigation
Sold
  • $175,000

    8045 Seabrook Dr, Indianapolis, IN 46237

    2beds
    1,294sqft
    Residential, Condominium
    Built in 2002
    -- sqft lot
    $176,000 Zestimate®
    $135/sqft
    $1,537 Estimated rent

    Home value

    $176,000

    $165,000 - $188,000

    $1,537/mo

    Zestimate® history
    Loading
    Loading...

    Owner options

    List your home for rent

    $1,537/mo

    Rent Zestimate®

    Find your next renter with Zillow Rental Manager. Plus, with online applications, you can quickly screen prospective tenants – for free.

    Learn more

    $1,537/mo

    Rent Zestimate®

    Refinance and save

    $1,128/mo

    Est. payment

    Refinancing to a lower rate could help reduce your monthly payments and save thousands over the life of the loan.

    See today's rates

    $1,128/mo

    Est. payment

    Explore your selling options

    Work with a Zillow partner agent

    Leverage their expertise and Zillow's premium Showcase listings to get your home seen by more buyers.

    Get started

    List with your own agent

    Get your home in front of millions of buyers by listing it on Zillow.

    Learn how to do it

    Sell it yourself

    Take full control of how buyers see your home on Zillow by listing For Sale by Owner (FSBO).

    List your home

    What's special

    Convenient upper-level laundryOpen great roomAttached garage parkingTwo spacious upstairs bedrooms
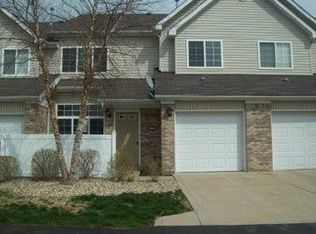
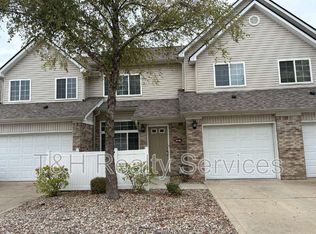
    ***Stop renting and start building your own equity.*** This move-in ready 2BR/1.5BA condo offers an affordable path into homeownership with low maintenance living and predictable monthly costs. The smart layout makes it ideal for sharing with a roommate or friend, featuring two spacious upstairs bedrooms for added privacy and convenient upper-level laundry. The open great room connects seamlessly to a large kitchen with breakfast bar - perfect for everyday living or entertaining. Major mechanical updates include a new furnace and A/C (Jan 2024), helping reduce future maintenance concerns. HOA fees cover water, sewer, and lawn care, making the transition from renting simple and stress-free. Attached garage parking, community amenities nearby, and a convenient location close to shopping, dining, medical facilities, and quick I-65 access make daily living easy. Instead of paying rent year after year, this home offers the opportunity to build long-term equity while enjoying low-maintenance ownership.

    Zillow last checked:

    Listing updated:

    Listed by:

    Chizuki Lothamer 317-447-2372,

    @properties

    Bought with:

    Diane Barton

    RE/MAX Advanced Realty

    Source: MIBOR as distributed by MLS GRID,MLS#: 22080381MLS Logo

    Facts & features

    Interior

    Bedrooms & bathrooms
    • Bedrooms: 2
    • Bathrooms: 2
    • Full bathrooms: 1
    • 1/2 bathrooms: 1
    • Main level bathrooms: 1
    Primary bedroom
    • Level: Upper
    • Area: 238 Square Feet
    • Dimensions: 17x14
    Bedroom 2
    • Level: Upper
    • Area: 154 Square Feet
    • Dimensions: 14x11
    Great room
    • Level: Main
    • Area: 240 Square Feet
    • Dimensions: 16x15
    Kitchen
    • Level: Main
    • Area: 99 Square Feet
    • Dimensions: 11x9
    Laundry
    • Level: Upper
    • Area: 27 Square Feet
    • Dimensions: 9x3
    Utility room
    • Level: Main
    • Area: 40 Square Feet
    • Dimensions: 8x5
    Heating
    • Forced Air, Natural Gas
    Cooling
    • Central Air
    Appliances
    • Included: Electric Cooktop, Dishwasher, Dryer, Electric Water Heater, MicroHood, Electric Oven, Refrigerator, Washer
    • Laundry: Laundry Closet
    Features
    • Attic Access, Ceiling Fan(s), Pantry
    • Has basement: No
    • Attic: Access Only
    • Common walls with other units/homes: 2+ Common Walls
    Interior area
    • Total structure area: 1,294
    • Total interior livable area: 1,294 sqft

    Property

    Parking
    • Total spaces: 1
    • Parking features: Attached
    • Attached garage spaces: 1
    Features
    • Levels: Two
    • Stories: 2
    • Entry location: Building Private Entry
    • Patio & porch: Patio
    Details
    • Parcel number: 491522112074000300
    • Horse amenities: None

    Construction

    Type & style
    • Home type: Condo
    • Architectural style: Traditional
    • Property subtype: Residential, Condominium
    • Attached to another structure: Yes
    Materials
    • Vinyl With Brick
    • Foundation: Slab
    Condition
    • New construction: No
    • Year built: 2002

    Utilities & green energy

    • Water: Public

    Community & HOA

    Community
    • Subdivision: Bayshore Villas Hpr
    HOA
    • Has HOA: Yes
    • Amenities included: Maintenance Grounds, Maintenance, Management, Snow Removal
    • Services included: Sewer, Entrance Common, Lawncare, Maintenance Grounds, Maintenance Structure, Maintenance, Management, Snow Removal, Other
    • HOA fee: $248 monthly
    Location
    • Region: Indianapolis

    Financial & listing details

    • Price per square foot: $135/sqft
    • Tax assessed value: $194,600
    • Annual tax amount: $1,686
    • Date on market: 1/21/2026
    • Cumulative days on market: 50 days

    Price history

    DateEventPrice
    4/24/2026Sold$175,000$135/sqft
    Source: MIBOR as distributed by MLS GRID #22080381 Report a problem
    3/14/2026Pending sale$175,000$135/sqft
    Source: MIBOR as distributed by MLS GRID #22080381 Report a problem
    2/21/2026Price change$175,000-1.7%$135/sqft
    Source: MIBOR as distributed by MLS GRID #22080381 Report a problem
    1/21/2026Listed for sale$178,000+85.9%$138/sqft
    Source: MIBOR as distributed by MLS GRID #22080381 Report a problem
    4/6/2017Sold$95,756-4.1%$74/sqft
    Source: MIBOR as distributed by MLS GRID #21451966 Report a problem
    2/20/2017Pending sale$99,900$77/sqft
    Source: Berkshire Hathaway Home #21451966 Report a problem
    12/27/2016Price change$99,900-0.1%$77/sqft
    Source: Berkshire Hathaway Home #21451966 Report a problem
    11/14/2016Price change$100,000-2%$77/sqft
    Source: Berkshire Hathaway Home #21451966 Report a problem
    11/6/2016Listed for sale$102,000+22.9%$79/sqft
    Source: Berkshire Hathaway Home #21451966 Report a problem
    1/28/2015Sold$83,000-2.4%$64/sqft
    Source: Public Record Report a problem
    12/9/2014Pending sale$85,000$66/sqft
    Source: RE/MAX Realty Group #21305522 Report a problem
    7/24/2014Listed for sale$85,000$66/sqft
    Source: Re/Max Realty Group #21305522 Report a problem

    Public tax history

    YearProperty taxesTax assessment
    2025$1,685 +31.2%$194,600 +15.5%
    2024$1,284 -7.9%$168,500 +23.2%
    2023$1,394 +9.7%$136,800 -1.9%
    2022$1,271 +10%$139,400 +9.7%
    2021$1,155 +6.4%$127,100 +10%
    2020$1,086 +13.7%$115,500 +6.4%
    2019$956 +7.8%$108,600 +9.3%
    2018$886 +8.5%$99,400 +7%
    2017$817 +14.3%$92,900 +9.6%
    2016$715 -57.5%$84,800 +0.7%
    2014$1,684 +94.7%$84,200 +1.8%
    2013$865 $82,700 -4.4%
    2012$865 $86,500 +0.8%
    2011-- $85,800
    2010$858 -14.6%$85,800 -14.6%
    2009$1,005 $100,500 -2.5%
    2007-- $103,100 -7%
    2006-- $110,900 +18.4%
    2005-- $93,700 -2.4%
    2004-- $96,000
    Find assessor info on the county website

    Neighborhood: South Franklin

    Nearby schools

    GreatSchools rating
    Schools provided by the listing agent
    • Middle: Franklin Central Junior High

    Source: MIBOR as distributed by MLS GRID. This data may not be complete. We recommend contacting the local school district to confirm school assignments for this home.

    Get a cash offer in 3 minutes
    Find out how much your home could sell for in as little as 3 minutes with a no-obligation cash offer.
    Estimated market value
    $176,000
    Get a cash offer in 3 minutes
    Find out how much your home could sell for in as little as 3 minutes with a no-obligation cash offer.
    Estimated market value
    $176,000