Welcome to 8045 Sky Blue Drive—a stunning brick-front end-unit townhouse located in the highly sought-after Landsdowne community of Alexandria. Beautifully updated and meticulously maintained, this three-level home offers over 2,200 square feet of stylish living space, featuring 3 bedrooms, 3.5 baths, and an ideal layout for both everyday living and entertaining. From the moment you arrive, you’ll be drawn in by the home’s charming curb appeal. Inside, the open-concept main level is flooded with natural light and features a spacious living and dining area adorned with luxury vinyl plank flooring and an electric fireplace with a wood-burning insert. The beautifully updated eat-in kitchen boasts stainless steel appliances, granite countertops, and a modern backsplash—perfect for cooking and hosting. A tastefully updated powder room completes the main level. Upstairs, the owner’s suite is designed with comfort in mind, offering a spacious bedroom, walk-in closet, and a recently renovated ensuite bath. Two additional generously sized bedrooms and an updated hall bath provide plenty of room for family, guests, or a home office. The fully finished lower level expands your living space with a large recreation room—ideal as a media room, play area, or home gym—plus a renovated full bath, a separate laundry area, and additional storage. Step outside to your private backyard oasis with a deck that’s perfect for dining al fresco, relaxing, or enjoying the tranquil wooded view. A dedicated storage shed adds even more functionality. Additional features include one assigned parking space and ample visitor parking, plus numerous recent updates: newer roof, windows, furnace (2021), water heater (2023), and bathroom renovations (2021). Located within walking distance to Wegmans, dining, and shopping, and just minutes from the Metro and major commuter routes, this home offers the perfect combination of comfort, convenience, and community. Don't miss this exceptional opportunity—schedule your private showing today and fall in love with everything 8045 Sky Blue Drive has to offer!
Sold for $652,500
$652,500
8045 Sky Blue Dr, Alexandria, VA 22315
3beds
2,244sqft
Townhouse
Built in 1990
2,117 Square Feet Lot
$663,600 Zestimate®
$291/sqft
$3,463 Estimated rent
Home value
$663,600
$617,000 - $710,000
$3,463/mo
Zestimate® history
Owner options
List your home for rent
$3,463/mo
Rent Zestimate®
Find your next renter with Zillow Rental Manager. Plus, with online applications, you can quickly screen prospective tenants – for free.
$3,463/mo
Rent Zestimate®
Refinance and save
$4,442/mo
Est. payment
Refinancing to a lower rate could help reduce your monthly payments and save thousands over the life of the loan.
$4,442/mo
Est. payment
Explore your selling options
Work with a Zillow partner agent
Leverage their expertise and Zillow's premium Showcase listings to get your home seen by more buyers.
Get startedList with your own agent
Get your home in front of millions of buyers by listing it on Zillow.
Learn how to do itSell it yourself
Take full control of how buyers see your home on Zillow by listing For Sale by Owner (FSBO).
List your homeWhat's special
Fully finished lower levelUpdated hall bathOpen-concept main levelGranite countertopsPrivate backyard oasisBrick-front end-unit townhouseRecently renovated ensuite bath
Zillow last checked:
Listing updated:
Listed by:
Ania Cress 703-459-0007,
KW United
Bought with:
ELIZABETH ANN KLINE, 0225219008
Samson Properties
Source: Bright MLS,MLS#: VAFX2234716
Facts & features
Interior
Bedrooms & bathrooms
- Bedrooms: 3
- Bathrooms: 4
- Full bathrooms: 3
- 1/2 bathrooms: 1
- Main level bathrooms: 1
Basement
- Area: 748
Heating
- Forced Air, Natural Gas
Cooling
- Ceiling Fan(s), Central Air, Electric
Appliances
- Included: Microwave, Dishwasher, Disposal, Dryer, Energy Efficient Appliances, Humidifier, Ice Maker, Refrigerator, Stainless Steel Appliance(s), Cooktop, Washer, Water Heater, Gas Water Heater
- Laundry: In Basement
Features
- Breakfast Area, Built-in Features, Ceiling Fan(s), Dining Area, Open Floorplan, Eat-in Kitchen, Kitchen - Gourmet, Kitchen - Table Space, Primary Bath(s), Pantry, Bathroom - Tub Shower, Upgraded Countertops, Walk-In Closet(s)
- Flooring: Ceramic Tile, Carpet, Other
- Windows: Double Pane Windows
- Basement: Full
- Number of fireplaces: 1
- Fireplace features: Electric, Wood Burning
Interior area
- Total structure area: 2,244
- Total interior livable area: 2,244 sqft
- Finished area above ground: 1,496
- Finished area below ground: 748
Property
Parking
- Parking features: Parking Lot
Accessibility
- Accessibility features: None
Features
- Levels: Three
- Stories: 3
- Exterior features: Sidewalks
- Pool features: Community
- Has view: Yes
- View description: Trees/Woods
Lot
- Size: 2,117 Square Feet
Details
- Additional structures: Above Grade, Below Grade
- Parcel number: 0992 07 0599
- Zoning: 304
- Special conditions: Standard
Construction
Type & style
- Home type: Townhouse
- Architectural style: Colonial
- Property subtype: Townhouse
Materials
- Aluminum Siding
- Foundation: Other
- Roof: Composition
Condition
- New construction: No
- Year built: 1990
- Major remodel year: 2015
Utilities & green energy
- Sewer: Public Sewer
- Water: Public
Community & HOA
Community
- Subdivision: Landsdowne
HOA
- Has HOA: Yes
- Amenities included: Community Center, Jogging Path, Pool, Tennis Court(s), Tot Lots/Playground
- Services included: Common Area Maintenance, Management, Parking Fee, Pool(s), Trash
- HOA fee: $353 quarterly
- HOA name: LANDSDOWNE CA
Location
- Region: Alexandria
Financial & listing details
- Price per square foot: $291/sqft
- Tax assessed value: $564,240
- Annual tax amount: $6,537
- Date on market: 4/24/2025
- Listing agreement: Exclusive Right To Sell
- Ownership: Fee Simple
Price history
| Date | Event | Price |
|---|---|---|
| 5/15/2025 | Sold | $652,500+2.8%$291/sqft |
Source:  Bright MLS #VAFX2234716 Report a problem Bright MLS #VAFX2234716 Report a problem | ||
| 4/29/2025 | Pending sale | $634,900$283/sqft |
Source: Bright MLS #VAFX2234716 Report a problem | ||
| 4/24/2025 | Listed for sale | $634,900+32.3%$283/sqft |
Source: Bright MLS #VAFX2234716 Report a problem | ||
| 5/18/2020 | Sold | $480,000+104.3%$214/sqft |
Source: Public Record Report a problem | ||
| 7/29/2002 | Sold | $235,000+30.6%$105/sqft |
Source: Public Record Report a problem | ||
| 8/1/2000 | Sold | $180,000$80/sqft |
Source: Public Record Report a problem | ||
Public tax history
| Year | Property taxes | Tax assessment |
|---|---|---|
| 2025 | $6,523 -2.2% | $564,240 -2% |
| 2024 | $6,670 +5.9% | $575,760 +3.2% |
| 2023 | $6,297 +10.4% | $557,980 +11.9% |
| 2022 | $5,704 | $498,810 +3.1% |
| 2021 | -- | $483,750 +7% |
| 2020 | $5,348 +1.7% | $451,920 +1.7% |
| 2019 | $5,259 +4.1% | $444,380 +4.1% |
| 2018 | $5,052 +4.4% | $426,900 +2.4% |
| 2017 | $4,840 +5.4% | $416,900 +5.1% |
| 2016 | $4,593 +1.3% | $396,500 -2.4% |
| 2015 | $4,535 +5.5% | $406,340 +5.3% |
| 2014 | $4,297 | $385,890 +11.7% |
| 2013 | -- | $345,570 |
| 2012 | -- | $345,570 -4% |
| 2011 | -- | $359,890 |
| 2010 | -- | $359,890 |
| 2009 | -- | $359,890 -13.5% |
| 2008 | -- | $416,280 -4.5% |
| 2007 | -- | $435,960 +73.3% |
| 2003 | -- | $251,545 +20.6% |
| 2002 | -- | $208,565 +18.6% |
| 2001 | -- | $175,915 |
Find assessor info on the county website
Neighborhood: 22315
Nearby homes
- $576,3003 bd2 ba1.3k sqft8043 Sky Blue Dr, Alexandria, VA 22315Off Market
- $603,3003 bd2 ba2.1k sqft8041 Sky Blue Dr, Alexandria, VA 22315Off Market
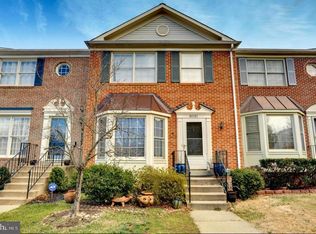
- $644,6003 bd2 ba1.5k sqft8047 Sky Blue Dr, Alexandria, VA 22315Off Market
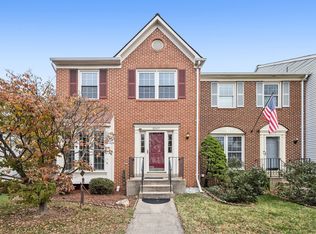
- $619,2003 bd3 ba1.9k sqft8039 Sky Blue Dr, Alexandria, VA 22315Off Market
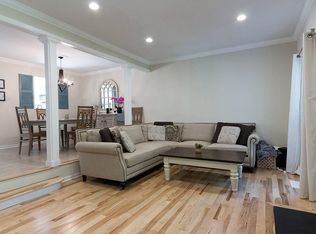
- $621,0003 bd4 ba2.1k sqft8049 Sky Blue Dr, Alexandria, VA 22315Sold
- $584,6003 bd4 ba1.8k sqft8037 Sky Blue Dr, Alexandria, VA 22315Off Market
- $602,1003 bd3 ba2k sqft8051 Sky Blue Dr, Alexandria, VA 22315Off Market
- $586,9003 bd3 ba1.9k sqft8035 Sky Blue Dr, Alexandria, VA 22315Off Market
Nearby schools
GreatSchools rating
- 9/10Island Creek Elementary SchoolGrades: PK-6Distance: 0.5 mi
- 6/10Hayfield SecondaryGrades: 7-12Distance: 1.6 mi
Schools provided by the listing agent
- Elementary: Island Creek
- Middle: Hayfield Elementary School
- High: Hayfield
- District: Fairfax County Public Schools
Source: Bright MLS. This data may not be complete. We recommend contacting the local school district to confirm school assignments for this home.
Get a cash offer in 3 minutes
Find out how much your home could sell for in as little as 3 minutes with a no-obligation cash offer.
Estimated market value
$663,600
Get a cash offer in 3 minutes
Find out how much your home could sell for in as little as 3 minutes with a no-obligation cash offer.
Estimated market value
$663,600
- Virginia
- Fairfax County
- Alexandria
- 22315
- 8045 Sky Blue Dr
Nearby cities
Nearby neighborhoods
Nearby zip codes
Other Alexandria Topics
