Skip main navigation
Sold for $540,000
  • $540,000

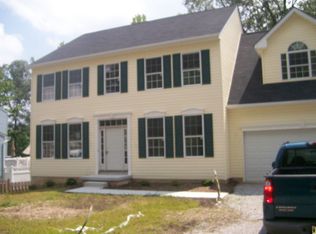
    8045 Stone Haven Dr, Glen Burnie, MD 21060

    4beds
    1,989sqft
    Single Family Residence
    Built in 1950
    0.28 Acres Lot
    $587,100 Zestimate®
    $271/sqft
    $2,811 Estimated rent

    Home value

    $587,100

    $558,000 - $616,000

    $2,811/mo

    Zestimate® history
    Loading
    Loading...

    Owner options

    List your home for rent

    $2,811/mo

    Rent Zestimate®

    Find your next renter with Zillow Rental Manager. Plus, with online applications, you can quickly screen prospective tenants – for free.

    Learn more

    $2,811/mo

    Rent Zestimate®

    Refinance and save

    $3,352/mo

    Est. payment

    Refinancing to a lower rate could help reduce your monthly payments and save thousands over the life of the loan.

    See today's rates

    $3,352/mo

    Est. payment

    Explore your selling options

    Work with a Zillow partner agent

    Leverage their expertise and Zillow's premium Showcase listings to get your home seen by more buyers.

    Get started

    List with your own agent

    Get your home in front of millions of buyers by listing it on Zillow.

    Learn how to do it

    Sell it yourself

    Take full control of how buyers see your home on Zillow by listing For Sale by Owner (FSBO).

    List your home

    What's special

    Home officeWaterfront homeWood burning fireplaceBoat houseWood burning stoveJet ski liftCedar lined closet
    This is the ultimate staycation home! Live here and you'll feel like you are on vacation every day! The best of waterfront living on quiet Stoney Creek. Enjoy the water view from the patio, deck, sunroom, screened porch, lawn, or pier. The pier has a jet ski lift and boat house. Bring your kayak and paddle among the herons, ducks, geese, and the occasional egret. Dock your boat at your own pier. Inside you'll find four bedrooms on the street level. The living room features a gleaming hardwood floor, wood burning fireplace, and plantation shutters. Descend to the lower level where you will find a large eat-in kitchen with an adjacent open family room featuring a wood burning stove. The laundry room has plenty of space to fold laundry along with lots of storage. You'll find a cedar lined closet on this level. The sunroom has sliders to the enclosed porch and a door to the deck. So much outdoor entertaining space! To the left of the deck is an ample size workshop or storage space. Don't miss the quirky bonus room in the back of the garage. It has potential for so many uses. Man Cave? Home Office? Crafting Room? Meditation Room? Wrapping Room? You decide! Home features a whole house fan and architectural shingled roof. Make an offer today so you can be in your own waterfront home by summer!

    Zillow last checked:

    Listing updated:

    Listed by:

    Marsha Wise 443-306-3369,

    Berkshire Hathaway HomeServices PenFed Realty

    Bought with:

    Evgenia Andreeva, 585198

    Samson Properties

    Source: Bright MLS,MLS#: MDAA2081594MLS Logo

    Facts & features

    Interior

    Bedrooms & bathrooms
    • Bedrooms: 4
    • Bathrooms: 2
    • Full bathrooms: 2
    • Main level bathrooms: 1
    • Main level bedrooms: 4
    Rooms
    • Room types: Living Room, Bedroom 2, Bedroom 3, Bedroom 4, Kitchen, Family Room, Bedroom 1, Sun/Florida Room, Laundry, Workshop, Bonus Room, Full Bath
    Basement
    • Area: 1261
    Heating
    • Forced Air, Electric
    Cooling
    • Central Air, Electric
    Appliances
    • Included: Microwave, Dryer, Exhaust Fan, Refrigerator, Cooktop, Washer, Water Heater, Electric Water Heater
    • Laundry: Laundry Room
    Features
    • Attic/House Fan, Ceiling Fan(s), Built-in Features, Combination Kitchen/Dining, Entry Level Bedroom, Family Room Off Kitchen, Floor Plan - Traditional, Eat-in Kitchen, Bathroom - Stall Shower, Dry Wall
    • Flooring: Hardwood, Carpet, Ceramic Tile, Vinyl, Wood
    • Basement: Full
    • Number of fireplaces: 1
    • Fireplace features: Glass Doors, Heatilator, Wood Burning Stove
    Interior area
    • Total structure area: 2,730
    • Total interior livable area: 1,989 sqft
    • Finished area above ground: 1,469
    • Finished area below ground: 520

    Property

    Parking
    • Total spaces: 2
    • Parking features: Storage, Garage Faces Front, Garage Door Opener, Inside Entrance, Driveway, Attached
    • Attached garage spaces: 2
    • Has uncovered spaces: Yes
    Accessibility
    • Accessibility features: None
    Features
    • Levels: Two
    • Stories: 2
    • Patio & porch: Deck, Patio, Enclosed, Porch, Screened
    • Exterior features: Storage, Sidewalks, Stone Retaining Walls
    • Pool features: None
    • Fencing: Board
    • Has view: Yes
    • View description: Water, Creek/Stream
    • Has water view: Yes
    • Water view: Water,Creek/Stream
    • Waterfront features: Private Dock Site, Creek/Stream
    • Body of water: Stoney Creek
    • Frontage length: Water Frontage Ft: 999999
    Lot
    • Size: 0.28 Acres
    Details
    • Additional structures: Above Grade, Below Grade, Outbuilding
    • Parcel number: 020375110973870
    • Zoning: OS
    • Special conditions: Standard

    Construction

    Type & style
    • Home type: SingleFamily
    • Architectural style: Bungalow
    • Property subtype: Single Family Residence
    Materials
    • Brick, Fiberglass Siding
    • Foundation: Concrete Perimeter
    • Roof: Architectural Shingle
    Condition
    • New construction: No
    • Year built: 1950

    Utilities & green energy

    • Sewer: Public Sewer
    • Water: Public

    Community & HOA

    Community
    • Subdivision: Stone Haven
    HOA
    • Has HOA: Yes
    • HOA name: STONE HAVEN IMPROVEMENT ASSN.
    Location
    • Region: Glen Burnie

    Financial & listing details

    • Price per square foot: $271/sqft
    • Tax assessed value: $441,433
    • Annual tax amount: $5,200
    • Date on market: 4/4/2024
    • Listing agreement: Exclusive Agency
    • Inclusions: Jet Ski Lift
    • Ownership: Fee Simple

    Price history

    DateEventPrice
    4/19/2024Sold$540,000+0.2%$271/sqft
    Source: Bright MLS #MDAA2081594 Report a problem
    4/9/2024Contingent$539,000$271/sqft
    Source: Bright MLS #MDAA2081594 Report a problem
    4/5/2024Listed for sale$539,000+33.1%$271/sqft
    Source: Bright MLS #MDAA2081594 Report a problem
    8/24/2019Listing removed$405,000$204/sqft
    Source: Berkshire Hathaway HomeServices PenFed Realty #MDAA404130 Report a problem
    8/11/2019Pending sale$405,000$204/sqft
    Source: Berkshire Hathaway HomeServices PenFed Realty #MDAA404130 Report a problem
    8/3/2019Price change$405,000-2.4%$204/sqft
    Source: Berkshire Hathaway HomeServices PenFed Realty #MDAA404130 Report a problem
    7/17/2019Price change$415,000-2.4%$209/sqft
    Source: Berkshire Hathaway HomeServices PenFed Realty #MDAA404130 Report a problem
    7/7/2019Price change$425,000-2.3%$214/sqft
    Source: Berkshire Hathaway HomeServices PenFed Realty #MDAA404130 Report a problem
    7/1/2019Price change$435,000-2.2%$219/sqft
    Source: Berkshire Hathaway HomeServices PenFed Realty #MDAA404130 Report a problem
    6/25/2019Price change$445,000-2.2%$224/sqft
    Source: Berkshire Hathaway HomeServices PenFed Realty #MDAA404130 Report a problem
    6/18/2019Listed for sale$455,000+84.2%$229/sqft
    Source: Berkshire Hathaway HomeServices PenFed Realty #MDAA404130 Report a problem
    2/11/2015Sold$247,000-1.2%$124/sqft
    Source: Public Record Report a problem
    2/4/2015Pending sale$249,900$126/sqft
    Source: Phoenix Real Estate Solutions #AA8357428 Report a problem
    1/22/2015Listed for sale$249,900$126/sqft
    Source: Phoenix Real Estate Solutions #AA8357428 Report a problem
    12/17/2014Listing removed$249,900$126/sqft
    Source: Phoenix Real Estate Solutions #AA8357428 Report a problem
    11/28/2014Pending sale$249,900$126/sqft
    Source: Phoenix Real Estate Solutions #AA8357428 Report a problem
    11/14/2014Price change$249,900-7.4%$126/sqft
    Source: Phoenix Real Estate Solutions #AA8357428 Report a problem
    10/10/2014Price change$269,900-5.3%$136/sqft
    Source: Phoenix Real Estate Solutions #AA8357428 Report a problem
    9/21/2014Listed for sale$284,900+3.6%$143/sqft
    Source: Phoenix Real Estate Solutions #AA8357428 Report a problem
    9/16/2014Sold$275,000-3.5%$138/sqft
    Source: Public Record Report a problem
    7/10/2014Pending sale$284,900$143/sqft
    Source: Phoenix Real Estate Solutions #AA8357428 Report a problem
    6/24/2014Price change$284,900-3.4%$143/sqft
    Source: Phoenix Real Estate Solutions #AA8357428 Report a problem
    5/24/2014Listed for sale$294,900+8%$148/sqft
    Source: Phoenix Real Estate Solutions #AA8357428 Report a problem
    4/14/2014Listing removed$273,000$137/sqft
    Source: Keller Williams Select Realtors of Severna Park #AA8078290 Report a problem
    11/14/2013Price change$273,000-9%$137/sqft
    Source: Keller Williams Select Realtors of Severna Park #AA8078290 Report a problem
    10/2/2013Listed for sale$300,000$151/sqft
    Source: Keller Williams Select Realtors of Severna Park #AA8078290 Report a problem

    Public tax history

    YearProperty taxesTax assessment
    2025$5,683 +14%$468,900 +3%
    2024$4,984 +3.4%$455,167 +3.1%
    2023$4,820 +7.9%$441,433 +3.2%
    2022$4,469 +3.6%$427,700 +3.6%
    2021$4,312 +3.7%$412,667 +3.8%
    2020$4,159 +3.8%$397,633 +3.9%
    2019$4,006 +9.5%$382,600 +6.1%
    2018$3,658 +5.9%$360,733 +6.5%
    2017$3,454 $338,867 +6.9%
    2016-- $317,000 +0.8%
    2015$324 $314,333 +0.9%
    2014$324 $311,667 +0.9%
    2013-- $309,000
    2012-- $309,000
    2011-- $309,000 -33.7%
    2010-- $466,370 +5.7%
    2009-- $441,236 +6%
    2008-- $416,103 +6.4%
    2007-- $390,970 +20.2%
    2006-- $325,396 +25.2%
    2005-- $259,823 +33.8%
    2004-- $194,250 +7.7%
    2003-- $180,286 +8.4%
    2002-- $166,323 +9.2%
    2001-- $152,360
    Find assessor info on the county website

    Neighborhood: 21060

    Nearby schools

    GreatSchools rating
    Schools provided by the listing agent
    • District: Anne Arundel County Public Schools

    Source: Bright MLS. This data may not be complete. We recommend contacting the local school district to confirm school assignments for this home.

    Get a cash offer in 3 minutes
    Find out how much your home could sell for in as little as 3 minutes with a no-obligation cash offer.
    Estimated market value
    $587,100
    Get a cash offer in 3 minutes
    Find out how much your home could sell for in as little as 3 minutes with a no-obligation cash offer.
    Estimated market value
    $587,100