Be near all of your favorites in River Grove and Elmwood Park. This delightful 2 bedroom, 2 bathroom (1 Full and 1 Half) condo is on the 2nd floor - just steps away from the elevator. This unit is part of the highly coveted Grove Tower, known for its exceptional design and rarely available units. Step into the bright living room and dining room area that opens onto a HUGE 16-foot balcony - perfect for hosting friends and family. Enjoy newer windows throughout the unit that bring in an abundance of natural light. The spacious primary bedroom features a private ensuite bathroom and a walk-in closet for ample storage. Established and well maintained building with low assessments that cover heat, water, and parking, making this home not only affordable but also hassle-free. Built well and built right, this building has premium flexcore construction, laundry on each floor, and the updated lobby features two entry doors and a camera system, ensuring peace of mind for all residents. This exceptional unit is conveniently located near everything you need, including shops, activities, and transportation. Don't delay, CALL TODAY!
Closed
$217,000
8045 W Oconnor Dr #2F, River Grove, IL 60171
2beds
1,200sqft
Condominium, Single Family Residence
Built in 1973
-- sqft lot
$232,600 Zestimate®
$181/sqft
$2,170 Estimated rent
Home value
$232,600
$207,000 - $261,000
$2,170/mo
Zestimate® history
Owner options
List your home for rent
$2,170/mo
Rent Zestimate®
Find your next renter with Zillow Rental Manager. Plus, with online applications, you can quickly screen prospective tenants – for free.
$2,170/mo
Rent Zestimate®
Refinance and save
$1,897/mo
Est. payment
Refinancing to a lower rate could help reduce your monthly payments and save thousands over the life of the loan.
$1,897/mo
Est. payment
Explore your selling options
Work with a Zillow partner agent
Leverage their expertise and Zillow's premium Showcase listings to get your home seen by more buyers.
Get startedList with your own agent
Get your home in front of millions of buyers by listing it on Zillow.
Learn how to do itSell it yourself
Take full control of how buyers see your home on Zillow by listing For Sale by Owner (FSBO).
List your homeWhat's special
Spacious primary bedroomUpdated lobbyAbundance of natural lightDining room areaNewer windowsWalk-in closetPrivate ensuite bathroom
Zillow last checked:
Listing updated:
Listed by:
Christopher Doyle 708-533-7908,
RLTR MBA, Inc.
Bought with:
Eva Ortiz-Montalvo
A & G Realty Inc.
Source: MRED as distributed by MLS GRID,MLS#: 12325064
Facts & features
Interior
Bedrooms & bathrooms
- Bedrooms: 2
- Bathrooms: 2
- Full bathrooms: 1
- 1/2 bathrooms: 1
Rooms
- Room types: No additional rooms
Primary bedroom
- Features: Bathroom (Half)
- Level: Main
- Area: 228 Square Feet
- Dimensions: 12X19
Bedroom 2
- Level: Main
- Area: 132 Square Feet
- Dimensions: 11X12
Kitchen
- Features: Kitchen (Eating Area-Table Space)
- Level: Main
- Area: 104 Square Feet
- Dimensions: 08X13
Living room
- Level: Main
- Area: 340 Square Feet
- Dimensions: 20X17
Heating
- Natural Gas, Steam
Cooling
- Wall Unit(s)
Features
- Elevator, Storage, Flexicore
- Basement: None
Interior area
- Total structure area: 0
- Total interior livable area: 1,200 sqft
Property
Parking
- Total spaces: 1
- Parking features: On Site, Other
Accessibility
- Accessibility features: No Disability Access
Details
- Parcel number: 12262060961006
- Special conditions: None
Construction
Type & style
- Home type: Condo
- Property subtype: Condominium, Single Family Residence
Materials
- Brick
Condition
- New construction: No
- Year built: 1973
Utilities & green energy
- Sewer: Public Sewer
- Water: Lake Michigan, Public
Community & HOA
HOA
- Has HOA: Yes
- Amenities included: Elevator(s), Storage
- Services included: Heat, Water, Parking, Insurance, Exterior Maintenance, Lawn Care, Scavenger, Snow Removal
- HOA fee: $260 monthly
Location
- Region: River Grove
Financial & listing details
- Price per square foot: $181/sqft
- Annual tax amount: $3,534
- Date on market: 4/10/2025
- Listing terms: Conventional
- Ownership: Condo
Price history
| Date | Event | Price |
|---|---|---|
| 5/23/2025 | Sold | $217,000+3.4%$181/sqft |
Source:  MRED as distributed by MLS GRID #12325064 Report a problem MRED as distributed by MLS GRID #12325064 Report a problem | ||
| 4/10/2025 | Listed for sale | $209,900+78.6%$175/sqft |
Source: MRED as distributed by MLS GRID #12325064 Report a problem | ||
| 8/14/2015 | Sold | $117,500$98/sqft |
Source: MRED as distributed by MLS GRID #08829965 Report a problem | ||
Public tax history
Tax history is unavailable.
Neighborhood: 60171
Nearby homes
- $189,0002 bd-- ba45k sqft8045 Oconnor Dr, Chicago, IL 60171Off Market
- $133,6001 bd1 ba45k sqft8045 Oconnor Dr APT 2B, River Grove, IL 60171Off Market
- $211,5002 bd2 ba1.2k sqft8045 Oconnor Dr APT 2C, River Grove, IL 60171Off Market
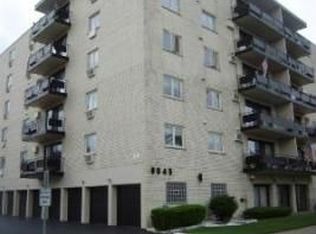
- $186,1002 bd2 ba45k sqft8045 Oconnor Dr APT 2D, River Grove, IL 60171Off Market
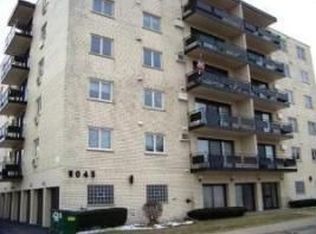
- $151,1001 bd-- ba45k sqft8045 Oconnor Dr APT 2E, River Grove, IL 60171Off Market
- $217,0002 bd2 ba1.2k sqft8045 Oconnor Dr APT 2F, River Grove, IL 60171Sold
- $193,4002 bd2 ba45k sqft8045 Oconnor Dr APT 3A, River Grove, IL 60171Off Market
- $149,6001 bd-- ba45k sqft8045 Oconnor Dr APT 3B, River Grove, IL 60171Off Market
- $194,3002 bd-- ba45k sqft8045 Oconnor Dr APT 3C, River Grove, IL 60171Off Market
Nearby schools
GreatSchools rating
- 7/10River Grove Elementary SchoolGrades: PK-8Distance: 0.6 mi
- 5/10East Leyden High SchoolGrades: 9-12Distance: 2 mi
Schools provided by the listing agent
- District: 85.5
Source: MRED as distributed by MLS GRID. This data may not be complete. We recommend contacting the local school district to confirm school assignments for this home.
Get a cash offer in 3 minutes
Find out how much your home could sell for in as little as 3 minutes with a no-obligation cash offer.
Estimated market value
$232,600
Get a cash offer in 3 minutes
Find out how much your home could sell for in as little as 3 minutes with a no-obligation cash offer.
Estimated market value
$232,600
- Illinois
- Cook County
- River Grove
- 60171
- 8045 W Oconnor Dr Unit 2F
Nearby cities
Nearby zip codes
Other River Grove Topics
