Welcome to this beautifully maintained 3-bedroom, 2.5-bath Colonial nestled in the heart of Hollis Hills. This timeless home offers the perfect blend of classic charm and modern comfort, featuring spacious sun-filled living areas, an elegant dining room, and a thoughtfully designed layout perfect for both everyday living and entertaining.
A first-floor extension with a separate outside entrance provides additional living space and flexibility, ideal for a den or home office. The second level boasts three generously sized bedrooms, while the lower level offers versatile space for a recreation room or home office.
Situated on a picturesque tree-lined street, the property features a one-car garage, private driveway, beautifully landscaped grounds, and a backyard ideal for outdoor gatherings and relaxation.
Conveniently located near parks, shopping, and transportation, and zoned for SD 26, including P.S. 188 The Kingsbury School and M.S. 172 Irwin Altman School, this lovely home offers the suburban feel Hollis Hills is known for while maintaining easy access to all that Queens and New York City have to offer.
Pending
$1,200,000
80-46 213th Street, Hollis Hills, NY 11427
3beds
1,600sqft
Single Family Residence, Residential
Built in 1950
4,000 Square Feet Lot
$-- Zestimate®
$750/sqft
$-- HOA
What's special
Three generously sized bedroomsBeautifully landscaped groundsPrivate drivewayOne-car garageThoughtfully designed layoutElegant dining roomPicturesque tree-lined street
- 98 days
- 108
- 1
Likely to sell faster than
Zillow last checked:
Listing updated:
Listed by:
Daniel Gale Sothebys Intl Rlty 718-762-2268,
Irene Gringuz 917-335-3950
Source: OneKey® MLS as distributed by MLS GRID,MLS#: 1014342
Facts & features
Interior
Bedrooms & bathrooms
- Bedrooms: 3
- Bathrooms: 3
- Full bathrooms: 2
- 1/2 bathrooms: 1
Heating
- Steam
Cooling
- Wall/Window Unit(s)
Appliances
- Included: Dishwasher, Gas Oven, Refrigerator
Features
- Entrance Foyer, Formal Dining, Pantry
- Basement: Full,Storage Space
- Attic: Pull Stairs
- Has fireplace: No
Interior area
- Total structure area: 1,600
- Total interior livable area: 1,600 sqft
Video & virtual tour
Property
Parking
- Total spaces: 1
- Parking features: Garage, On Street
- Garage spaces: 1
- Has uncovered spaces: Yes
Lot
- Size: 4,000 Square Feet
Details
- Parcel number: 077860071
- Special conditions: None
Construction
Type & style
- Home type: SingleFamily
- Architectural style: Colonial
- Property subtype: Single Family Residence, Residential
Materials
- Brick, Vinyl Siding
Condition
- Year built: 1950
Utilities & green energy
- Sewer: Public Sewer
- Water: Public
- Utilities for property: Cable Available, Electricity Available, Natural Gas Available, Phone Available, Trash Collection Public, Water Available
Community & HOA
HOA
- Has HOA: No
Location
- Region: Queens Village
Financial & listing details
- Price per square foot: $750/sqft
- Tax assessed value: $1,056,000
- Annual tax amount: $10,205
- Date on market: 6/19/2026
- Cumulative days on market: 74 days
- Listing agreement: Exclusive Right To Sell
- Electric utility on property: Yes
Estimated market value
Not available
Estimated sales range
Not available
Not available
Price history
| Date | Event | Price |
|---|---|---|
| 8/25/2026 | Pending sale | $1,200,000$750/sqft |
Source:  OneKey® MLS as distributed by MLS GRID #1014342 Report a problem OneKey® MLS as distributed by MLS GRID #1014342 Report a problem | ||
| 6/19/2026 | Listed for sale | $1,200,000+336.4%$750/sqft |
Source: OneKey® MLS as distributed by MLS GRID #1014342 Report a problem | ||
| 2/26/1997 | Sold | $275,000$172/sqft |
Source: Public Record Report a problem | ||
Public tax history
| Year | Property taxes | Tax assessment |
|---|---|---|
| 2025 | -- | $63,360 +15.3% |
| 2024 | -- | $54,960 -7.3% |
| 2023 | -- | $59,280 +1% |
| 2022 | -- | $58,680 +2.5% |
| 2021 | -- | $57,240 +9.7% |
| 2020 | $8,775 +2.4% | $52,200 +3.6% |
| 2019 | $8,573 +3.7% | $50,400 +27.5% |
| 2018 | $8,270 +8.8% | $39,532 +6% |
| 2017 | $7,603 +13.8% | $37,296 +4.4% |
| 2016 | $6,680 | $35,712 |
| 2015 | $6,680 +66% | $35,712 +2.3% |
| 2014 | $4,024 | $34,920 +6% |
| 2013 | -- | $32,944 +6% |
| 2012 | -- | $31,080 +4.4% |
| 2011 | -- | $29,760 -9.1% |
| 2010 | -- | $32,725 +6% |
| 2009 | -- | $30,873 +4.5% |
| 2008 | -- | $29,550 |
Find assessor info on the county website
Monthly payment
Climate risks
Neighborhood: Oakland Gardens
Nearby schools
Schools provided by the listing agent
- Elementary: Ps 188 Kingsbury
- Middle: Irwin Altman Middle School 172
- High: Martin Van Buren High School
Source: OneKey® MLS as distributed by MLS GRID. This data may not be complete. We recommend contacting the local school district to confirm school assignments for this home.
- $1,239,800-- bd-- ba1.7k sqft8055 213th St, Queens Village, NY 11427Off Market
- $1,500,000-- bd-- ba1.9k sqft8042 213th St, Queens Village, NY 11427Sold
- $1,496,800-- bd-- ba2.6k sqft8059 213th St, Queens Village, NY 11427Off Market
- $1,362,4004 bd4 ba1.9k sqft8047 213th St, Queens Village, NY 11427Off Market

Similar homes
- $975,0003 bd2 ba1.3k sqft67-03 214th Street, Bayside, NY 11364For Sale

 MLS ID #1046813, Laura Copersino SFR GRI, Listing by: Douglas Elliman Real Estate. OneKey® MLS as distributed by MLS GRID
 - $1,200,0004 bd3 ba1.5k sqft2612 150th Street, Whitestone, NY 11354For Sale
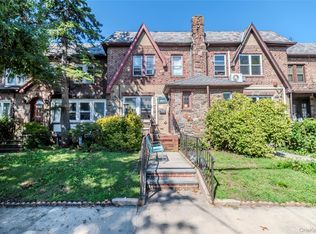 MLS ID #1047342, David P. Annarumma, Listing by: RE/MAX Team. OneKey® MLS as distributed by MLS GRID
 - $1,200,0004 bd3 ba1.6k sqft33 Michael Lane, New Hyde Park, NY 11040For Sale
 MLS ID #1034013, James Y. Chung, Listing by: Douglas Elliman Real Estate. OneKey® MLS as distributed by MLS GRID
 - $1,125,0005 bd3 ba1.5k sqft8339 252nd Street, Bellerose, NY 11426For Sale
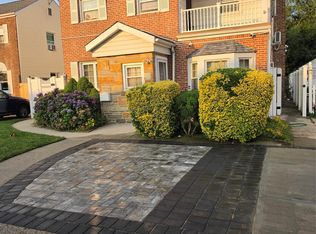 MLS ID #1010788, Mohan Kumar, Listing by: Cross Island Realty One Inc. OneKey® MLS as distributed by MLS GRID
 - $1,098,8884 bd2 ba1.2k sqft40-04 205th Street, Bayside, NY 11361For SaleMLS ID #1045976, Maureen Ramsbottom, Listing by: Maureen Folan R E Group LLC. OneKey® MLS as distributed by MLS GRID
- $916,0003 bd1 ba1.5k sqft1312 Park Avenue, New Hyde Park, NY 11040For SaleMLS ID #1054686, Elvis Gonzalez, Listing by: Fave Realty Inc.. OneKey® MLS as distributed by MLS GRID
- $999,9994 bd3 ba1.4k sqft16 Elton Road, Stewart Manor, NY 11530For SaleMLS ID #1020154, Chuan Wang Chen, Listing by: E Realty International Corp. OneKey® MLS as distributed by MLS GRID
- $869,0003 bd1 ba1.4k sqft9020 205th Street, Hollis, NY 11423For SaleMLS ID #948793, Faris S. Hamtini, Listing by: Proper Key Realty Inc. OneKey® MLS as distributed by MLS GRID
- $1,288,0004 bd3 ba1.8k sqft160-11 24th Avenue, Whitestone, NY 11357For SaleMLS ID #993490, Paula M. Annarumma Caruso GRI CRS, Listing by: RE/MAX Team. OneKey® MLS as distributed by MLS GRID
- $869,0004 bd2 ba1.4k sqft24207 83rd Avenue, Bellerose, NY 11426For SaleMLS ID #1023033, Matthew B. Arnold, Listing by: Netter Real Estate Inc. OneKey® MLS as distributed by MLS GRID
- $1,050,0004 bd3 ba1.7k sqft8218 258th Street, Floral Park, NY 11004For SaleMLS ID #953689, Salvatore Mazzara, Listing by: Exit Realty First Choice. OneKey® MLS as distributed by MLS GRID
- $928,0004 bd2 ba1.5k sqft276 85th Avenue, Floral Park, NY 11001For SaleMLS ID #1029525, Raida Obeidat, Listing by: Douglas Elliman Real Estate. OneKey® MLS as distributed by MLS GRID
- $799,0003 bd3 ba1.4k sqft220-16 107th Avenue, Queens Village, NY 11429For SaleMLS ID #1040790, Minhazul I. Akhik, Listing by: Exit Realty Prime. OneKey® MLS as distributed by MLS GRID
- $875,0004 bd2 ba1.1k sqft8415 253rd Street, Bellerose, NY 11426For SaleMLS ID #1015970, Kenneth McKnight, Listing by: LAFFEY REAL ESTATE. OneKey® MLS as distributed by MLS GRID
- $939,0003 bd3 ba1.3k sqft185 Crocus Avenue, Floral Park, NY 11001For SaleMLS ID #1046596, James F. Earley, Listing by: Howard Hanna Coach. OneKey® MLS as distributed by MLS GRID
- $769,0004 bd1 ba1.1k sqft65 Stewart Avenue, Stewart Manor, NY 11530For SaleMLS ID #1053362, Una Walsh, Listing by: Floral Homes Inc. OneKey® MLS as distributed by MLS GRID
- $989,0004 bd2 ba1.5k sqft407 Sheridan Boulevard, Inwood, NY 11096For SaleMLS ID #1015857, Tina Rossetti, Listing by: Signature Premier Properties. OneKey® MLS as distributed by MLS GRID
- $949,0003 bd2 ba1.5k sqft8 Orchid Street, Floral Park, NY 11001For SaleMLS ID #1030429, Lisa A. Koenig CBR, Listing by: Century 21 Sewanhaka Realty. OneKey® MLS as distributed by MLS GRID
- $1,250,0003 bd2 ba1.5k sqft163 Beech Street, Floral Park, NY 11001For SaleMLS ID #999358, Rose Hamm Oehler, Listing by: Century 21 Sewanhaka Realty. OneKey® MLS as distributed by MLS GRID
