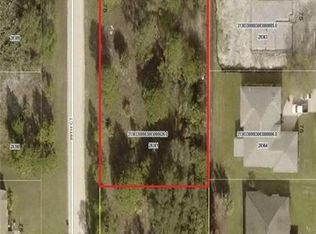
Ask about our interest rates, builder paid closing costs and no down payment options! The Key West plan is a beautiful three-car garage home with five spacious bedrooms, offering plenty of room for everyone! The kitchen overlooks the family room and dining room, creating an open and inviting atmosphere that's perfect for entertaining and everyday living. Whether you're preparing meals or hosting gatherings, the open layout allows you to stay connected to guests. The thoughtful design of the Key West plan ensures both comfort and style! This west facing home sits on a quiet road near other new builds and is in the heart of Vero Lake Estates. Homeowners will enjoy native plant landscaping with sprinklers in front and back included. *appliance models subject to availability*
For sale
$499,900
8046 99TH Court, Vero Beach, FL 32967
5beds
9,583sqft
Single Family Residence
Built in 2027
9,583 Square Feet Lot
$-- Zestimate®
$52/sqft
$-- HOA
What's special
West facing homeThree-car garageFive spacious bedroomsQuiet roadOpen and inviting atmosphere
- 3 days
- 245
- 7
Zillow last checked:
Listing updated:
Listed by:
Gayle K Van Wagenen 904-449-3938,
LGI Realty- Florida, LLC
Source: BeachesMLS,MLS#: B26072116 Originating MLS: BeachesMLS
Originating MLS: BeachesMLSFacts & features
Interior
Bedrooms & bathrooms
- Bedrooms: 5
- Bathrooms: 3
- Full bathrooms: 3
- Main level bathrooms: 3
- Main level bedrooms: 5
Primary bedroom
- Area: 238
- Dimensions: 17 X 14
Bedroom 2
- Area: 121
- Dimensions: 11 X 11
Bedroom 3
- Area: 120
- Dimensions: 12 X 10
Bedroom 4
- Area: 132
- Dimensions: 12 X 11
Bedroom 5
- Area: 120
- Dimensions: 12 X 10
Dining room
- Area: 143
- Dimensions: 13 X 11
Kitchen
- Area: 154
- Dimensions: 14 X 11
Living room
- Area: 357
- Dimensions: 21 X 17
Utility room
- Area: 42
- Dimensions: 7 X 6
Heating
- Central
Cooling
- Central Air, Ceiling Fan(s)
Appliances
- Included: Dishwasher, Electric Range, Electric Water Heater, Disposal, Microwave, Refrigerator, Water Heater
- Laundry: Washer Hookup, Electric Dryer Hookup, Laundry Room
Features
- Bathtub, High Ceilings, Pantry, Soaking Tub, Separate Shower, Walk-In Closet(s)
- Flooring: Carpet, Vinyl
- Windows: Blinds, Double Pane Windows, Shutters
- Has fireplace: No
Interior area
- Total structure area: 9,583
- Total interior livable area: 9,583 sqft
Video & virtual tour
Property
Parking
- Total spaces: 4
- Parking features: Attached, Concrete, Covered, Driveway, Garage, Garage Door Opener
- Attached garage spaces: 2
- Uncovered spaces: 2
Accessibility
- Accessibility features: None
Features
- Levels: One
- Stories: 1
Lot
- Size: 9,583 Square Feet
- Features: Sprinklers Automatic, < 1/4 Acre
Details
- Parcel number: 313833000030030000280
- Zoning: RS-3
- Special conditions: Standard,Listed As-Is
Construction
Type & style
- Home type: SingleFamily
- Architectural style: Traditional
- Property subtype: Single Family Residence
Materials
- Block
- Roof: Composition,Shingle
Condition
- To Be Built
- New construction: No
- Year built: 2027
Details
- Warranty included: Yes
Utilities & green energy
- Sewer: Septic Tank
- Water: Public
- Utilities for property: Cable Available, Electricity Available, Water Available
Green energy
- Energy efficient items: Appliances, HVAC, Water Heater, Windows
Community & HOA
Community
- Security: Carbon Monoxide Detector(s), Smoke Detector(s)
- Subdivision: VERO LAKE ESTATES
HOA
- Has HOA: No
Location
- Region: Vero Beach
Financial & listing details
- Price per square foot: $52/sqft
- Tax assessed value: $18,994
- Annual tax amount: $370
- Date on market: 9/3/2026
- Cumulative days on market: 3 days
- Listing terms: Cash,Conventional,FHA,VA Loan
- Electric utility on property: Yes
Estimated market value
Not available
Estimated sales range
Not available
Not available
Price history
| Date | Event | Price |
|---|---|---|
| 9/3/2026 | Listed for sale | $499,900$52/sqft |
Source:  Realtor Association of Indian River County #299704 Report a problem Realtor Association of Indian River County #299704 Report a problem | ||
Public tax history
| Year | Property taxes | Tax assessment |
|---|---|---|
| 2025 | $370 +12.2% | $17,267 -32.3% |
| 2024 | $330 +5.5% | $25,500 +2.6% |
| 2023 | $313 +12.7% | $24,863 +21.9% |
| 2022 | $277 -51.1% | $20,400 -42.3% |
| 2021 | $567 | $35,381 |
Find assessor info on the county website
Monthly payment
Est. payment
Payment breakdown
Explore the cost of this home by adjusting the details. Changes won't be saved.Climate risks
Neighborhood: Vero Lake Estates
Nearby schools
Schools provided by the listing agent
- Elementary: Treasure Coast
- Middle: Storm Grove
- High: Sebastian River
Source: BeachesMLS. This data may not be complete. We recommend contacting the local school district to confirm school assignments for this home.