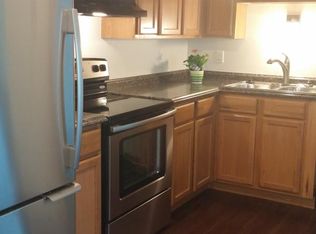
Two Bedroom, Two Full Bath Ground Level unit with slider off living room to patio that backs to lawn & trees, Updates includes HVAC (2023), Water Heater (2019), Dishwasher (2023), laminate flooring, Other great feature include windows in 2005, Primary bedroom with private bath, separate vanity area and walk in closet, Well sized second bedroom, Both full baths have a shower/tub combo, Kitchen includes built in table space and pantry, Community amenities offer outdoor pools, tennis courts and playground, Conveniently located to desired amenities and services as well as major routes
Sold for $235,000
$235,000
8046 Abbey Ct #D, Pasadena, MD 21122
2beds
887sqft
Condominium
Built in 1985
-- sqft lot
$247,200 Zestimate®
$265/sqft
$1,916 Estimated rent
Home value
$247,200
$235,000 - $260,000
$1,916/mo
Zestimate® history
Owner options
List your home for rent
$1,916/mo
Rent Zestimate®
Find your next renter with Zillow Rental Manager. Plus, with online applications, you can quickly screen prospective tenants – for free.
$1,916/mo
Rent Zestimate®
Refinance and save
$1,160/mo
Est. payment
Refinancing to a lower rate could help reduce your monthly payments and save thousands over the life of the loan.
$1,160/mo
Est. payment
Explore your selling options
Work with a Zillow partner agent
Leverage their expertise and Zillow's premium Showcase listings to get your home seen by more buyers.
Get startedList with your own agent
Get your home in front of millions of buyers by listing it on Zillow.
Learn how to do itSell it yourself
Take full control of how buyers see your home on Zillow by listing For Sale by Owner (FSBO).
List your homeWhat's special
Walk in closetPrivate bathSeparate vanity areaOutdoor poolsTub comboTennis courts
Zillow last checked:
Listing updated:
Listed by:
Kathy May 410-917-7776,
Synergy Realty,
Co-Listing Agent: Steffan M May 410-919-8722,
Synergy Realty
Bought with:
Scott A Danko, 23433
Douglas Realty, LLC
Source: Bright MLS,MLS#: MDAA2080332
Facts & features
Interior
Bedrooms & bathrooms
- Bedrooms: 2
- Bathrooms: 2
- Full bathrooms: 2
- Main level bathrooms: 2
- Main level bedrooms: 2
Basement
- Area: 0
Heating
- Forced Air, Heat Pump, Electric
Cooling
- Central Air, Electric
Appliances
- Included: Dishwasher, Dryer, Exhaust Fan, Range Hood, Refrigerator, Cooktop, Washer, Water Heater, Electric Water Heater
- Laundry: Has Laundry, Laundry Room, In Unit
Features
- Combination Dining/Living, Entry Level Bedroom, Open Floorplan, Pantry, Primary Bath(s), Bathroom - Stall Shower, Bathroom - Tub Shower, Walk-In Closet(s), Dry Wall
- Flooring: Laminate
- Doors: Sliding Glass
- Has basement: No
- Has fireplace: No
Interior area
- Total structure area: 887
- Total interior livable area: 887 sqft
- Finished area above ground: 887
- Finished area below ground: 0
Property
Parking
- Parking features: Parking Lot
Accessibility
- Accessibility features: None
Features
- Levels: One
- Stories: 1
- Patio & porch: Patio
- Pool features: Community
- Has view: Yes
- View description: Garden, Trees/Woods
Lot
- Features: Backs to Trees
Details
- Additional structures: Above Grade, Below Grade
- Parcel number: 020319190045098
- Zoning: R5
- Special conditions: Standard
Construction
Type & style
- Home type: Condo
- Architectural style: Ranch/Rambler
- Property subtype: Condominium
- Attached to another structure: Yes
Materials
- Vinyl Siding
- Foundation: Slab
Condition
- New construction: No
- Year built: 1985
Utilities & green energy
- Sewer: Public Sewer
- Water: Public
- Utilities for property: Cable Available
Community & neighborhood
Community
- Community features: Pool
Location
- Region: Pasadena
- Subdivision: Chesterfield Garden Condominium
HOA & financial
HOA
- Has HOA: No
- Amenities included: Basketball Court, Common Grounds, Community Center, Picnic Area, Pool, Recreation Facilities, Tennis Court(s), Tot Lots/Playground
- Services included: Common Area Maintenance, Maintenance Grounds, Management, Pool(s), Recreation Facility, Snow Removal, Sewer, Water
- Association name: Complete Management Services
Other fees
- Condo and coop fee: $257 monthly
Other
Other facts
- Listing agreement: Exclusive Right To Sell
- Ownership: Condominium
Price history
| Date | Event | Price |
|---|---|---|
| 5/7/2024 | Sold | $235,000+6.8%$265/sqft |
Source:  Bright MLS #MDAA2080332 Report a problem Bright MLS #MDAA2080332 Report a problem | ||
| 4/1/2024 | Pending sale | $220,000$248/sqft |
Source: Bright MLS #MDAA2080332 Report a problem | ||
| 4/1/2024 | Listing removed | -- |
Source: Bright MLS #MDAA2080332 Report a problem | ||
| 3/28/2024 | Listed for sale | $220,000+15.8%$248/sqft |
Source: Bright MLS #MDAA2080332 Report a problem | ||
| 8/6/2021 | Sold | $190,000+13.8%$214/sqft |
Source: Public Record Report a problem | ||
| 5/24/2019 | Sold | $167,000+4.4%$188/sqft |
Source: Public Record Report a problem | ||
| 4/30/2019 | Pending sale | $159,900$180/sqft |
Source: Keller Williams Integrity #MDAA397234 Report a problem | ||
| 4/25/2019 | Listed for sale | $159,900$180/sqft |
Source: Keller Williams Integrity #MDAA397234 Report a problem | ||
| 11/4/2010 | Listing removed | $159,900$180/sqft |
Source: RE/MAX Advantage Realty #AA7430718 Report a problem | ||
| 9/17/2010 | Listed for sale | $159,900$180/sqft |
Source: RE/MAX Advantage Realty #AA7430718 Report a problem | ||
| 7/16/2010 | Listing removed | $159,900$180/sqft |
Source: RE/MAX Advantage Realty #AA7381185 Report a problem | ||
| 7/8/2010 | Listed for sale | $159,900+18.5%$180/sqft |
Source: RE/MAX Advantage Realty #AA7381185 Report a problem | ||
| 12/29/2004 | Sold | $134,900$152/sqft |
Source: Public Record Report a problem | ||
Public tax history
| Year | Property taxes | Tax assessment |
|---|---|---|
| 2025 | $2,098 +10.8% | $192,133 +11.1% |
| 2024 | $1,893 +7.6% | $172,900 +7.3% |
| 2023 | $1,759 +12.8% | $161,067 +7.9% |
| 2022 | $1,559 +8.6% | $149,233 +8.6% |
| 2021 | $1,436 +4.4% | $137,400 +4.5% |
| 2020 | $1,375 +4.6% | $131,500 -4.3% |
| 2019 | $1,315 +8.3% | $137,400 +14.8% |
| 2018 | $1,214 -0.5% | $119,700 |
| 2017 | $1,220 | $119,700 |
| 2016 | -- | $119,700 |
| 2015 | -- | $119,700 |
| 2014 | -- | $119,700 |
| 2013 | -- | $119,700 -18.2% |
| 2012 | -- | $146,300 |
| 2011 | -- | $146,300 |
| 2010 | -- | $146,300 -15.4% |
| 2009 | -- | $172,960 +19.6% |
| 2008 | -- | $144,640 +24.3% |
| 2007 | -- | $116,320 +32.2% |
| 2006 | -- | $88,000 +10.5% |
| 2005 | -- | $79,666 +11.7% |
| 2004 | -- | $71,333 +13.2% |
| 2003 | -- | $63,000 |
| 2002 | -- | $63,000 |
| 2001 | -- | $63,000 |
Find assessor info on the county website
Neighborhood: Lake Shore
Nearby schools
GreatSchools rating
- 4/10Jacobsville Elementary SchoolGrades: PK-5Distance: 0.6 mi
- 8/10Chesapeake Bay Middle SchoolGrades: 6-8Distance: 3.8 mi
- 7/10Chesapeake High SchoolGrades: 9-12Distance: 3.7 mi
Schools provided by the listing agent
- Elementary: Jacobsville
- Middle: Chesapeake Bay
- High: Chesapeake
- District: Anne Arundel County Public Schools
Source: Bright MLS. This data may not be complete. We recommend contacting the local school district to confirm school assignments for this home.
Get a cash offer in 3 minutes
Find out how much your home could sell for in as little as 3 minutes with a no-obligation cash offer.
Estimated market value
$247,200
Get a cash offer in 3 minutes
Find out how much your home could sell for in as little as 3 minutes with a no-obligation cash offer.
Estimated market value
$247,200
- Maryland
- Anne Arundel County
- Pasadena
- 21122
- Lake Shore
- 8046 Abbey Ct Unit D
Nearby cities
Nearby neighborhoods
Nearby zip codes
Other Pasadena Topics
