Skip main navigation
Contingent
  • $899,000

    8046 Golden Oak Dr, Jenison, MI 49428

    6beds
    4,141sqft
    : 
    Loading
    Get pre-qualified
    Single Family Residence
    Built in 2019
    0.38 Acres Lot
    $879,200 Zestimate®
    $217/sqft
    $-- HOA

    What's special

    Open floor planQuartz countertopsMetal shelvingCustom hood ventWindow treatments
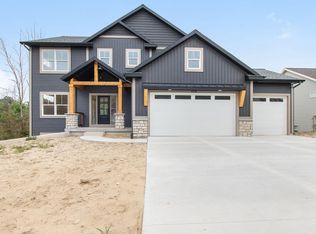
    Welcome to 8046 Golden Oak Drive! Built in 2019, this breath taking 6 bedroom, 4.5 bath luxurious home is contemporary living meets impeccable craftsmanship. Home features an open floor plan with custom features and premium finished throughout, every detail has been meticulously chosen. A beautiful office with built-in bookshelf, ladder and sliding glass door welcomes you as you enter the front door and leads to an open-concept living area. A gourmet chefs kitchen includes a Frigidaire Professional fridge and freezer set, a 36" gas range, quartz counter tops, a custom hood vent, metal shelving, and a large pantry with sink and filtered tap water. Laundry areas on both the first and second floors make for easy living. Basement features huge entertainment room, with brand new custom built granite island, window treatments and walkout to an outdoor grilling area that is perfect for entertaining. Ample storage was added to the garage along with a new work bench. This home offers the perfect blend of style and function.
    39 days
    |
    408
    |
    10
    |

    Likely to sell faster than

    Zillow last checked:

    Listing updated:

    Listed by:

    Justin Jamrog 989-992-6155,

    RE/MAX Results 989-686-3400

    Source: MiRealSource,MLS#: 50209939MLS LogoOriginating MLS: Bay County REALTOR Association

      Facts & features

      Interior

      Bedrooms & bathrooms
      • Bedrooms: 6
      • Bathrooms: 5
      • Full bathrooms: 4
      • 1/2 bathrooms: 1
      Rooms
      • Room types: Laundry, Utility/Laundry Room, Master Bedroom, Office, Basement Full Bath
      Bedroom
      • Level: Basement
      • Area: 252
      • Dimensions: 14 x 18
      Bedroom 1
      • Features: Carpet
      • Level: First
      • Area: 240
      • Dimensions: 15 x 16
      Bedroom 2
      • Features: Vinyl
      • Level: Second
      • Area: 143
      • Dimensions: 13 x 11
      Bedroom 3
      • Features: Carpet
      • Level: Second
      • Area: 143
      • Dimensions: 11 x 13
      Bedroom 4
      • Features: Vinyl
      • Level: Second
      • Area: 143
      • Dimensions: 13 x 11
      Bedroom 5
      • Features: Carpet
      • Level: Second
      • Area: 143
      • Dimensions: 13 x 11
      Bathroom 1
      • Features: Tile
      • Level: First
      • Area: 110
      • Dimensions: 11 x 10
      Bathroom 2
      • Features: Vinyl
      • Level: Second
      • Area: 50
      • Dimensions: 10 x 5
      Bathroom 3
      • Features: Vinyl
      • Level: Second
      • Area: 42
      • Dimensions: 6 x 7
      Bathroom 4
      • Features: Tile
      • Level: Basement
      • Area: 60
      • Dimensions: 12 x 5
      Kitchen
      • Features: Vinyl
      • Level: First
      • Area: 340
      • Dimensions: 20 x 17
      Living room
      • Features: Vinyl
      • Level: First
      • Area: 380
      • Dimensions: 19 x 20
      Heating
      • Forced Air, Natural Gas
      Cooling
      • Central Air
      Appliances
      • Included: Bar Fridge, Dishwasher, Disposal, Dryer, Microwave, Range/Oven, Refrigerator, Washer
      • Laundry: First Floor Laundry, Second Floor Laundry, Laundry Room
      Features
      • Cathedral/Vaulted Ceiling, Sump Pump, Walk-In Closet(s), Bar, Pantry, Eat-in Kitchen
      • Flooring: Carpet, Vinyl, Laminate
      • Windows: Bay Window(s), Window Treatments
      • Basement: Finished,Full,Walk-Out Access,Concrete,Sump Pump
      • Number of fireplaces: 1
      • Fireplace features: Gas
      Interior area
      • Total structure area: 4,432
      • Total interior livable area: 4,141 sqft
      • Finished area above ground: 2,761
      • Finished area below ground: 1,380

      Property

      Parking
      • Total spaces: 3.5
      • Parking features: Attached
      • Attached garage spaces: 3.5
      Features
      • Levels: Two
      • Stories: 2
      • Patio & porch: Deck
      • Exterior features: Lawn Sprinkler, Sidewalks
      • Body of water: No
      • Frontage type: Road
      • Frontage length: 121
      Lot
      • Size: 0.38 Acres
      • Features: Subdivision
      Details
      • Parcel number: 701408495003
      • Zoning description: Residential
      • Special conditions: Private

      Construction

      Type & style
      • Home type: SingleFamily
      • Architectural style: Traditional
      • Property subtype: Single Family Residence
      Materials
      • Vinyl Siding
      • Foundation: Basement, Concrete Perimeter
      Condition
      • Year built: 2019

      Utilities & green energy

      • Sewer: Public Sanitary
      • Water: Public

      Community & HOA

      Community
      • Subdivision: Hager Park West
      HOA
      • Has HOA: Yes
      Location
      • Region: Jenison

      Financial & listing details

      • Price per square foot: $217/sqft
      • Tax assessed value: $315,800
      • Annual tax amount: $8,818
      • Date on market: 6/3/2026
      • Cumulative days on market: 40 days
      • Listing agreement: Exclusive Right To Sell
      • Listing terms: Cash,Conventional,FHA,VA Loan
      • Road surface type: Paved

        Estimated market value

        $879,200

        $835,000 - $923,000

        $5,305/mo

        Price history

        DateEventPrice
        6/13/2026Contingent$899,000$217/sqft
        Source: MiRealSource #50209939 Report a problem
        6/3/2026Listed for sale$899,000+7.3%$217/sqft
        Source: MiRealSource #50209939 Report a problem
        11/1/2024Sold$837,500-1.5%$202/sqft
        Source: MichRIC #24052245 Report a problem
        10/8/2024Pending sale$849,900$205/sqft
        Source: MichRIC #24052245 Report a problem
        10/3/2024Listed for sale$849,900+1080.4%$205/sqft
        Source: MichRIC #24052245 Report a problem
        9/20/2018Listing removed$72,000$17/sqft
        Source: Five Star Real Estate (Main) #18042234 Report a problem
        8/27/2018Listed for sale$72,000-1.4%$17/sqft
        Source: Five Star Real Estate (Main) #18042234 Report a problem
        6/21/2018Listing removed$73,000$18/sqft
        Source: Owner Report a problem
        6/8/2018Listed for sale$73,000+4.3%$18/sqft
        Source: Owner Report a problem
        4/27/2018Sold$70,000$17/sqft
        Source: Public Record Report a problem

        Public tax history

        YearProperty taxesTax assessment
        2025$6,542 +5.1%$315,800 +33.8%
        2024$6,222 +5.2%$235,975 +5.4%
        2023$5,916 +661.5%$223,786
        2022$777 --
        2021-- --
        2020-- $201,600 +643.9%
        2018$1,229 $27,100
        2017-- $27,100
        Find assessor info on the county website

        Monthly payment

        Est. payment

        Payment breakdown

        Explore the cost of this home by adjusting the details. Changes won't be saved.
        All calculations are estimates and provided by Zillow, Inc. for informational purposes only. Actual amounts may vary.
        HOA fees may include property taxes on listings classified as Co-Ops. Contact the listing agent and/or owner for fee details.
        Mortgage interest rates are dependent on a number of factors, including credit score, down payment, and repayment length. Interest rate data provided by Zillow Group Marketplace, Inc. as of 1/1/1970 from various mortgage lenders with which we have lead or other similar arrangements; the Estimated Payment is an average of those rates.
        See how much you could borrow to make a competitive offer.

        Climate risks

        Neighborhood: 49428

        Getting around

        4 / 100
        Car-Dependent
        21 / 100
        Somewhat Bikeable

        Nearby schools

        GreatSchools rating
        Schools provided by the listing agent
        • District: Hudsonville Public School District

        Source: MiRealSource. This data may not be complete. We recommend contacting the local school district to confirm school assignments for this home.

        A local agent can set up tours, give advice and negotiate with sellers.

        Browse local experts

        Similar homes