Skip main navigation
Sold for $448,000
  • $448,000

    8046 Logans Ridge Dr, West Chester, OH 45069

    4beds
    2,416sqft
    Single Family Residence
    Built in 2002
    0.4 Acres Lot
    $449,700 Zestimate®
    $185/sqft
    $3,487 Estimated rent

    Home value

    $449,700

    $427,000 - $472,000

    $3,487/mo

    Zestimate® history
    Loading
    Loading...

    Owner options

    List your home for rent

    $3,487/mo

    Rent Zestimate®

    Find your next renter with Zillow Rental Manager. Plus, with online applications, you can quickly screen prospective tenants – for free.

    Learn more

    $3,487/mo

    Rent Zestimate®

    Refinance and save

    $3,107/mo

    Est. payment

    Refinancing to a lower rate could help reduce your monthly payments and save thousands over the life of the loan.

    See today's rates

    $3,107/mo

    Est. payment

    Explore your selling options

    Work with a Zillow partner agent

    Leverage their expertise and Zillow's premium Showcase listings to get your home seen by more buyers.

    Get started

    List with your own agent

    Get your home in front of millions of buyers by listing it on Zillow.

    Learn how to do it

    Sell it yourself

    Take full control of how buyers see your home on Zillow by listing For Sale by Owner (FSBO).

    List your home

    What's special

    Well-maintained lawnOffice with wood floorsLarge primary bedroomAbundance of spacious roomsGorgeous double doorsSoaking tubInviting porch
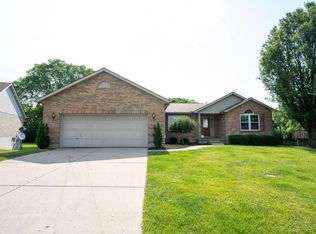
    Approximately 2,800 square feet of living space in this well-designed 4-bedroom house. The home offers an abundance of spacious rooms; each filled with ample natural light. Enter the main level into the 2-story foyer and be greeted with gorgeous double doors leading into the office with wood floors. Main level also includes a formal dining room, living room, powder room, laundry room & spacious kitchen. The eat-in kitchen is generously sized with hardwood floors & has new stainless-steel appliances (2025). The large primary bedroom with walk-in closet has an adjoining bathroom featuring a double vanity and soaking tub. The expansive exterior with lush landscaping, includes an inviting porch and ample outdoor space. The backyard is spacious, with a well-maintained lawn and mature trees lining the fenced perimeter, creating a sense of privacy. An in-ground pool with an automatic cover offers a low maintenance, serene retreat. Enjoy peaceful summer days or host large gatherings with ease.

    Zillow last checked:

    Listing updated:

    Listed by:

    Lisa M. Anderson 513-836-8433,

    Coldwell Banker Realty 513-891-8500,

    Alyssa A. Preston,

    Coldwell Banker Realty

    Bought with:

    Lei Liu, 2017005451

    OwnerLand Realty, Inc.

    Source: Cincy MLS,MLS#: 1882117MLS LogoOriginating MLS: Cincinnati Area Multiple Listing Service

    Facts & features

    Interior

    Bedrooms & bathrooms
    • Bedrooms: 4
    • Bathrooms: 3
    • Full bathrooms: 2
    • 1/2 bathrooms: 1
    Primary bedroom
    • Features: Bath Adjoins, Walk-In Closet(s), Wall-to-Wall Carpet, Fireplace, Window Treatment
    • Level: Second
    • Area: 323
    • Dimensions: 19 x 17
    Bedroom 2
    • Level: Second
    • Area: 120
    • Dimensions: 12 x 10
    Bedroom 3
    • Level: Second
    • Area: 120
    • Dimensions: 12 x 10
    Bedroom 4
    • Level: Second
    • Area: 143
    • Dimensions: 13 x 11
    Bedroom 5
    • Area: 0
    • Dimensions: 0 x 0
    Primary bathroom
    • Features: Shower, Double Vanity, Tub, Window Treatment
    Bathroom 1
    • Features: Full
    • Level: Second
    Bathroom 2
    • Features: Full
    • Level: Second
    Bathroom 3
    • Features: Partial
    • Level: First
    Dining room
    • Features: Window Treatment, WW Carpet
    • Level: First
    • Area: 132
    • Dimensions: 11 x 12
    Family room
    • Features: Wall-to-Wall Carpet, Fireplace, Window Treatment
    • Area: 260
    • Dimensions: 20 x 13
    Kitchen
    • Features: Pantry, Wood Cabinets, Wood Floor
    • Area: 99
    • Dimensions: 9 x 11
    Living room
    • Area: 0
    • Dimensions: 0 x 0
    Office
    • Area: 0
    • Dimensions: 0 x 0
    Heating
    • Gas
    Cooling
    • Central Air
    Appliances
    • Included: Dishwasher, Disposal, Microwave, Oven/Range, Refrigerator, Gas Water Heater
    Features
    • Ceiling Fan(s)
    • Windows: Vinyl
    • Basement: Full,Unfinished
    • Fireplace features: Family Room, Master Bedroom
    Interior area
    • Total structure area: 2,416
    • Total interior livable area: 2,416 sqft

    Property

    Parking
    • Total spaces: 2
    • Parking features: Driveway
    • Attached garage spaces: 2
    • Has uncovered spaces: Yes
    Features
    • Levels: Two
    • Stories: 2
    • Patio & porch: Deck
    • Has private pool: Yes
    • Pool features: In Ground
    • Has view: Yes
    • View description: Trees/Woods
    Lot
    • Size: 0.4 Acres
    • Dimensions: 90 x 94
    Details
    • Parcel number: M5620406000048
    • Zoning description: Residential

    Construction

    Type & style
    • Home type: SingleFamily
    • Architectural style: Traditional
    • Property subtype: Single Family Residence
    Materials
    • Brick, Vinyl Siding
    • Foundation: Concrete Perimeter
    • Roof: Shingle
    Condition
    • New construction: No
    • Year built: 2002

    Utilities & green energy

    • Electric: 220 Volts
    • Gas: Natural
    • Sewer: Public Sewer
    • Water: Public
    • Utilities for property: Cable Connected

    Community & HOA

    Community
    • Security: Smoke Alarm
    HOA
    • Has HOA: No
    Location
    • Region: West Chester

    Financial & listing details

    • Price per square foot: $185/sqft
    • Tax assessed value: $401,190
    • Annual tax amount: $5,942
    • Date on market: 6/28/2026
    • Listing terms: No Special Financing,Conventional

    Price history

    DateEventPrice
    8/17/2026Sold$448,000-5.7%$185/sqft
    Source: Cincy MLS #1882117 Report a problem
    7/8/2026Pending sale$475,000$197/sqft
    Source: Cincy MLS #1882117 Report a problem
    6/28/2026Listed for sale$475,000+112.6%$197/sqft
    Source: Cincy MLS #1882117 Report a problem
    5/13/2002Sold$223,409$92/sqft
    Source: Cincy MLS #769474 Report a problem

    Public tax history

    YearProperty taxesTax assessment
    2025$5,943 +1.8%$140,420
    2024$5,836 +1.4%$140,420
    2023$5,754 +9.5%$140,420 +48.9%
    2022$5,256 +9.9%$94,290 +4%
    2021$4,781 -2.3%$90,640
    2020$4,895 +22.3%$90,640 +26.1%
    2019$4,003 -1.7%$71,900
    2018$4,074 -1.7%$71,900
    2017$4,147 -5.8%$71,900
    2016$4,403 -0.2%$71,900
    2015$4,409 -2.3%$71,900
    2014$4,512 $71,900 +0.4%
    2013$4,512 +9.8%$71,620
    2012$4,108 $71,620 -6.9%
    2011$4,108 -1.6%$76,906 -4%
    2010$4,174 +4.9%$80,108
    2009$3,980 -0.5%$80,108 -3.1%
    2008$4,001 +2.6%$82,670 +14.5%
    2007$3,899 -1.2%$72,174
    2006$3,945 +5.5%$72,174
    2005$3,738 +9.9%$72,174 +1%
    2004$3,400 +1.9%$71,456 +1.5%
    2003$3,336 $70,431
    Find assessor info on the county website

    Neighborhood: 45069

    Nearby schools

    GreatSchools rating
    Get a cash offer in 3 minutes
    Find out how much your home could sell for in as little as 3 minutes with a no-obligation cash offer.
    Estimated market value
    $449,700
    Get a cash offer in 3 minutes
    Find out how much your home could sell for in as little as 3 minutes with a no-obligation cash offer.
    Estimated market value
    $449,700