Skip main navigation
Sold for $315,000
  • $315,000

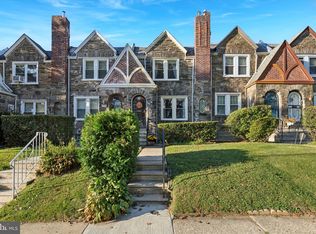
    8046 Michener Ave, Philadelphia, PA 19150

    3beds
    1,898sqft
    Townhouse
    Built in 1950
    1,511 Square Feet Lot
    $317,800 Zestimate®
    $166/sqft
    $2,659 Estimated rent

    Home value

    $317,800

    $302,000 - $334,000

    $2,659/mo

    Zestimate® history
    Loading
    Loading...

    Owner options

    List your home for rent

    $2,659/mo

    Rent Zestimate®

    Find your next renter with Zillow Rental Manager. Plus, with online applications, you can quickly screen prospective tenants – for free.

    Learn more

    $2,659/mo

    Rent Zestimate®

    Refinance and save

    $1,954/mo

    Est. payment

    Refinancing to a lower rate could help reduce your monthly payments and save thousands over the life of the loan.

    See today's rates

    $1,954/mo

    Est. payment

    Explore your selling options

    Work with a Zillow partner agent

    Leverage their expertise and Zillow's premium Showcase listings to get your home seen by more buyers.

    Get started

    List with your own agent

    Get your home in front of millions of buyers by listing it on Zillow.

    Learn how to do it

    Sell it yourself

    Take full control of how buyers see your home on Zillow by listing For Sale by Owner (FSBO).

    List your home

    What's special

    Utility roomPrimary bedroomNew plumbingNew rubber roofNew windowsStreet parkingExpanded kitchen
    Buyer got cold feet so we're back on the market.... So here's your chance to take advantage. Welcome to 8046 Michener and come take your piece of the Mt Airy dream. This property has been completely renovated from top to bottom leaving nothing undone. You'll find upgraded Luxury Vinyl Plank flooring throughout the entire house on all 3 levels. Step into the spacious open floor plan showcasing the great room allowing for a mix of living space and dining space all leading to the expanded kitchen. There you'll find soft-close shaker cabinets and quartz countertops. The 4 piece brand new stainless steel appliance set and garbage disposal complete the kitchen. Recessed lights throughout the basement, 1st floor and primary bedroom. Head up to the 2nd level where you'll find the primary bedroom with it's own en-suite bath and mirrored double closets. Vibrant ceramic tile outline the hall bathtub and floor. 2 additional spacious bedrooms complete the 2nd floor. Head on down to the finished basement awaiting your imagination. Bonus room, Office space, workout area and family room. This large open area allows for all of the above. Don't forget the full bath showcasing the shower stall. A separate laundry area and utility room adds versatility to this lower level. Exit to the driveway area where there is space for off street parking. New rubber roof, New 200 amp electric, New HVAC, New plumbing.. New windows...You get the point.... Now come claim your New home. WON'T LAST LONG

    Zillow last checked:

    Listing updated:

    Listed by:

    Gregory Burris 215-519-0979,

    RE/MAX Affiliates

    Bought with:

    Aldeshawn Atkins, RS339442

    Elite Level Realty

    Source: Bright MLS,MLS#: PAPH2349700MLS Logo

    Facts & features

    Interior

    Bedrooms & bathrooms
    • Bedrooms: 3
    • Bathrooms: 3
    • Full bathrooms: 3
    Basement
    • Description: Percent Finished: 100.0
    • Area: 650
    Heating
    • Central, Natural Gas
    Cooling
    • Central Air, Natural Gas
    Appliances
    • Included: Microwave, Built-In Range, Dishwasher, Disposal, Dryer, Energy Efficient Appliances, Ice Maker, Oven, Oven/Range - Gas, Refrigerator, Stainless Steel Appliance(s), Washer, Water Heater, Gas Water Heater
    • Laundry: In Basement, Dryer In Unit, Washer In Unit
    Features
    • Combination Dining/Living, Dry Wall
    • Flooring: Ceramic Tile, Luxury Vinyl
    • Doors: Six Panel, Storm Door(s)
    • Windows: Replacement
    • Basement: Heated,Exterior Entry,Rear Entrance,Full,Finished
    • Has fireplace: No
    Interior area
    • Total structure area: 1,898
    • Total interior livable area: 1,898 sqft
    • Finished area above ground: 1,248
    • Finished area below ground: 650

    Property

    Parking
    • Total spaces: 1
    • Parking features: Concrete, Off Street, On Street, Driveway
    • Uncovered spaces: 1
    Accessibility
    • Accessibility features: None
    Features
    • Levels: Two
    • Stories: 2
    • Patio & porch: Patio
    • Exterior features: Lighting
    • Pool features: None
    Lot
    • Size: 1,511 sqft
    • Dimensions: 16.00 x 95.00
    Details
    • Additional structures: Above Grade, Below Grade
    • Parcel number: 501126400
    • Zoning: RSA5
    • Special conditions: Standard
    • Other equipment: None

    Construction

    Type & style
    • Home type: Townhouse
    • Architectural style: Straight Thru
    • Property subtype: Townhouse
    Materials
    • Masonry, Brick
    • Foundation: Concrete Perimeter, Slab
    • Roof: Rubber,Flat
    Condition
    • Excellent
    • New construction: No
    • Year built: 1950
    • Major remodel year: 2024

    Utilities & green energy

    • Electric: 200+ Amp Service
    • Sewer: Public Sewer
    • Water: Public
    • Utilities for property: Cable Available, Electricity Available, Phone Available, Natural Gas Available

    Community & neighborhood

    Location
    • Region: Philadelphia
    • Subdivision: Mt Airy
    • Municipality: PHILADELPHIA

    Other

    Other facts
    • Listing agreement: Exclusive Agency
    • Listing terms: Cash,Conventional,FHA,VA Loan
    • Ownership: Fee Simple

    Price history

    DateEventPrice
    8/9/2024Sold$315,000$166/sqft
    Source: Bright MLS #PAPH2349700 Report a problem
    6/6/2024Pending sale$315,000$166/sqft
    Source: Bright MLS #PAPH2349700 Report a problem
    5/22/2024Listed for sale$315,000$166/sqft
    Source: Bright MLS #PAPH2349700 Report a problem
    5/15/2024Pending sale$315,000$166/sqft
    Source: Bright MLS #PAPH2349700 Report a problem
    5/2/2024Listed for sale$315,000+152%$166/sqft
    Source: Bright MLS #PAPH2349700 Report a problem
    8/16/2022Sold$125,000$66/sqft
    Source: Public Record Report a problem

    Public tax history

    YearProperty taxesTax assessment
    2025$3,031 +21.6%$216,500 +21.6%
    2024$2,493 $178,100
    2023$2,493 +46.8%$178,100
    2022$1,698 --
    2021$1,698 -4.2%--
    2018$1,772 --
    2017$1,772 -1.8%--
    2016$1,804 --
    2015$1,804 --
    2014$1,804 +4.5%$128,900 +624.5%
    2012$1,727 $17,792
    2011-- $17,792
    2010-- $17,792
    2009-- $17,792
    2008-- $17,792
    2007-- $17,792 +3.7%
    2006-- $17,152
    2005-- $17,152
    2004-- $17,152 +4.5%
    2003-- $16,416 +13.2%
    2002-- $14,496 +7.1%
    2000-- $13,536 +5.8%
    1999-- $12,800

    Find assessor info on the county website

    Neighborhood: Cedarbrook

    Nearby schools

    GreatSchools rating
    Schools provided by the listing agent
    • District: The School District Of Philadelphia

    Source: Bright MLS. This data may not be complete. We recommend contacting the local school district to confirm school assignments for this home.

    Get a cash offer in 3 minutes
    Find out how much your home could sell for in as little as 3 minutes with a no-obligation cash offer.
    Estimated market value
    $317,800
    Get a cash offer in 3 minutes
    Find out how much your home could sell for in as little as 3 minutes with a no-obligation cash offer.
    Estimated market value
    $317,800