Located in desirable Cumbre Vista community with sought-after District 20 schools! This spacious two-story home offers room for everyone with 6 bedrooms, 3.5 baths, a finished basement, main-level office, and an attached 3-car garage. The main level features a welcoming entry, private office/den, comfortable living and family room spaces, dining area, an open kitchen, island seating, and great flow for everyday living and entertaining. Upstairs, you’ll find 4 bedrooms, including the primary suite with attached bath, along with convenient upper-level laundry. The finished basement adds even more flexibility with a large recreation/family room, 2 additional bedrooms, and a full bath - ideal for guests, hobbies, or multi-use living space. Outside, enjoy a large backyard with mature trees, a patio area, lush landscaping, and plenty of room to relax, play, garden, or entertain. Located near neighborhood parks, schools, shopping, dining, and quick access to Powers, Woodmen, and the north side of Colorado Springs.
Sold for $653,000
$653,000
8046 Mount Hayden Dr, Colorado Springs, CO 80924
6beds
3,757sqft
Single Family Residence
Built in 2007
7,501 Square Feet Lot
$652,900 Zestimate®
$174/sqft
$3,805 Estimated rent
Home value
$652,900
$620,000 - $686,000
$3,805/mo
Zestimate® history
Owner options
List your home for rent
$3,805/mo
Rent Zestimate®
Find your next renter with Zillow Rental Manager. Plus, with online applications, you can quickly screen prospective tenants – for free.
$3,805/mo
Rent Zestimate®
Refinance and save
$4,021/mo
Est. payment
Refinancing to a lower rate could help reduce your monthly payments and save thousands over the life of the loan.
$4,021/mo
Est. payment
Explore your selling options
Work with a Zillow partner agent
Leverage their expertise and Zillow's premium Showcase listings to get your home seen by more buyers.
Get startedList with your own agent
Get your home in front of millions of buyers by listing it on Zillow.
Learn how to do itSell it yourself
Take full control of how buyers see your home on Zillow by listing For Sale by Owner (FSBO).
List your homeWhat's special
Patio areaFinished basementConvenient upper-level laundryOpen kitchenLush landscapingIsland seatingDining area
Zillow last checked:
Listing updated:
Listed by:
Taryn Simental 719-201-4231,
The Cutting Edge
Bought with:
Tiffany Stephens GRI
RE/MAX Real Estate Group LLC
Source: elevateMLS,MLS#: 6511785
Facts & features
Interior
Bedrooms & bathrooms
- Bedrooms: 6
- Bathrooms: 4
- Full bathrooms: 3
- 1/2 bathrooms: 1
Other
- Level: Upper
- Area: 192 Square Feet
- Dimensions: 12 x 16
Heating
- Forced Air, Natural Gas
Cooling
- Ceiling Fan(s), Central Air
Appliances
- Included: Dishwasher, Microwave, Range, Refrigerator
- Laundry: Upper Level
Features
- Breakfast Bar, Pantry
- Flooring: Carpet, Ceramic Tile, Wood
- Basement: Full,Partially Finished
- Number of fireplaces: 1
- Fireplace features: One
Interior area
- Total structure area: 3,757
- Total interior livable area: 3,757 sqft
- Finished area above ground: 2,557
- Finished area below ground: 1,200
Property
Parking
- Total spaces: 3
- Parking features: Attached
- Attached garage spaces: 3
Features
- Levels: Two
- Stories: 2
Lot
- Size: 7,501 Square Feet
- Features: Level
Details
- Parcel number: 5306203017
Construction
Type & style
- Home type: SingleFamily
- Property subtype: Single Family Residence
Materials
- Stone, Stucco, Frame
- Roof: Composite Shingle
Condition
- Existing Home
- New construction: No
- Year built: 2007
Utilities & green energy
- Water: Municipal
- Utilities for property: Cable Connected, Electricity Connected, Natural Gas Connected
Community & HOA
HOA
- Has HOA: Yes
- Services included: Covenant Enforcement, Management, Trash Removal
- HOA fee: $308 annually
Location
- Region: Colorado Springs
Financial & listing details
- Price per square foot: $174/sqft
- Tax assessed value: $561,162
- Annual tax amount: $3,176
- Date on market: 6/5/2026
- Listing terms: Cash,Conventional,FHA,VA Loan
- Electric utility on property: Yes
Price history
| Date | Event | Price |
|---|---|---|
| 7/17/2026 | Sold | $653,000-1.1%$174/sqft |
Source:  elevateMLS #6511785 Report a problem elevateMLS #6511785 Report a problem | ||
| 6/17/2026 | Contingent | $660,000$176/sqft |
Source: elevateMLS #6511785 Report a problem | ||
| 6/5/2026 | Listed for sale | $660,000+80.7%$176/sqft |
Source: elevateMLS #6511785 Report a problem | ||
| 5/21/2024 | Listing removed | -- |
Source: Zillow Rentals Report a problem | ||
| 4/28/2024 | Price change | $3,400-2.9%$1/sqft |
Source: Zillow Rentals Report a problem | ||
| 3/25/2024 | Price change | $3,500-5.4%$1/sqft |
Source: Zillow Rentals Report a problem | ||
| 3/8/2024 | Listed for rent | $3,700+54.2%$1/sqft |
Source: Zillow Rentals Report a problem | ||
| 3/16/2021 | Listing removed | -- |
Source: Owner Report a problem | ||
| 3/11/2018 | Listing removed | $2,400$1/sqft |
Source: Owner Report a problem | ||
| 1/2/2018 | Listed for rent | $2,400$1/sqft |
Source: Owner Report a problem | ||
| 8/27/2007 | Sold | $365,247$97/sqft |
Source: Public Record Report a problem | ||
Public tax history
| Year | Property taxes | Tax assessment |
|---|---|---|
| 2024 | $3,141 +14.4% | $37,600 |
| 2023 | $2,745 -10.7% | $37,600 +43.4% |
| 2022 | $3,075 | $26,220 -2.8% |
| 2021 | -- | $26,980 +13.9% |
| 2020 | $3,371 -1.8% | $23,690 |
| 2019 | $3,433 +0.6% | $23,690 -0.6% |
| 2018 | $3,411 -0.2% | $23,830 |
| 2017 | $3,417 +0.2% | $23,830 -9.4% |
| 2016 | $3,411 -6.2% | $26,300 |
| 2015 | $3,637 +1.4% | $26,300 +3% |
| 2014 | $3,585 | $25,540 |
| 2013 | -- | -- |
| 2012 | -- | $26,600 |
| 2011 | $3,605 | $26,600 -2% |
| 2010 | -- | $27,140 |
| 2009 | -- | $27,140 +6% |
| 2008 | -- | $25,600 +51.5% |
| 2006 | -- | $16,900 |
Find assessor info on the county website
Neighborhood: Briargate
Nearby homes
- $572,1005 bd3 ba3.1k sqft8036 Mount Hayden Dr, Colorado Springs, CO 80924Off Market

- $528,6003 bd2 ba3.4k sqft8056 Mount Hayden Dr, Colorado Springs, CO 80924Off Market
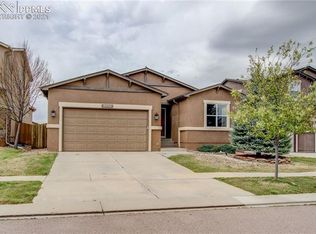
- $575,0004 bd3 ba3.5k sqft6037 Cumbre Vista Way, Colorado Springs, CO 80924Off Market
- $553,4005 bd4 ba3k sqft8026 Mount Hayden Dr, Colorado Springs, CO 80924Off Market

- $527,1005 bd3 ba2.3k sqft6027 Cumbre Vista Way, Colorado Springs, CO 80924Off Market
- $531,2004 bd2 ba3.1k sqft6047 Cumbre Vista Way, Colorado Springs, CO 80924Off Market
- $578,1004 bd3 ba3.3k sqft8076 Mount Hayden Dr, Colorado Springs, CO 80924Off Market
- $553,6004 bd3 ba2.7k sqft8016 Mount Hayden Dr, Colorado Springs, CO 80924Off Market
Nearby schools
GreatSchools rating
- 7/10Legacy Peak Elementary SchoolGrades: PK-5Distance: 0.7 mi
- 7/10Chinook Trail Middle SchoolGrades: 6-8Distance: 2 mi
- 9/10Liberty High SchoolGrades: 9-12Distance: 1.4 mi
Schools provided by the listing agent
- District: Academy-20
Source: elevateMLS. This data may not be complete. We recommend contacting the local school district to confirm school assignments for this home.
Get a cash offer in 3 minutes
Find out how much your home could sell for in as little as 3 minutes with a no-obligation cash offer.
Estimated market value
$652,900
Get a cash offer in 3 minutes
Find out how much your home could sell for in as little as 3 minutes with a no-obligation cash offer.
Estimated market value
$652,900
- Colorado
- El Paso County
- Colorado Springs
- 80924
- Briargate
- 8046 Mount Hayden Dr
Nearby cities
Nearby neighborhoods
- Briargate Real estate
- Central Colorado Springs Real estate
- Cimarron Hills Real estate
- East Colorado Springs Real estate
- Northeast Colorado Springs Real estate
- Northwest Colorado Springs Real estate
- Old Colorado City Real estate
- Powers Real estate
- Southeast Colorado Springs Real estate
- Southwest Colorado Springs Real estate
Nearby zip codes
Other Colorado Springs Topics
- Apartments for Rent in 80924
- Houses for Sale in 80924
- Houses for Rent in 80924
- 80924 Real Estate
- Colorado Springs Condos
- Houses for Sale in Colorado Springs
- Newest Listings in Colorado Springs
- Colorado Springs Home Values
- Colorado Springs Real Estate Agents
- Colorado Springs Refinance
- Colorado Springs Mortgage Rates
