Skip main navigation
Sold for $345,000
  • $345,000

    8046 PONKAN ROAD, LAND O LAKES, FL 34637

    2beds
    1,680sqft
    Single Family Residence
    Built in 2006
    5,536 Square Feet Lot
    $343,700 Zestimate®
    $205/sqft
    $2,410 Estimated rent

    Home value

    $343,700

    $316,000 - $375,000

    $2,410/mo

    Zestimate® history
    Loading
    Loading...

    Owner options

    List your home for rent

    $2,410/mo

    Rent Zestimate®

    Find your next renter with Zillow Rental Manager. Plus, with online applications, you can quickly screen prospective tenants – for free.

    Learn more

    $2,410/mo

    Rent Zestimate®

    Refinance and save

    $2,777/mo

    Est. payment

    Refinancing to a lower rate could help reduce your monthly payments and save thousands over the life of the loan.

    See today's rates

    $2,777/mo

    Est. payment

    Explore your selling options

    Work with a Zillow partner agent

    Leverage their expertise and Zillow's premium Showcase listings to get your home seen by more buyers.

    Get started

    List with your own agent

    Get your home in front of millions of buyers by listing it on Zillow.

    Learn how to do it

    Sell it yourself

    Take full control of how buyers see your home on Zillow by listing For Sale by Owner (FSBO).

    List your home

    What's special

    Lanai roofBreakfast barGenerously sized guest bedroomFreshly painted bathroom vanitiesCustom outdoor kitchenSpectacular outdoor kitchenGorgeous outdoor kitchen
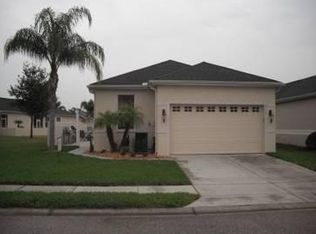
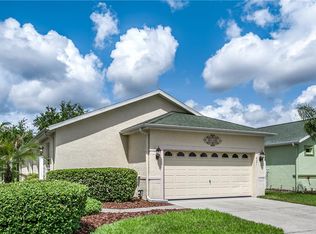
    Welcome to effortless Florida living in this immaculate 2-bedroom plus den home, perfectly positioned on a desirable corner lot with peaceful pond views in The Groves Golf & Country Club, one of Land O' Lakes' most sought-after gated, golf cart-friendly 55+ communities. Beautifully maintained and thoughtfully updated, this move-in-ready residence combines an open, light-filled floor plan with quality improvements, exceptional outdoor living, and one of the largest garages in the community. At the heart of the home is a beautiful kitchen designed for both everyday living and entertaining. Featuring stainless steel appliances, recessed lighting, a ceiling fan, abundant cabinetry, generous counter space, a breakfast bar, and a spacious closet pantry, the kitchen flows seamlessly into the dining and living areas, creating an inviting space filled with natural light. Just off the kitchen, the convenient laundry room provides additional storage and functionality. Sliding glass doors lead to one of the home's standout features—a covered, screened lanai overlooking the pond and complete with a gorgeous outdoor kitchen. Whether you're enjoying your morning coffee, hosting family and friends, or simply relaxing at the end of the day, this outdoor living space provides the perfect setting to enjoy Florida's beautiful weather year-round. The spacious primary suite offers a peaceful retreat with an oversized walk-in closet featuring extensive built-in shelving and drawers for exceptional organization. The beautifully updated ensuite bath boasts dual vanities, a large walk-in shower with built-in benches, and a private water closet. A generously sized guest bedroom and a versatile den provide the flexibility for visiting family, a home office, hobby room, or additional living space. The oversized garage is among the largest in The Groves and includes a dedicated golf cart bay perfect for a golf cart, workshop, hobby area, fitness space, or additional storage Extensive updates provide peace of mind, including new flooring and interior paint (2019), professionally coated garage and lanai floors (2019), updated kitchen cabinetry and backsplash (2020/2021), freshly painted bathroom vanities, stainless steel kitchen appliances (2020/2021), washer and dryer (2019), chest freezer (2019), custom outdoor kitchen (2022), lanai roof (2023/2024), brand-new HVAC system (Fall 2025), new community-installed roof (2025), and fresh exterior paint (2026). Living in The Groves means enjoying an exceptional resort-style lifestyle. Residents have access to a par-66 golf course, resort-style pool and spa, fitness center, tennis and pickleball courts, shuffleboard, bocce ball, dog park, community garden, and an on-site restaurant with a full calendar of clubs, events, and social activities. The HOA enhances the carefree lifestyle by including lawn maintenance, Spectrum cable and internet, roof replacement, exterior painting, and access to all community amenities. Conveniently located near shopping, dining, medical facilities, the Veterans Expressway, I-75, Tampa International Airport, and Florida's beautiful Gulf Coast beaches, this exceptional home offers the perfect combination of comfort, convenience, and maintenance-free living. With its premium corner lot, tranquil pond views, spectacular outdoor kitchen, extensive updates, and one of the largest garages in The Groves, this is a rare opportunity to own one of the community's most desirable homes.

    Zillow last checked:

    Listing updated:

    Listed by:

    Nancy Lane 813-477-2720,

    KELLER WILLIAMS TAMPA PROPERTIES 813-264-7754

    Bought with:

    Nancy Lane, 3016402

    KELLER WILLIAMS TAMPA PROPERTIES

    Source: Stellar MLS,MLS#: TB8533187MLS LogoOriginating MLS: Suncoast Tampa

    Facts & features

    Interior

    Bedrooms & bathrooms
    • Bedrooms: 2
    • Bathrooms: 2
    • Full bathrooms: 2
    Rooms
    • Room types: Den/Library/Office, Utility Room
    Primary bedroom
    • Features: Built-In Shelving, Ceiling Fan(s), En Suite Bathroom, Walk-In Closet(s)
    • Level: First
    • Dimensions: 13x17
    Bedroom 2
    • Features: Ceiling Fan(s), Built-in Closet
    • Level: First
    • Dimensions: 13x11
    Primary bathroom
    • Features: Built-In Shower Bench, Dual Sinks, Shower No Tub, Water Closet/Priv Toilet
    • Level: First
    • Dimensions: 13x12
    Bathroom 2
    • Features: Tub With Shower
    • Level: First
    Balcony porch lanai
    • Level: First
    Den
    • Level: First
    Kitchen
    • Level: First
    • Dimensions: 15x16
    Living room
    • Level: First
    • Dimensions: 15x22
    Heating
    • Central
    Cooling
    • Central Air
    Appliances
    • Included: Dishwasher, Dryer, Microwave, Range, Refrigerator, Washer
    • Laundry: Inside, Laundry Room
    Features
    • Ceiling Fan(s), Eating Space In Kitchen, High Ceilings, Living Room/Dining Room Combo, Open Floorplan, Walk-In Closet(s)
    • Flooring: Luxury Vinyl
    • Doors: Outdoor Kitchen, Sliding Doors
    • Windows: Window Treatments
    • Has fireplace: No
    Interior area
    • Total structure area: 2,426
    • Total interior livable area: 1,680 sqft

    Property

    Parking
    • Total spaces: 2
    • Parking features: Driveway, Golf Cart Garage
    • Attached garage spaces: 2
    • Has uncovered spaces: Yes
    Features
    • Levels: One
    • Stories: 1
    • Patio & porch: Covered, Patio, Rear Porch, Screened
    • Exterior features: Outdoor Kitchen, Private Mailbox, Rain Gutters, Sidewalk, Tennis Court(s)
    • Has view: Yes
    • View description: Water, Pond
    • Has water view: Yes
    • Water view: Water,Pond
    Lot
    • Size: 5,536 Square Feet
    • Features: Corner Lot, Sidewalk
    • Residential vegetation: Mature Landscaping
    Details
    • Parcel number: 262518005000B000010
    • Zoning: MPUD
    • Special conditions: None

    Construction

    Type & style
    • Home type: SingleFamily
    • Property subtype: Single Family Residence
    Materials
    • Block, Concrete, Stucco
    • Foundation: Slab
    • Roof: Shingle
    Condition
    • New construction: No
    • Year built: 2006

    Utilities & green energy

    • Sewer: Public Sewer
    • Water: Public
    • Utilities for property: BB/HS Internet Available, Cable Available, Electricity Connected, Phone Available, Sewer Connected, Water Connected

    Community & HOA

    Community
    • Features: Clubhouse, Deed Restrictions, Dog Park, Fitness Center, Gated Community - Guard, Golf, Pool, Restaurant, Sidewalks, Tennis Court(s)
    • Pet fee: $0 monthly
    • Senior community: Yes
    • Subdivision: GROVES PH 03
    HOA
    • Has HOA: Yes
    • Services included: Cable TV, Common Area Taxes, Community Pool, Reserve Fund, Internet, Maintenance Grounds, Recreational Facilities, Security
    • HOA fee: $249 monthly
    • HOA name: Greenacre Properties, Tom Sholl
    • HOA phone: 813-995-2832
    Location
    • Region: Land O Lakes

    Financial & listing details

    • Price per square foot: $205/sqft
    • Tax assessed value: $322,356
    • Annual tax amount: $7,466
    • Date on market: 7/30/2026
    • Cumulative days on market: 2 days
    • Listing terms: Cash,Conventional,FHA,VA Loan
    • Ownership: Fee Simple
    • Total actual rent: 0
    • Electric utility on property: Yes
    • Road surface type: Paved

    Price history

    DateEventPrice
    8/28/2026Sold$345,000+0%$205/sqft
    Source: Stellar MLS #TB8533187 Report a problem
    8/3/2026Pending sale$344,900$205/sqft
    Source: Stellar MLS #TB8533187 Report a problem
    8/3/2026Listed for sale$344,900$205/sqft
    Source: Stellar MLS #TB8533187 Report a problem
    8/3/2026Pending sale$344,900$205/sqft
    Source: Stellar MLS #TB8533187 Report a problem
    7/30/2026Listed for sale$344,900-2%$205/sqft
    Source: Stellar MLS #TB8533187 Report a problem
    7/20/2026Listing removed--
    Source: Owner Report a problem
    5/19/2026Listed for sale$352,000+60.1%$210/sqft
    Source: Owner Report a problem
    5/16/2026Listing removed$2,600$2/sqft
    Source: Zillow Rentals Report a problem
    4/28/2026Listed for rent$2,600$2/sqft
    Source: Zillow Rentals Report a problem
    8/29/2019Sold$219,900-2.2%$131/sqft
    Source: Public Record Report a problem
    6/21/2019Listed for sale$224,900+33.5%$134/sqft
    Source: PEOPLE'S CHOICE REALTY SVC LLC #T3181279 Report a problem
    5/8/2006Sold$168,403$100/sqft
    Source: Public Record Report a problem

    Public tax history

    YearProperty taxesTax assessment
    2025$7,467 +2.9%$307,950 +2.9%
    2024$7,256 +8.6%$299,280 +3.2%
    2023$6,685 +11.1%$289,971 +19.9%
    2022$6,015 +10.8%$241,800 +21%
    2021$5,428 +5.1%$199,836 +5.3%
    2020$5,164 +0.1%$189,811 +0.7%
    2019$5,161 $188,436 +9.9%
    2018$5,161 $171,502 +8.6%
    2017-- $157,918 +3.7%
    2016-- $152,344 -1.2%
    2015-- $154,179 +6%
    2014-- $145,492 +17%
    2013-- $124,382 -0.6%
    2012-- $125,181 -6%
    2011-- $133,109 -2.6%
    2010-- $136,608 -12.1%
    2009-- $155,413 -14.2%
    2008-- $181,225 -2.8%
    2007-- $186,371 +9.2%
    2006-- $170,614 +3467.8%
    2005-- $4,782
    Find assessor info on the county website

    Neighborhood: The Groves

    Nearby schools

    GreatSchools rating
    Schools provided by the listing agent
    • Elementary: Connerton Elem
    • Middle: Pine View Middle-PO
    • High: Land O' Lakes High-PO

    Source: Stellar MLS. This data may not be complete. We recommend contacting the local school district to confirm school assignments for this home.

    Get a cash offer in 3 minutes
    Find out how much your home could sell for in as little as 3 minutes with a no-obligation cash offer.
    Estimated market value
    $343,700
    Get a cash offer in 3 minutes
    Find out how much your home could sell for in as little as 3 minutes with a no-obligation cash offer.
    Estimated market value
    $343,700