Skip main navigation
Sold for $842,000
  • Listed by: Encore Realty & Financial • Therina Lin • Contact: 909-472-8888
    Bought with: Circa Properties, Inc.
    $842,000

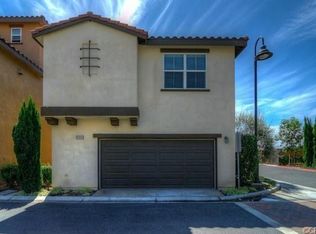
    8046 Ravenna Ln, Stanton, CA 90680

    3beds
    1,744sqft
    Single Family Residence
    Built in 2008
    1,288 Square Feet Lot
    $852,200 Zestimate®
    $483/sqft
    $3,758 Estimated rent

    Home value

    $852,200

    $810,000 - $895,000

    $3,758/mo

    Zestimate® history
    Loading
    Loading...

    Owner options

    List your home for rent

    $3,758/mo

    Rent Zestimate®

    Find your next renter with Zillow Rental Manager. Plus, with online applications, you can quickly screen prospective tenants – for free.

    Learn more

    $3,758/mo

    Rent Zestimate®

    Refinance and save

    $5,710/mo

    Est. payment

    Refinancing to a lower rate could help reduce your monthly payments and save thousands over the life of the loan.

    See today's rates

    $5,710/mo

    Est. payment

    Explore your selling options

    Work with a Zillow partner agent

    Leverage their expertise and Zillow's premium Showcase listings to get your home seen by more buyers.

    Get started

    List with your own agent

    Get your home in front of millions of buyers by listing it on Zillow.

    Learn how to do it

    Sell it yourself

    Take full control of how buyers see your home on Zillow by listing For Sale by Owner (FSBO).

    List your home

    What's special

    Discover the perfect blend of comfort and convenience in this stunning 3-bedroom, 3.5-bathroom townhouse, ideally situated just moments from Buena Park, Garden Grove, and Anaheim. Spanning 1,744 sq. ft. living in space, this beautifully designed three-story residence features a practical layout that caters to modern living. As you enter, a spacious bedroom on the first floor awaits, perfect for guests or as a private office. The second floor showcases an inviting open-concept design, where elegant laminate hardwood floors flow seamlessly from the cozy living room—complete with a cozy gas fireplace—into the dining area and modern kitchen. The kitchen boasts custom cabinetry, sleek appliances, and recessed lighting, making it a joy to cook and entertain. Step out onto the patio for outdoor relaxation and dining. On the third floor, you'll find two additional bedrooms, which consists of the master with an en-suite and dual vanity sink and a walk-in closet. 2nd bedroom with a bathroom. The newly installed carpet provides plush cushioning for added comfort in these personal retreats. Additional features include a 2-car garage and a neighborhood playground just steps from your front door. Enjoy easy access to a variety of dining, entertainment, and shopping options, including Disneyland, Knott’s Berry Farm, Rodeo 39, The Source, Bella Terra and more. Don’t miss this fantastic opportunity to make this beautiful home yours!

    Zillow last checked:

    Listing updated:

    Listed by:

    Therina Lin DRE #01033115 909-472-8888,

    Encore Realty & Financial

    Bought with:

    Nancy Carmona, DRE #02178310

    Circa Properties, Inc.

    Source: CRMLS,MLS#: TR24204097MLS LogoOriginating MLS: California Regional MLS

    Facts & features

    Interior

    Bedrooms & bathrooms
    • Bedrooms: 3
    • Bathrooms: 4
    • Full bathrooms: 3
    • 1/2 bathrooms: 1
    • Main level bathrooms: 1
    • Main level bedrooms: 1
    Rooms
    • Room types: Bedroom, Family Room, Kitchen, Laundry, Living Room, Primary Bathroom, Primary Bedroom, Other
    Primary bedroom
    • Features: Primary Suite
    Bedroom
    • Features: Multi-Level Bedroom
    Bathroom
    • Features: Bathroom Exhaust Fan, Bathtub, Dual Sinks, Low Flow Plumbing Fixtures, Separate Shower, Tub Shower, Walk-In Shower
    Kitchen
    • Features: Kitchen Island, Kitchen/Family Room Combo, Pots & Pan Drawers, Stone Counters, Utility Sink
    Other
    • Features: Walk-In Closet(s)
    Heating
    • Central, Fireplace(s)
    Cooling
    • Central Air
    Appliances
    • Included: 6 Burner Stove, Dishwasher, Gas Cooktop, Gas Oven, Gas Range, Gas Water Heater, High Efficiency Water Heater, Ice Maker, Microwave, Refrigerator, Range Hood, Tankless Water Heater
    • Laundry: Washer Hookup, Gas Dryer Hookup, Inside, Laundry Closet, Upper Level
    Features
    • Built-in Features, Balcony, Ceramic Counters, Eat-in Kitchen, High Ceilings, Multiple Staircases, Open Floorplan, Recessed Lighting, Storage, Unfurnished, Primary Suite, Walk-In Closet(s)
    • Flooring: Laminate
    • Has fireplace: Yes
    • Fireplace features: Living Room
    • Common walls with other units/homes: No Common Walls
    Interior area
    • Total interior livable area: 1,744 sqft

    Property

    Parking
    • Total spaces: 2
    • Parking features: Door-Single, Garage, Guest
    • Attached garage spaces: 2
    Accessibility
    • Accessibility features: Parking, Accessible Doors
    Features
    • Levels: Three Or More
    • Stories: 3
    • Entry location: Front Door
    • Pool features: None
    • Has view: Yes
    • View description: None
    Lot
    • Size: 1,288 Square Feet
    • Features: 0-1 Unit/Acre, Near Park, Paved
    Details
    • Parcel number: 13169124
    • Special conditions: Standard

    Construction

    Type & style
    • Home type: SingleFamily
    • Property subtype: Single Family Residence
    Condition
    • Turnkey
    • New construction: No
    • Year built: 2008

    Utilities & green energy

    • Electric: Standard
    • Sewer: Public Sewer
    • Water: Public

    Community & HOA

    Community
    • Features: Curbs, Storm Drain(s), Street Lights, Suburban, Sidewalks, Park
    • Subdivision: Other
    HOA
    • Has HOA: Yes
    • Amenities included: Maintenance Grounds, Maintenance Front Yard, Outdoor Cooking Area, Barbecue, Picnic Area, Playground
    • HOA fee: $250 monthly
    • HOA name: Sienna at Renaissance
    • HOA phone: 949-716-3998
    Location
    • Region: Stanton

    Financial & listing details

    • Price per square foot: $483/sqft
    • Tax assessed value: $858,840
    • Date on market: 10/2/2024
    • Cumulative days on market: 9 days
    • Listing terms: Cash,Cash to New Loan,Conventional,Fannie Mae

    Price history

    DateEventPrice
    11/5/2024Sold$842,000+4%$483/sqft
    Source: CRMLS #TR24204097 Report a problem
    10/26/2024Pending sale$810,000$464/sqft
    Source: CRMLS #TR24204097 Report a problem
    10/11/2024Contingent$810,000$464/sqft
    Source: CRMLS #TR24204097 Report a problem
    10/3/2024Listed for sale$810,000+63.6%$464/sqft
    Source: CRMLS #TR24204097 Report a problem
    6/25/2014Sold$495,000-0.8%$284/sqft
    Source: Public Record Report a problem
    6/23/2014Pending sale$498,800+6.6%$286/sqft
    Source: The Boutique Real Estate Group #PW14084565 Report a problem
    10/20/2008Sold$468,000$268/sqft
    Source: Public Record Report a problem

    Public tax history

    YearProperty taxesTax assessment
    2026-- $858,840 +2%
    2025$9,700 +39.5%$842,000 +41.5%
    2024$6,952 +1.8%$594,898 +2%
    2023$6,826 +1.4%$583,234 +2%
    2022$6,729 +0.9%$571,799 +2%
    2021$6,668 +1.2%$560,588 +1%
    2020$6,590 $554,840 +2%
    2019$6,590 +2.6%$543,961 +2%
    2018$6,422 +3.1%$533,296 +2%
    2017$6,232 $522,840 +2%
    2016$6,232 +4.6%$512,589 +1.5%
    2015$5,960 +6.9%$504,890 +2.7%
    2014$5,574 $491,619 +2.6%
    2013-- $479,120 +6%
    2012-- $452,000
    2011-- $452,000 -3.2%
    2010-- $466,880 -0.2%
    2009-- $467,990
    Find assessor info on the county website

    Neighborhood: 90680

    Nearby schools

    GreatSchools rating
    Get a cash offer in 3 minutes
    Find out how much your home could sell for in as little as 3 minutes with a no-obligation cash offer.
    Estimated market value
    $852,200
    Get a cash offer in 3 minutes
    Find out how much your home could sell for in as little as 3 minutes with a no-obligation cash offer.
    Estimated market value
    $852,200