Highest and Best Due December 6th, 2025 @ 9PM. Site visits limited to 2 per day due to the number of requests. Welcome to The Jordans' Gentlemen's Sustainable Family Compound-an extraordinary 21-acre estate located at 8046 Roosevelt Highway in Warm Springs, Meriwether County. Just one hour from Atlanta yet worlds away in tranquility, natural beauty, and refined country living, this exceptional property blends sophistication with the serenity of a private rural retreat. Fully fenced and cross-fenced, the estate begins with a gated entrance framed by a 4-acre pasture to the right and mature, woodlands to the left. A long, picturesque drive leads to the custom-built residence- with 2-car attached garage, impressive masterpiece offering 6 bedrooms, 5 full baths, and 5,482 square feet of living space, complemented by a fully finished terrace level designed for entertainment and relaxation with your own sauna and steam room. A gracious wraparound porch overlooks fenced paddocks and a charming play area, while inside, a grand foyer opens to exquisite living spaces adorned with hardwood floors, bespoke millwork, and a stunning great room featuring a wood-burning fireplace and sweeping views of the resort-style pool area. The massive back porch with bar seating showcases a large deck, sparkling saltwater pool with 8-foot depth for water-slide fun, a large hot tub, pergola, outdoor shower, and expansive grilling terrace. The chef's kitchen is a true showpiece, stainless appliances; Viking double range with hood, abundant granite countertops, a generous island, breakfast bar, and seamlessly flow for entertaining. Behind the kitchen, a large mudroom-ideal for farm life-includes an ample laundry area. The hallway leads to the staircase near the side entrance and opens to a spacious bedroom filled with natural light. At the front of the home, the formal dining room captures breathtaking pasture views. The luxurious main-level owner's' suite features a sitting area with a wood-burning fireplace, direct access to both the back and side porches, soaring ceilings, intricate woodwork, a large walk-in closet, and a spa-inspired bath with soaking tub, double vanities, and a beautifully designed shower. Upstairs, three serene bedrooms enjoy sweeping views of the pool and pastures, complemented by a secondary living room and two full baths. The terrace level offers a cinema lounge, game room, full bath, sauna, steam box, secure gun room, large office, and spacious open areas. French doors lead to a second pergola adorned with flowering vines-an inviting private retreat. The residence also includes a whole-house propane generator for added safety and convenience. The property's amenities extend far beyond the main residence. A climate-controlled 6,000-square-foot gymnasium includes a basketball court, kitchenette, fitness zone, rock-climbing wall, and full bath. Several additional structures include Barn #1 (30' x 40' x 10'), Barn #2 (68' x 40' with lean-to), Barn #3 (40' x 38' with electricity and water), a 63' x 40' covered RV shelter, a massive 56' x 25' fenced outdoor pavilion with a wood-burning fireplace plus water and electricity, a large fenced garden with water access, covered ATV storage, and two additional pen areas for chickens or canines. The property is serviced by two wells: one behind the home and a second near the barns. Equestrians will appreciate the well-designed horse barn with 3 stalls, feed and tack rooms, fans, lighting, feed storage, and an attached paddock that connects to four expansive paddocks equipped with shelters, electricity, and automatic waterers. Completing the grounds is a fully irrigated and fenced 3/4-acre blueberry field producing seasonal harvests. Plus, 2-rows of muscadine grapes, and rosemary bushes. Travel Times: 10 min. to Roosevelt Mem. Air.~ 45 min. Newnan & Peachtree City~1 hr to Hartsfield ATL Int. Airport ~ 35 min to LaGrange~ 50 min. to Columbus~ Florida Friends:4 hrs Panhandle~6 hrs to Boca Raton.
Closed
$1,550,000
8046 Roosevelt Hwy, Warm Springs, GA 31830
6beds
5,482sqft
Single Family Residence
Built in 2007
22.51 Acres Lot
$1,575,100 Zestimate®
$283/sqft
$3,975 Estimated rent
Home value
$1,575,100
Estimated sales range
Not available
$3,975/mo
Zestimate® history
Owner options
List your home for rent
$3,975/mo
Rent Zestimate®
Find your next renter with Zillow Rental Manager. Plus, with online applications, you can quickly screen prospective tenants – for free.
$3,975/mo
Rent Zestimate®
Refinance and save
$7,754/mo
Est. payment
Refinancing to a lower rate could help reduce your monthly payments and save thousands over the life of the loan.
$7,754/mo
Est. payment
Explore your selling options
Work with a Zillow partner agent
Leverage their expertise and Zillow's premium Showcase listings to get your home seen by more buyers.
Get startedList with your own agent
Get your home in front of millions of buyers by listing it on Zillow.
Learn how to do itSell it yourself
Take full control of how buyers see your home on Zillow by listing For Sale by Owner (FSBO).
List your homeWhat's special
Gated entranceSoaring ceilingsGenerous islandLarge deckSauna and steam roomLarge hot tubIntricate woodwork
Zillow last checked:
Listing updated:
Listed by:
Julie G'Vitale 706-810-3581,
Meadows Hale Realty Inc,
Jon Hale 706-580-6545,
Meadows Hale Realty Inc
Bought with:
Bradley Arnold-Nixon, 422586
Dwelli
Source: GAMLS,MLS#: 10648572
Facts & features
Interior
Bedrooms & bathrooms
- Bedrooms: 6
- Bathrooms: 5
- Full bathrooms: 5
- Main level bathrooms: 2
- Main level bedrooms: 2
Rooms
- Room types: Bonus Room, Exercise Room, Family Room, Foyer, Game Room, Laundry, Media Room, Office
Dining room
- Features: Separate Room
Kitchen
- Features: Breakfast Area, Breakfast Bar, Country Kitchen, Kitchen Island, Pantry
Heating
- Central, Electric
Cooling
- Ceiling Fan(s), Central Air
Appliances
- Included: Dishwasher, Double Oven, Dryer, Electric Water Heater, Microwave, Oven/Range (Combo), Refrigerator, Stainless Steel Appliance(s), Washer
- Laundry: Mud Room
Features
- Double Vanity, High Ceilings, Master On Main Level, Sauna, Separate Shower, Soaking Tub, Split Bedroom Plan, Tile Bath, Tray Ceiling(s), Vaulted Ceiling(s), Walk-In Closet(s)
- Flooring: Hardwood, Tile
- Windows: Double Pane Windows
- Basement: Finished,Full
- Number of fireplaces: 2
- Fireplace features: Living Room, Master Bedroom
Interior area
- Total structure area: 5,482
- Total interior livable area: 5,482 sqft
- Finished area above ground: 3,356
- Finished area below ground: 2,126
Property
Parking
- Parking features: Attached, Garage, Garage Door Opener, Parking Pad, RV/Boat Parking
- Has attached garage: Yes
- Has uncovered spaces: Yes
Features
- Levels: Two
- Stories: 2
- Patio & porch: Deck, Patio, Porch
- Exterior features: Other, Water Feature
- Has private pool: Yes
- Pool features: Pool/Spa Combo, In Ground, Salt Water
- Fencing: Fenced,Other
- Has view: Yes
- View description: Seasonal View
Lot
- Size: 22.51 Acres
- Features: Greenbelt, Level, Open Lot, Pasture, Sloped
- Residential vegetation: Grassed, Partially Wooded, Wooded
Details
- Additional structures: Barn(s), Kennel/Dog Run, Other, Outbuilding, Outdoor Kitchen, Shed(s), Stable(s), Workshop
- Parcel number: 109035
- Special conditions: As Is
- Other equipment: Home Theater
Construction
Type & style
- Home type: SingleFamily
- Architectural style: Country/Rustic,Craftsman
- Property subtype: Single Family Residence
Materials
- Other, Wood Siding
- Roof: Composition
Condition
- Resale
- New construction: No
- Year built: 2007
Utilities & green energy
- Electric: 220 Volts, Generator
- Sewer: Septic Tank
- Water: Private, Well
- Utilities for property: Cable Available, Electricity Available, High Speed Internet, Phone Available, Propane
Community & HOA
Community
- Features: Gated
- Security: Gated Community, Security System, Smoke Detector(s)
- Subdivision: None
HOA
- Has HOA: No
- Services included: None
Location
- Region: Warm Springs
Financial & listing details
- Price per square foot: $283/sqft
- Tax assessed value: $627,400
- Annual tax amount: $7,938
- Date on market: 11/23/2025
- Cumulative days on market: 14 days
- Listing agreement: Exclusive Right To Sell
- Listing terms: 1031 Exchange,Cash,Conventional,VA Loan
- Electric utility on property: Yes
Price history
| Date | Event | Price |
|---|---|---|
| 1/29/2026 | Sold | $1,550,000$283/sqft |
Source:  GAMLS #10648572 Report a problem GAMLS #10648572 Report a problem | ||
| 12/7/2025 | Pending sale | $1,550,000$283/sqft |
Source: GAMLS #10648572 Report a problem | ||
| 12/1/2025 | Price change | $1,550,000+24%$283/sqft |
Source: GAMLS #10648572 Report a problem | ||
| 11/24/2025 | Listed for sale | $1,250,000+1045.4%$228/sqft |
Source: GAMLS #10648572 Report a problem | ||
| 8/16/2006 | Sold | $109,131$20/sqft |
Source: Public Record Report a problem | ||
Public tax history
| Year | Property taxes | Tax assessment |
|---|---|---|
| 2025 | $4,199 -1.4% | $250,960 +2.5% |
| 2024 | $4,260 +2.7% | $244,840 +39.1% |
| 2023 | $4,149 -4.3% | $175,960 |
| 2022 | $4,335 -2.1% | $175,960 |
| 2021 | $4,429 -0.2% | $175,960 |
| 2020 | $4,438 -0.8% | $175,960 |
| 2019 | $4,474 +0.2% | $175,960 0% |
| 2018 | $4,463 +1.1% | $176,000 +29.8% |
| 2017 | $4,414 +2.6% | $135,560 |
| 2016 | $4,302 | $135,560 -6.4% |
| 2015 | $4,302 +10.1% | $144,880 +6.9% |
| 2014 | $3,906 +0.1% | $135,560 -14% |
| 2013 | $3,903 | $157,680 |
| 2012 | -- | -- |
| 2011 | -- | -- |
| 2010 | -- | -- |
Find assessor info on the county website
Neighborhood: 31830
Nearby homes
- $207,1003 bd2 ba1.2k sqft8130 Roosevelt Hwy, Warm Springs, GA 31830Off Market
- $1,972,0006 bd5 ba5.4k sqftRoosevelt Hwy, Warm Springs, GA 31830Sold
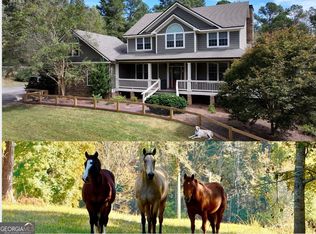
- $403,5003 bd2 ba2.9k sqft8202 Roosevelt Hwy, Warm Springs, GA 31830Off Market
- $17,200-- bd-- ba-- sqftRoosevelt Hwy, Warm springs, GA 31830Off Market
- $169,0003 bd1 ba1.7k sqft8131 Roosevelt Hwy, Warm Springs, GA 31830Sold
- $363,4001 bd1 ba2k sqft7808 Roosevelt Hwy, Warm Springs, GA 31830Off Market
- $55,800-- bd-- ba-- sqft8189 Roosevelt Hwy, Warm Springs, GA 31830Off Market
- $278,9003 bd2 ba1.7k sqft8372 Roosevelt Hwy, Warm Springs, GA 31830Off Market
Nearby schools
GreatSchools rating
- 5/10Unity Elementary SchoolGrades: PK-5Distance: 21.5 mi
- 3/10Manchester Middle SchoolGrades: 6-8Distance: 5.9 mi
- 2/10Manchester High SchoolGrades: 9-12Distance: 5.7 mi
Schools provided by the listing agent
- Elementary: Mountain View
- Middle: Manchester
- High: Manchester
Source: GAMLS. This data may not be complete. We recommend contacting the local school district to confirm school assignments for this home.
Get a cash offer in 3 minutes
Find out how much your home could sell for in as little as 3 minutes with a no-obligation cash offer.
Estimated market value
$1,575,100
Get a cash offer in 3 minutes
Find out how much your home could sell for in as little as 3 minutes with a no-obligation cash offer.
Estimated market value
$1,575,100
- Georgia
- Meriwether County
- Warm Springs
- 31830
- 8046 Roosevelt Hwy
Nearby cities
Nearby zip codes
Other Warm Springs Topics
