Skip main navigation
Pending
  • $395,000

    8046 Timber Wood Ln, Temperance, MI 48182

    3beds
    1,886sqft
    : 
    Loading
    Get pre-qualified
    Condominium
    Built in 2018
    -- sqft lot
    $391,400 Zestimate®
    $209/sqft
    $130/mo HOA

    What's special

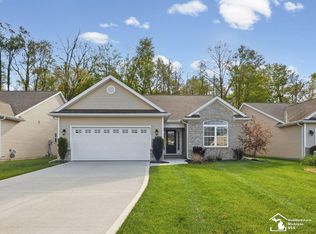
    Welcome Home to Low-Maintenance Living at Its Finest! Built in 2018, this beautifully maintained 3-bed/2-bath condo offers the perfect blend of style, comfort, and convenience in a quiet community. From the moment you step through the front door, you're greeted by warm hardwood floors, a welcoming entryway, and a layout designed for both easy, everyday living, and hosting family and friends. The heart of the home is the stunning eat-in kitchen, featuring crisp white cabinetry, gleaming granite countertops, stainless steel appliances, a tile backsplash, convenient beverage fridge, and a large center island. All perfect for casual meals or gathering with friends. The kitchen flows seamlessly into the soaring great room with vaulted ceiling, a cozy gas fireplace, and an abundance of natural light. A sun-drenched sitting room with vaulted ceiling and a sliding door leads to your private concrete patio, offering the perfect spot for morning coffee or outdoor dining, all while enjoying the peaceful backdrop of the wooded area behind. The primary suite is a true retreat, boasting a tray ceiling, generous walk-in closet space, and a well-appointed en suite bath complete with dual sinks, quartz countertops, and a large walk-in shower. Two additional bedrooms offer flexibility for guests, a home office, or additional sitting room. The dedicated laundry room is fully equipped with washer and dryer, a laundry tub, and upper wall cabinets- thoughtfully designed to keep everything organized and within reach. The full basement adds tremendous value, offering a wide-open canvas ready for your hobbies, workshop, storage, or finish it for additional living space. Additionally, the private backyard with wooded views provides a sense of seclusion rare in condo living, while the HOA handles snow removal, lawn care, and irrigation. Don't miss this move-in ready gem!
    48 days
    |
    139
    |
    3
    |

    Zillow last checked:

    Listing updated:

    Listed by:

    Melanie Wiens 419-376-3955,

    Wiens And Roth Real Estate - Lambertville 734-777-0490

    Source: MiRealSource,MLS#: 50208889MLS LogoOriginating MLS: Southeastern Border Association of REALTORS

      Facts & features

      Interior

      Bedrooms & bathrooms
      • Bedrooms: 3
      • Bathrooms: 2
      • Full bathrooms: 2
      • Main level bathrooms: 2
      • Main level bedrooms: 3
      Bedroom 1
      • Level: Main
      • Area: 247
      • Dimensions: 13 x 19
      Bedroom 2
      • Level: Main
      • Area: 156
      • Dimensions: 13 x 12
      Bedroom 3
      • Level: Main
      • Area: 132
      • Dimensions: 12 x 11
      Bathroom 1
      • Level: Main
      • Area: 90
      • Dimensions: 9 x 10
      Bathroom 2
      • Level: Main
      • Area: 45
      • Dimensions: 9 x 5
      Dining room
      • Level: Main
      • Area: 121
      • Dimensions: 11 x 11
      Kitchen
      • Level: Main
      • Area: 143
      • Dimensions: 11 x 13
      Living room
      • Level: Main
      • Area: 360
      • Dimensions: 15 x 24
      Heating
      • Forced Air, Natural Gas
      Cooling
      • Central Air
      Appliances
      • Included: Dishwasher, Microwave, Range/Oven, Refrigerator
      Features
      • Sump Pump, Walk-In Closet(s), Pantry, Eat-in Kitchen
      • Flooring: Hardwood
      • Windows: Window Treatments
      • Basement: Concrete,Sump Pump
      • Number of fireplaces: 1
      • Fireplace features: Gas
      Interior area
      • Total structure area: 3,772
      • Total interior livable area: 1,886 sqft
      • Finished area above ground: 1,886
      • Finished area below ground: 0

      Property

      Parking
      • Total spaces: 2
      • Parking features: Attached
      • Attached garage spaces: 2
      Features
      • Levels: One
      • Stories: 1
      • Patio & porch: Patio
      Details
      • Parcel number: 02 643 021 00
      • Special conditions: Private

      Construction

      Type & style
      • Home type: Condo
      • Architectural style: Ranch
      • Property subtype: Condominium
      Materials
      • Brick, Vinyl Siding
      • Foundation: Basement, Concrete Perimeter
      Condition
      • Year built: 2018

      Utilities & green energy

      • Sewer: Public Sanitary
      • Water: Public

      Community & HOA

      Community
      • Subdivision: Timber Woods
      HOA
      • Has HOA: Yes
      • HOA fee: $130 monthly
      Location
      • Region: Temperance

      Financial & listing details

      • Price per square foot: $209/sqft
      • Tax assessed value: $346,200
      • Annual tax amount: $4,082
      • Date on market: 5/26/2026
      • Cumulative days on market: 14 days
      • Listing agreement: Exclusive Right To Sell
      • Listing terms: Cash,Conventional,FHA,VA Loan

        Estimated market value

        $391,400

        $372,000 - $411,000

        $2,565/mo

        Price history

        DateEventPrice
        7/7/2026Pending sale$395,000$209/sqft
        Source: MiRealSource #50208889 Report a problem
        7/4/2026Listed for sale$395,000$209/sqft
        Source: MiRealSource #50208889 Report a problem
        6/2/2026Pending sale$395,000$209/sqft
        Source: MiRealSource #50208889 Report a problem
        5/29/2026Listed for sale$395,000+35.3%$209/sqft
        Source: MiRealSource #50208889 Report a problem
        9/15/2020Sold$292,000-1%$155/sqft
        Source: MiRealSource #50017815 Report a problem
        7/25/2020Pending sale$294,900$156/sqft
        Source: Vandergrift Company-Lambertville #50017815 Report a problem
        7/19/2020Price change$294,900+1.7%$156/sqft
        Source: Vandergrift Company-Lambertville #50017815 Report a problem
        7/2/2020Listed for sale$289,900+9.6%$154/sqft
        Source: Owner Report a problem
        9/17/2018Sold$264,500-1.5%$140/sqft
        Source: Public Record Report a problem
        7/31/2018Pending sale$268,500$142/sqft
        Source: Welles Bowen Gio Realty Inc. #3452122 Report a problem
        6/25/2018Listed for sale$268,500$142/sqft
        Source: Welles Bowen Gio Realty Inc. #3452122 Report a problem

        Public tax history

        YearProperty taxesTax assessment
        2025$3,959 +4.7%$173,100 +8.6%
        2024$3,781 +2%$159,400 +7.6%
        2023$3,709 +5.7%$148,200 +0.4%
        2022$3,510 +5.7%$147,600 +11%
        2021$3,320 +71.7%$133,000 +2.8%
        2020$1,933 +1371.2%$129,400 +3.8%
        2019$131 $124,700 +523.5%
        2018$131 $20,000
        2017-- $20,000
        2016-- --
        Find assessor info on the county website

        Monthly payment

        Est. payment

        Payment breakdown

        Explore the cost of this home by adjusting the details. Changes won't be saved.
        All calculations are estimates and provided by Zillow, Inc. for informational purposes only. Actual amounts may vary.
        HOA fees may include property taxes on listings classified as Co-Ops. Contact the listing agent and/or owner for fee details.
        Mortgage interest rates are dependent on a number of factors, including credit score, down payment, and repayment length. Interest rate data provided by Zillow Group Marketplace, Inc. as of 1/1/1970 from various mortgage lenders with which we have lead or other similar arrangements; the Estimated Payment is an average of those rates.
        See how much you could borrow to make a competitive offer.

        Climate risks

        Neighborhood: 48182

        Getting around

        28 / 100
        Car-Dependent
        34 / 100
        Somewhat Bikeable

        Nearby schools

        GreatSchools rating
        Schools provided by the listing agent
        • District: Bedford Public Schools

        Source: MiRealSource. This data may not be complete. We recommend contacting the local school district to confirm school assignments for this home.

        A local agent can set up tours, give advice and negotiate with sellers.

        Browse local experts

        Similar homes