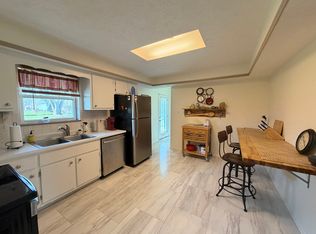
Patio and additional paver area greet you when using front door. Entry way with closet. Living room has large bay window. Multiple large rooms for variety of uses. Kitchen has additional storage along wall and opens into dining room. Major appliances included. Extra refrigerator in garage remains. House fan. Sunroom has permanent windows on 3 walls and pet door that leads to fully fenced back yard. Access from dining room and family rooms. Believed to have additional hardwood floors under some carpet. Floor condition unknown. Primary bedroom has separate dressing area between closet and bathroom. Detached 2 car garage (tax records 720 sq ft) has separate shop area. Home ready for your updates. Estate sale being sold As Is.
Sold
$265,000
8046 Wallingwood Dr, Indianapolis, IN 46256
3beds
1,626sqft
Residential, Single Family Residence
Built in 1966
0.46 Acres Lot
$303,300 Zestimate®
$163/sqft
$1,960 Estimated rent
Home value
$303,300
$288,000 - $318,000
$1,960/mo
Zestimate® history
Owner options
List your home for rent
$1,960/mo
Rent Zestimate®
Find your next renter with Zillow Rental Manager. Plus, with online applications, you can quickly screen prospective tenants – for free.
$1,960/mo
Rent Zestimate®
Refinance and save
$1,639/mo
Est. payment
Refinancing to a lower rate could help reduce your monthly payments and save thousands over the life of the loan.
$1,639/mo
Est. payment
Explore your selling options
Work with a Zillow partner agent
Leverage their expertise and Zillow's premium Showcase listings to get your home seen by more buyers.
Get startedList with your own agent
Get your home in front of millions of buyers by listing it on Zillow.
Learn how to do itSell it yourself
Take full control of how buyers see your home on Zillow by listing For Sale by Owner (FSBO).
List your homeWhat's special
Multiple large roomsLarge bay windowSeparate dressing areaPet door
Zillow last checked:
Listing updated:
Listed by:
Nancy Miller 317-695-9390,
Crown Realty Company
Bought with:
Susan Berry
The Cascade Team Real Estate
Source: MIBOR as distributed by MLS GRID,MLS#: 21950902
Facts & features
Interior
Bedrooms & bathrooms
- Bedrooms: 3
- Bathrooms: 2
- Full bathrooms: 2
- Main level bathrooms: 2
- Main level bedrooms: 3
Primary bedroom
- Level: Main
- Area: 143 Square Feet
- Dimensions: 13x11
Bedroom 2
- Level: Main
- Area: 130 Square Feet
- Dimensions: 13x10
Bedroom 3
- Features: Hardwood
- Level: Main
- Area: 100 Square Feet
- Dimensions: 10x10
Dining room
- Level: Main
- Area: 120 Square Feet
- Dimensions: 12x10
Family room
- Level: Main
- Area: 240 Square Feet
- Dimensions: 20x12
Kitchen
- Features: Vinyl
- Level: Main
- Area: 144 Square Feet
- Dimensions: 12x12
Living room
- Level: Main
- Area: 182 Square Feet
- Dimensions: 14x13
Sun room
- Features: Vinyl
- Level: Main
- Area: 260 Square Feet
- Dimensions: 20x13
Heating
- Has Heating (Unspecified Type)
Cooling
- Has cooling: Yes
Appliances
- Included: Dishwasher, Dryer, Disposal, Gas Water Heater, Gas Oven, Refrigerator, Washer, Water Heater, Water Softener Owned
Features
- Attic Access, Hardwood Floors
- Flooring: Hardwood
- Windows: Window Bay Bow, Windows Vinyl
- Has basement: No
- Attic: Access Only
- Number of fireplaces: 1
- Fireplace features: Family Room, Wood Burning
Interior area
- Total structure area: 1,626
- Total interior livable area: 1,626 sqft
- Finished area below ground: 0
Property
Parking
- Total spaces: 2
- Parking features: Attached, Asphalt, Garage Door Opener
- Attached garage spaces: 2
- Details: Garage Parking Other(Floor Drain, Garage Door Opener, Service Door)
Features
- Levels: One
- Stories: 1
- Patio & porch: Porch
- Fencing: Fence Full Rear
- Has view: Yes
- View description: Neighborhood
Lot
- Size: 0.46 Acres
- Features: Suburb, Mature Trees
Details
- Additional structures: Barn Storage
- Parcel number: 490223105015000400
- Special conditions: Probate Listing
- Horse amenities: None
Construction
Type & style
- Home type: SingleFamily
- Architectural style: Ranch
- Property subtype: Residential, Single Family Residence
Materials
- Brick, Vinyl Siding
- Foundation: Block
Condition
- New construction: No
- Year built: 1966
Utilities & green energy
- Water: Municipal/City
- Utilities for property: Sewer Connected, Water Connected
Community & HOA
Community
- Subdivision: Beechler Estates
HOA
- Has HOA: No
Location
- Region: Indianapolis
Financial & listing details
- Price per square foot: $163/sqft
- Tax assessed value: $283,100
- Annual tax amount: $2,098
- Date on market: 11/10/2023
- Cumulative days on market: 3 days
Price history
| Date | Event | Price |
|---|---|---|
| 12/15/2023 | Sold | $265,000$163/sqft |
Source:  MIBOR as distributed by MLS GRID #21950902 Report a problem MIBOR as distributed by MLS GRID #21950902 Report a problem | ||
| 11/12/2023 | Pending sale | $265,000$163/sqft |
Source: MIBOR as distributed by MLS GRID #21950902 Report a problem | ||
| 11/10/2023 | Listed for sale | $265,000$163/sqft |
Source: MIBOR as distributed by MLS GRID #21950902 Report a problem | ||
Public tax history
| Year | Property taxes | Tax assessment |
|---|---|---|
| 2025 | $2,909 +0.4% | $283,100 +6.2% |
| 2024 | $2,897 +15.2% | $266,600 |
| 2023 | $2,515 +19.9% | $266,600 +16.9% |
| 2022 | $2,098 +14.4% | $228,100 +20.9% |
| 2021 | $1,834 +21.2% | $188,700 +15% |
| 2020 | $1,513 +2.2% | $164,100 +8.7% |
| 2019 | $1,481 -1.2% | $151,000 +2.2% |
| 2018 | $1,499 -8.6% | $147,800 +1% |
| 2017 | $1,641 +9.1% | $146,400 -3.6% |
| 2016 | $1,503 +2% | $151,900 +3.3% |
| 2014 | $1,474 -1% | $147,100 -3% |
| 2013 | $1,489 | $151,700 +2.1% |
| 2012 | $1,489 | $148,600 +2.1% |
| 2011 | -- | $145,600 |
| 2010 | $1,459 +7.7% | $145,600 |
| 2009 | $1,354 | $145,600 -8.8% |
| 2007 | -- | $159,600 -6.3% |
| 2006 | -- | $170,300 +31.9% |
| 2005 | -- | $129,100 |
| 2004 | -- | $129,100 |
| 2003 | -- | $129,100 +81.6% |
| 2002 | -- | $71,100 +200% |
| 2001 | -- | $23,700 |
| 2000 | -- | $23,700 |
Find assessor info on the county website
Neighborhood: Fall Creek
Nearby homes
- $248,900-- bd1 ba1.4k sqft8056 Wallingwood Dr, Indianapolis, IN 46256Off Market
- $2,4003 bd2 ba1.4k sqft8036 Wallingwood Dr, Indianapolis, IN 46256For Rent
- $307,400-- bd1 ba1.7k sqft8064 Wallingwood Dr, Indianapolis, IN 46256Off Market
- $253,500-- bd0 ba1.4k sqft8030 Wallingwood Dr, Indianapolis, IN 46256Off Market
- $328,000-- bd0 ba3.2k sqft8045 Wallingwood Dr, Indianapolis, IN 46256Off Market
- $269,900-- bd1 ba1.7k sqft8035 Wallingwood Dr, Indianapolis, IN 46256Off Market
- $295,6003 bd2 ba1.7k sqft8045 N Richardt Ave, Indianapolis, IN 46256Off Market
- $263,1003 bd2 ba1.2k sqft8055 Wallingwood Dr, Indianapolis, IN 46256Off Market
Nearby schools
GreatSchools rating
- 5/10Crestview Elementary SchoolGrades: 1-6Distance: 1.2 mi
- 5/10Fall Creek Valley Middle SchoolGrades: 7-8Distance: 3.1 mi
- 5/10Lawrence North High SchoolGrades: 9-12Distance: 0.4 mi
Schools provided by the listing agent
- Elementary: Crestview Elementary School
- Middle: Fall Creek Valley Middle School
- High: Lawrence North High School
Source: MIBOR as distributed by MLS GRID. This data may not be complete. We recommend contacting the local school district to confirm school assignments for this home.
Get a cash offer in 3 minutes
Find out how much your home could sell for in as little as 3 minutes with a no-obligation cash offer.
Estimated market value
$303,300
Get a cash offer in 3 minutes
Find out how much your home could sell for in as little as 3 minutes with a no-obligation cash offer.
Estimated market value
$303,300
- Indiana
- Marion County
- Indianapolis
- 46256
- Fall Creek
- 8046 Wallingwood Dr
Nearby cities
Nearby neighborhoods
Nearby zip codes
Other Indianapolis Topics
