Enjoy luxury living with less maintenance in the Grande Dunes in this well designed 4 bedroom, 3.5 bath townhome. With an open great room, kitchen and dining area, the floor plan creates space for entertaining guests or simply enjoying family. The kitchen boasts granite countertops, 42” cabinets, gas stove, stainless steel appliances and a walk-in pantry. The master suite is conveniently on the middle/main level with a large walk-in closet, master bath accented by double sink vanities and a decorative tiled shower. You've got two guest bedrooms that are nicely separated from the main living area on the 3rd level floor, along with a full bath, laundry room and extra storage. On the ground level, you have a 4th bedroom or flex room with a full bathroom, another laundry room and an attached 2 story garage. Just steps from the center of the community, you’d have an opportunity to enjoy the boardwalk, relax in the outdoor arena or take a quick dip in the pool at the clubhouse. Photos are for illustrative purposes only and are of our model townhome. Quality construction is a priority at Living Dunes with all the homes built with 2x6 walls with spray foam insulation, tankless water heater, high impact-resistant windows, GAF Timberline HDZ LayerLock Shingles, custom cabinetry certified by Elmwood Environmental Stewardship Program and a smart home system. Plus, Living Dunes is a golf cart ride to the beach, the Grande Dunes Ocean Club, and within walking distance to great restaurants and shopping. Or you could enjoy the on-site amenities of 8 miles of walking trails & sidewalks, junior size Olympic pool, clubhouse, and pocket parks. Experience a higher standard of living today. Schedule your personal tour. Square footage is approximate and not guaranteed. Buyer is responsible for verification.
Sold for $711,508
$711,508
8046 Yamassee St. #B, Myrtle Beach, SC 29572
4beds
2,378sqft
Townhouse
Built in 2021
-- sqft lot
$729,200 Zestimate®
$299/sqft
$3,131 Estimated rent
Home value
$729,200
$685,000 - $773,000
$3,131/mo
Zestimate® history
Owner options
List your home for rent
$3,131/mo
Rent Zestimate®
Find your next renter with Zillow Rental Manager. Plus, with online applications, you can quickly screen prospective tenants – for free.
$3,131/mo
Rent Zestimate®
Refinance and save
$4,308/mo
Est. payment
Refinancing to a lower rate could help reduce your monthly payments and save thousands over the life of the loan.
$4,308/mo
Est. payment
Explore your selling options
Work with a Zillow partner agent
Leverage their expertise and Zillow's premium Showcase listings to get your home seen by more buyers.
Get startedList with your own agent
Get your home in front of millions of buyers by listing it on Zillow.
Learn how to do itSell it yourself
Take full control of how buyers see your home on Zillow by listing For Sale by Owner (FSBO).
List your homeWhat's special
Zillow last checked:
Listing updated:
Listed by:
Rainbow Russell 843-283-1493,
CRG Homes,
Stacy Davis 843-457-1368,
CRG Homes
Bought with:
Keith Baker, 2138
Coastal Dunes Realty LLC
Source: CCAR,MLS#: 2122103
Facts & features
Interior
Bedrooms & bathrooms
- Bedrooms: 4
- Bathrooms: 4
- Full bathrooms: 3
- 1/2 bathrooms: 1
Rooms
- Room types: Den
Primary bedroom
- Features: Ceiling Fan(s), Walk-In Closet(s)
Primary bedroom
- Features: Ceiling Fan(s), Walk-In Closet(s)
Primary bathroom
- Features: Separate Shower, Vanity
Primary bathroom
- Features: Separate Shower, Vanity
Dining room
- Features: Family/Dining Room
Family room
- Features: Ceiling Fan(s)
Kitchen
- Features: Kitchen Island, Pantry, Stainless Steel Appliances, Solid Surface Counters
Kitchen
- Features: Kitchen Island, Pantry, Stainless Steel Appliances, Solid Surface Counters
Other
- Features: Library
Other
- Features: Library
Heating
- Central, Electric, Gas
Appliances
- Included: Dishwasher, Disposal, Microwave, Range, Refrigerator
- Laundry: Washer Hookup
Features
- Kitchen Island, Stainless Steel Appliances, Solid Surface Counters
- Flooring: Carpet, Tile, Wood
Interior area
- Total structure area: 3,652
- Total interior livable area: 2,378 sqft
Property
Parking
- Total spaces: 1
- Parking features: One Car Garage, Private, Garage Door Opener
- Garage spaces: 1
Features
- Levels: Two
- Stories: 2
- Pool features: Community, Outdoor Pool
- Has view: Yes
- View description: Lake, Pond
- Has water view: Yes
- Water view: Lake,Pond
Lot
- Features: City Lot, Rectangular, Rectangular Lot
Details
- Additional parcels included: ,
- Parcel number: 39416040118
- Zoning: Res
- Special conditions: None
Construction
Type & style
- Home type: Townhouse
- Property subtype: Townhouse
Materials
- HardiPlank Type
- Foundation: Slab
Condition
- Never Occupied
- New construction: Yes
- Year built: 2021
Details
- Warranty included: Yes
Utilities & green energy
- Water: Public
- Utilities for property: Cable Available, Electricity Available, Natural Gas Available, Phone Available, Underground Utilities, Water Available, Trash Collection
Community & HOA
Community
- Features: Beach, Clubhouse, Golf Carts OK, Private Beach, Recreation Area, Long Term Rental Allowed, Pool
- Security: Security System, Smoke Detector(s)
- Subdivision: Grande Dunes - Living Dunes
HOA
- Has HOA: Yes
- Amenities included: Beach Rights, Clubhouse, Owner Allowed Golf Cart, Owner Allowed Motorcycle, Private Membership, Pet Restrictions, Tenant Allowed Golf Cart, Trash
- Services included: Association Management, Common Areas, Insurance, Legal/Accounting, Maintenance Grounds, Recreation Facilities
- HOA fee: $305 monthly
Location
- Region: Myrtle Beach
Financial & listing details
- Price per square foot: $299/sqft
- Date on market: 10/4/2021
- Listing terms: Cash,Conventional
- Electric utility on property: Yes
Price history
| Date | Event | Price |
|---|---|---|
| 8/31/2023 | Sold | $711,508+8.6%$299/sqft |
Source:  CCAR #2122103 Report a problem CCAR #2122103 Report a problem | ||
| 1/30/2023 | Contingent | $655,000$275/sqft |
Source: CCAR #2122103 Report a problem | ||
| 10/4/2021 | Pending sale | $655,000$275/sqft |
Source: CCAR #2122103 Report a problem | ||
Public tax history
Tax history is unavailable.
Neighborhood: Grande Dunes
Nearby homes
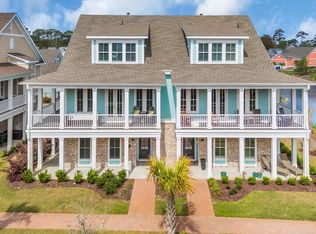
- $746,0004 bd4 ba2.3k sqft8050 Yamassee St #A, Myrtle Beach, SC 29572Sold
- $788,8994 bd4 ba2.3k sqft8046 Yamassee St #A, Myrtle Beach, SC 29572Sold

- $826,3614 bd4 ba2.3k sqft8018 Arcady St #B, Myrtle Beach, SC 29572Sold

- $837,7924 bd4 ba2.3k sqft8018 Arcady St #A, Myrtle Beach, SC 29572Sold
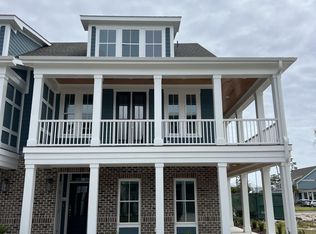
- $802,3004 bd3 ba2.4k sqft8054 Laurel Ash Ave LOT 56, Living Dunes Myrtle Beach, SC 29572Off Market
- $804,0303 bd3 ba2k sqft8060 Laurel Ash Ave LOT 57, Myrtle Beach, SC 29572Sold
- $498,200-- bd-- ba-- sqftLaurel Ash Ave, Myrtle Beach, SC 29572Off Market
- $624,7003 bd2 ba2.2k sqftLaurel Ash Ave, Myrtle Beach, SC 29572Off Market
Nearby schools
GreatSchools rating
- 6/10Myrtle Beach ElementaryGrades: 3-5Distance: 3.7 mi
- 7/10Myrtle Beach Middle SchoolGrades: 6-8Distance: 4 mi
- 5/10Myrtle Beach High SchoolGrades: 9-12Distance: 3.9 mi
Schools provided by the listing agent
- Elementary: Myrtle Beach Elementary School
- Middle: Myrtle Beach Middle School
- High: Myrtle Beach High School
Source: CCAR. This data may not be complete. We recommend contacting the local school district to confirm school assignments for this home.


Get pre-qualified for a loan
At Zillow Home Loans, we can pre-qualify you in as little as 5 minutes with no impact to your credit score.An equal housing lender. NMLS #10287.
Sell for more on Zillow
Get a Zillow Showcase℠ listing at no additional cost and you could sell for .
$729,200
2% more
+$14,584
With Zillow Showcase(estimated)
$743,784
- South Carolina
- Horry County
- Myrtle Beach
- 29572
- Grande Dunes
- 8046 Yamassee St. Unit B
Nearby cities
Nearby neighborhoods
Nearby zip codes
Other Myrtle Beach Topics
