This gorgeous home is loaded with stunning upgrades. A breathtaking kitchen features a large island, stunning granite countertops, tons of storage space and recessed lighting. A complete suite of Whirlpool® appliances, composed of a refrigerator, electric range, built-in microwave and dishwasher, are also included! In the incredible master suite, you will enjoy a large window for natural light, spacious attached bath with standing shower and ample counter space, & a generously-sized walk-in-closet.
In addition, this home comes with designer-selected upgrades included at no extra cost such as luxury vinyl-plank flooring, a Wi-Fi-enabled garage door opener, programmable thermostat, granite countertops in kitchen and bathroom, stainless steel appliances included solar panels and more.
Buyers Concessions-Builder paid closing costs, Different zero-down options, Interest rate buydown, AND More !
Sold for $601,900
Listed by: LGI Realty-California , LLC • Jeanine Roach • Contact: jroach@lgihomes.com
Bought with: California Curb Appeal Real Property Specialists
$601,900
80463 Enclave Ct, Indio, CA 92203
4beds
1,934sqft
Single Family Residence
Built in 2024
6,307 Square Feet Lot
$606,700 Zestimate®
$311/sqft
$3,799 Estimated rent
Home value
$606,700
$576,000 - $637,000
$3,799/mo
Zestimate® history
Owner options
List your home for rent
$3,799/mo
Rent Zestimate®
Find your next renter with Zillow Rental Manager. Plus, with online applications, you can quickly screen prospective tenants – for free.
$3,799/mo
Rent Zestimate®
Refinance and save
$4,281/mo
Est. payment
Refinancing to a lower rate could help reduce your monthly payments and save thousands over the life of the loan.
$4,281/mo
Est. payment
Explore your selling options
Work with a Zillow partner agent
Leverage their expertise and Zillow's premium Showcase listings to get your home seen by more buyers.
Get startedList with your own agent
Get your home in front of millions of buyers by listing it on Zillow.
Learn how to do itSell it yourself
Take full control of how buyers see your home on Zillow by listing For Sale by Owner (FSBO).
List your homeWhat's special
Zillow last checked:
Listing updated:
Listed by:
Jeanine Roach DRE #02055587 jroach@lgihomes.com,
LGI Realty-California , LLC
Bought with:
Tiffany Goodman, DRE #02046434
California Curb Appeal Real Property Specialists
Source: CRMLS,MLS#: SW24161984 Originating MLS: California Regional MLS
Originating MLS: California Regional MLSFacts & features
Interior
Bedrooms & bathrooms
- Bedrooms: 4
- Bathrooms: 2
- Full bathrooms: 2
- Main level bathrooms: 4
- Main level bedrooms: 4
Rooms
- Room types: Bedroom, Entry/Foyer, Great Room, Kitchen, Laundry, Primary Bedroom, Other, Pantry, Utility Room, Dining Room
Primary bedroom
- Features: Main Level Primary
Bedroom
- Features: Bedroom on Main Level
Bathroom
- Features: Bathroom Exhaust Fan, Bathtub, Closet, Enclosed Toilet, Full Bath on Main Level, Granite Counters, Separate Shower, Tub Shower, Walk-In Shower
Kitchen
- Features: Granite Counters, Kitchen Island, Self-closing Cabinet Doors, Walk-In Pantry
Other
- Features: Walk-In Closet(s)
Pantry
- Features: Walk-In Pantry
Heating
- Central, ENERGY STAR Qualified Equipment
Cooling
- Central Air, Electric, ENERGY STAR Qualified Equipment, Whole House Fan
Appliances
- Included: Dishwasher, Electric Cooktop, Electric Oven, Electric Water Heater, Disposal, Ice Maker, Microwave, Refrigerator, Self Cleaning Oven
- Laundry: Washer Hookup, Electric Dryer Hookup, Inside, Laundry Room
Features
- Breakfast Bar, Separate/Formal Dining Room, Granite Counters, Open Floorplan, Pantry, Recessed Lighting, Storage, Bedroom on Main Level, Main Level Primary, Utility Room, Walk-In Pantry, Walk-In Closet(s)
- Flooring: Carpet, Laminate, Vinyl
- Doors: Insulated Doors
- Windows: Insulated Windows
- Has fireplace: No
- Fireplace features: None
- Common walls with other units/homes: No Common Walls
Interior area
- Total interior livable area: 1,934 sqft
Property
Parking
- Total spaces: 2
- Parking features: Concrete, Door-Single, Driveway, Garage Faces Front, Garage, Paved
- Attached garage spaces: 2
Accessibility
- Accessibility features: None
Features
- Levels: One
- Stories: 1
- Entry location: Front
- Patio & porch: Concrete, Covered, Front Porch, Patio, Porch
- Pool features: None
- Spa features: None
- Fencing: Block,Vinyl
- View description: None
Lot
- Size: 6,307 Square Feet
- Features: 0-1 Unit/Acre, Back Yard, Desert Front, Drip Irrigation/Bubblers, Front Yard, Near Park, Paved, Sprinklers Timer
Details
- Parcel number: 606040039
- Special conditions: Standard
Construction
Type & style
- Home type: SingleFamily
- Architectural style: Traditional
- Property subtype: Single Family Residence
Materials
- Drywall, Frame, Glass, Concrete, Plaster, Stone Veneer, Stucco
- Foundation: Slab
- Roof: Concrete,Tile
Condition
- New construction: Yes
- Year built: 2024
Details
- Builder model: Laguna
- Builder name: LGI Homes
Utilities & green energy
- Electric: 220 Volts in Kitchen, 220 Volts in Laundry, Standard
- Sewer: Public Sewer
- Water: Public
- Utilities for property: Electricity Connected, Other, Sewer Connected, Water Connected
Community & HOA
Community
- Features: Biking, Foothills, Golf, Hiking, Rural, Storm Drain(s), Gated, Park
- Security: Gated Community
HOA
- Has HOA: Yes
- Amenities included: Dog Park, Picnic Area, Playground
- HOA fee: $200 monthly
- HOA name: Northgate Crossing
- HOA phone: 442-307-0004
Location
- Region: Indio
Financial & listing details
- Price per square foot: $311/sqft
- Tax assessed value: $614,040
- Date on market: 8/6/2024
- Listing terms: Cash,Conventional,FHA,VA Loan
- Road surface type: Paved
Price history
| Date | Event | Price |
|---|---|---|
| 10/9/2024 | Sold | $601,900$311/sqft |
Source:  CRMLS #SW24161984 Report a problem CRMLS #SW24161984 Report a problem | ||
| 8/9/2024 | Pending sale | $601,900$311/sqft |
Source: CRMLS #SW24161984 Report a problem | ||
| 8/6/2024 | Listed for sale | $601,900$311/sqft |
Source: CRMLS #SW24161984 Report a problem | ||
Public tax history
| Year | Property taxes | Tax assessment |
|---|---|---|
| 2026 | -- | $614,040 +2% |
| 2025 | $11,057 +243% | $602,000 +1455% |
| 2024 | $3,223 +590.9% | $38,713 +2% |
| 2023 | $467 | $37,954 |
Find assessor info on the county website
Neighborhood: 92203
Nearby homes
- $189,9002 bd2 ba1.1k sqft80870 Highway 111 #157, Indio, CA 92201Sold
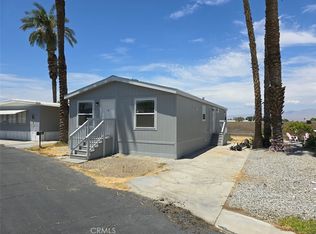
- $566,9003 bd2 ba1.6k sqft80433 Enclave Ct, Indio, CA 92203Sold
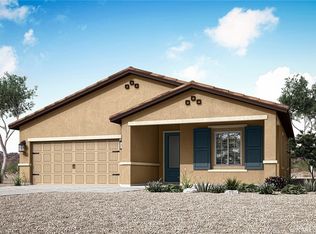
- $499,9003 bd2 ba1.2k sqft80509 Anacapa Dr, Indio, CA 92201New Construction
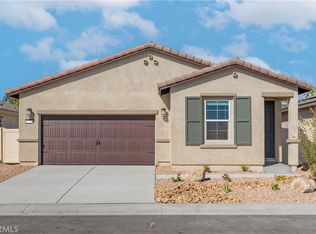
- $592,9004 bd3 ba2.2k sqft80535 Anacapa Dr, Indio, CA 92201Sold
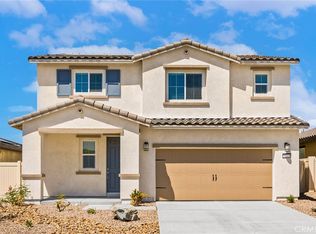
- $602,9004 bd3 ba2.2k sqft42499 Aruba Ct, Indio, CA 92201Pending
- $564,9004 bd2 ba1.9k sqft80523 Anacapa Dr, Indio, CA 92201Sold
- $534,9003 bd2 ba1.6k sqft80525 Anacapa Dr, Indio, CA 92201Sold
- $528,9003 bd2 ba1.6k sqft42477 Aruba Ct, Indio, CA 92201Sold
Nearby schools
GreatSchools rating
- 6/10Richard R. Oliphant ElementaryGrades: K-5Distance: 1.9 mi
- 4/10Desert Ridge AcademyGrades: 6-8Distance: 4.5 mi
- 6/10Shadow Hills High SchoolGrades: 9-12Distance: 4.4 mi
Schools provided by the listing agent
- Elementary: James Monroe
- Middle: Colonel Mitchell
- High: Olympian
Source: CRMLS. This data may not be complete. We recommend contacting the local school district to confirm school assignments for this home.
Get a cash offer in 3 minutes
Find out how much your home could sell for in as little as 3 minutes with a no-obligation cash offer.
Estimated market value
$606,700
Get a cash offer in 3 minutes
Find out how much your home could sell for in as little as 3 minutes with a no-obligation cash offer.
Estimated market value
$606,700
- California
- Riverside County
- Indio
- 92203
- 80463 Enclave Ct
