Charming & Spacious Townhome in White Plains Maryland. Welcome to this spacious end unit townhome located in the desirable community of White Plains, MD. Situated in a peaceful neighborhood, this stunning 3 bedroom, 2.5 bathroom home with a one-car garage offers the perfect blend of comfort, style, and convenience. With over 1,800 square feet of living space, this home is designed for modern living. Key Features: Updated Flooring Throughout: This home features brand-new carpet that adds warmth and comfort to the living areas, creating a cozy and inviting atmosphere. In addition, the kitchen and bathrooms have been upgraded with stylish, easy-to-maintain new vinyl flooring, offering both durability and a modern look. These updates not only enhance the aesthetic appeal of the home but also ensure long-lasting functionality for years to come. Bright, Open Combined Living and Dining Room: This generously sized, open-concept living and dining area with a gas fireplace offers the perfect space for both everyday living and entertaining. With plenty of natural light streaming in through large windows, the room feels airy and welcoming. The seamless flow between the living and dining spaces allows for flexible use, whether you're hosting a formal dinner party or simply relaxing. The versatile layout makes this room ideal for creating a variety of setups to suit your style and needs. Large Kitchen: Boasts a cozy eat-in area, perfect for casual meals and morning coffee, making it an ideal spot for both cooking and gatherings. Whether you're preparing dinner or enjoying a quick breakfast, this kitchen provides both functionality and comfort. Spacious Master Bedroom with En Suite Bath and Walk-In Closet: This primary bedroom offers a tranquil retreat, with ample space for a king-sized bed and additional furniture. It features a private en suite bathroom and also boasts a mid-sized walk-in closet, providing plenty of storage space for your wardrobe while keeping everything organized and easily accessible. This suite is designed for comfort and convenience, offering a perfect blend of relaxation and functionality. Two Cozy Bedrooms: This home features two well-sized bedrooms, which share a conveniently located full bathroom, offering easy access for both. Each bedroom is bright and inviting, with plenty of closet space and room to personalize. Bonus Room: The lower level includes a large, open bonus room, a half bathroom and additional storage space. Whether you need a home office, gym or play area, this versatile space can be tailored to your needs. Outdoor Oasis: Enjoy the outdoors on your large deck, perfect for dining and entertaining or relax in the spacious backyard surrounded by mature trees. Prime Location: This home is conveniently located near major commuter routes, shopping centers, dining, and recreational options. White Plains offers a serene suburban environment while still being close to all the amenities you need. Don't miss out on the opportunity to make this stunning home yours! Schedule a private tour today and see all that 8047 Bloomsbury Place has to offer.
Sold for $360,000
$360,000
8047 Bloomsbury Pl, White Plains, MD 20695
3beds
1,880sqft
Townhouse
Built in 2001
2,552 Square Feet Lot
$357,800 Zestimate®
$191/sqft
$2,495 Estimated rent
Home value
$357,800
$329,000 - $390,000
$2,495/mo
Zestimate® history
Owner options
List your home for rent
$2,495/mo
Rent Zestimate®
Find your next renter with Zillow Rental Manager. Plus, with online applications, you can quickly screen prospective tenants – for free.
$2,495/mo
Rent Zestimate®
Refinance and save
$3,115/mo
Est. payment
Refinancing to a lower rate could help reduce your monthly payments and save thousands over the life of the loan.
$3,115/mo
Est. payment
Explore your selling options
Work with a Zillow partner agent
Leverage their expertise and Zillow's premium Showcase listings to get your home seen by more buyers.
Get startedList with your own agent
Get your home in front of millions of buyers by listing it on Zillow.
Learn how to do itSell it yourself
Take full control of how buyers see your home on Zillow by listing For Sale by Owner (FSBO).
List your homeWhat's special
End unit townhomeOutdoor oasisSurrounded by mature treesLarge deckLarge kitchenBonus roomTwo cozy bedrooms
Zillow last checked:
Listing updated:
Listed by:
Derek Eisenberg 877-996-5728,
Continental Real Estate Group
Bought with:
Brittney Winters, sp98371999
RLAH @properties
Source: Bright MLS,MLS#: MDCH2039048
Facts & features
Interior
Bedrooms & bathrooms
- Bedrooms: 3
- Bathrooms: 3
- Full bathrooms: 2
- 1/2 bathrooms: 1
- Main level bathrooms: 1
Rooms
- Room types: Living Room, Dining Room, Primary Bedroom, Bedroom 2, Bedroom 3, Kitchen, Family Room
Primary bedroom
- Level: Upper
Bedroom 2
- Level: Upper
Bedroom 3
- Level: Upper
Dining room
- Level: Upper
Family room
- Level: Main
Kitchen
- Level: Upper
Living room
- Level: Upper
Heating
- Forced Air, Natural Gas
Cooling
- Ceiling Fan(s), Central Air, Natural Gas
Appliances
- Included: Dishwasher, Dryer, Exhaust Fan, Oven/Range - Gas, Self Cleaning Oven, Washer, Water Heater, Range Hood, Refrigerator, Gas Water Heater
- Laundry: Lower Level
Features
- Kitchen Island, Eat-in Kitchen, Formal/Separate Dining Room, Ceiling Fan(s), Open Floorplan, Dry Wall
- Flooring: Hardwood, Carpet, Vinyl, Wood
- Windows: Screens
- Has basement: No
- Number of fireplaces: 1
- Fireplace features: Gas/Propane
Interior area
- Total structure area: 1,880
- Total interior livable area: 1,880 sqft
- Finished area above ground: 1,880
Property
Parking
- Total spaces: 1
- Parking features: Garage Faces Front, Garage Door Opener, Built In, Attached, Driveway
- Attached garage spaces: 1
- Has uncovered spaces: Yes
Accessibility
- Accessibility features: None
Features
- Levels: Three
- Stories: 3
- Patio & porch: Deck
- Pool features: None
- Fencing: Wood
Lot
- Size: 2,552 Square Feet
- Features: Backs to Trees, Front Yard, Rear Yard, SideYard(s)
Details
- Additional structures: Above Grade
- Parcel number: 0906275389
- Zoning: WCD
- Special conditions: Standard
Construction
Type & style
- Home type: Townhouse
- Architectural style: Colonial
- Property subtype: Townhouse
Materials
- Brick Front
- Foundation: Concrete Perimeter
- Roof: Shake,Shingle
Condition
- New construction: No
- Year built: 2001
Utilities & green energy
- Electric: Circuit Breakers
- Sewer: Public Sewer
- Water: Public
- Utilities for property: Cable Available, Phone, Electricity Available
Community & HOA
Community
- Security: Security System, Monitored, Smoke Detector(s)
- Subdivision: Highgrove
HOA
- Has HOA: Yes
- HOA fee: $832 annually
Location
- Region: White Plains
Financial & listing details
- Price per square foot: $191/sqft
- Tax assessed value: $313,667
- Annual tax amount: $4,361
- Date on market: 1/17/2025
- Listing agreement: Exclusive Agency
- Listing terms: Conventional,FHA,VA Loan,Cash
- Ownership: Fee Simple
Price history
| Date | Event | Price |
|---|---|---|
| 4/22/2025 | Sold | $360,000$191/sqft |
Source:  Bright MLS #MDCH2039048 Report a problem Bright MLS #MDCH2039048 Report a problem | ||
| 2/15/2025 | Pending sale | $360,000$191/sqft |
Source: Bright MLS #MDCH2039048 Report a problem | ||
| 1/17/2025 | Listed for sale | $360,000+123.7%$191/sqft |
Source: Bright MLS #MDCH2039048 Report a problem | ||
| 2/16/2001 | Sold | $160,949$86/sqft |
Source: Public Record Report a problem | ||
Public tax history
| Year | Property taxes | Tax assessment |
|---|---|---|
| 2025 | $4,895 +15.8% | $342,600 +9.2% |
| 2024 | $4,226 +18.5% | $313,667 +10.2% |
| 2023 | $3,568 +25.4% | $284,733 +11.3% |
| 2022 | $2,845 -7.9% | $255,800 +3.8% |
| 2021 | $3,087 +4% | $246,367 +4% |
| 2020 | $2,969 -0.9% | $236,933 +4.1% |
| 2019 | $2,996 +4.1% | $227,500 +4.1% |
| 2018 | $2,879 +4.2% | $218,600 +4.2% |
| 2017 | $2,762 +4.7% | $209,700 +4.4% |
| 2016 | $2,637 | $200,800 |
| 2015 | $2,637 | $200,800 |
| 2014 | $2,637 | $200,800 -7.7% |
| 2013 | -- | $217,500 |
| 2012 | -- | $217,500 |
| 2011 | -- | $217,500 -27.8% |
| 2010 | -- | $301,250 +6.7% |
| 2009 | -- | $282,406 +7.1% |
| 2008 | -- | $263,563 +7.7% |
| 2007 | -- | $244,720 +10.9% |
| 2006 | -- | $220,632 +12.3% |
| 2005 | -- | $196,546 +14% |
| 2004 | -- | $172,460 +5.7% |
| 2003 | -- | $163,200 +6% |
| 2002 | -- | $153,940 +6.4% |
| 2001 | -- | $144,680 |
Find assessor info on the county website
Neighborhood: 20695
Nearby homes
- $370,300-- bd2 ba1.8k sqft8045 Bloomsbury Pl, White Plains, MD 20695Off Market
- $398,300-- bd2 ba2.3k sqft8043 Bloomsbury Pl, White Plains, MD 20695Off Market
- $390,4003 bd4 ba1.9k sqft8051 Bloomsbury Pl, White Plains, MD 20695Off Market
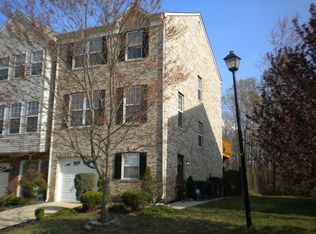
- $384,900-- bd2 ba2k sqft8041 Bloomsbury Pl, White Plains, MD 20695Off Market
- $413,2003 bd3 ba2.3k sqft8053 Bloomsbury Pl, White Plains, MD 20695Off Market
- $380,5003 bd4 ba1.9k sqft8055 Bloomsbury Pl, White Plains, MD 20695Off Market
- $417,5003 bd4 ba2.4k sqft8037 Bloomsbury Pl, White Plains, MD 20695Off Market
- $386,1003 bd3 ba2.2k sqft8057 Bloomsbury Pl, White Plains, MD 20695Off Market
Nearby schools
GreatSchools rating
- 8/10Dr. James Craik Elementary SchoolGrades: PK-5Distance: 3.1 mi
- 4/10Matthew Henson Middle SchoolGrades: 6-8Distance: 2.8 mi
- 5/10Maurice J. Mcdonough High SchoolGrades: 9-12Distance: 4 mi
Schools provided by the listing agent
- Elementary: Dr. James Craik
- Middle: Matthew Henson
- High: Maurice J. Mcdonough
- District: Charles County Public Schools
Source: Bright MLS. This data may not be complete. We recommend contacting the local school district to confirm school assignments for this home.
Get a cash offer in 3 minutes
Find out how much your home could sell for in as little as 3 minutes with a no-obligation cash offer.
Estimated market value
$357,800
Get a cash offer in 3 minutes
Find out how much your home could sell for in as little as 3 minutes with a no-obligation cash offer.
Estimated market value
$357,800
- Maryland
- Charles County
- White Plains
- 20695
- 8047 Bloomsbury Pl
Nearby cities
Nearby zip codes
Other White Plains Topics
