Skip main navigation
Sold for $549,000
  • $549,000

    8047 DESOTO WOODS DRIVE, SARASOTA, FL 34243

    3beds
    2,634sqft
    Single Family Residence
    Built in 2004
    9,670 Square Feet Lot
    $553,200 Zestimate®
    $208/sqft
    $3,384 Estimated rent

    Home value

    $553,200

    $509,000 - $603,000

    $3,384/mo

    Zestimate® history
    Loading
    Loading...

    Owner options

    List your home for rent

    $3,384/mo

    Rent Zestimate®

    Find your next renter with Zillow Rental Manager. Plus, with online applications, you can quickly screen prospective tenants – for free.

    Learn more

    $3,384/mo

    Rent Zestimate®

    Refinance and save

    $3,680/mo

    Est. payment

    Refinancing to a lower rate could help reduce your monthly payments and save thousands over the life of the loan.

    See today's rates

    $3,680/mo

    Est. payment

    Explore your selling options

    Work with a Zillow partner agent

    Leverage their expertise and Zillow's premium Showcase listings to get your home seen by more buyers.

    Get started

    List with your own agent

    Get your home in front of millions of buyers by listing it on Zillow.

    Learn how to do it

    Sell it yourself

    Take full control of how buyers see your home on Zillow by listing For Sale by Owner (FSBO).

    List your home

    What's special

    New roofGranite countertopsEnsuite bathroomEnclosed screened lanaiLaundry roomWasher and dryerHuge primary bedroom
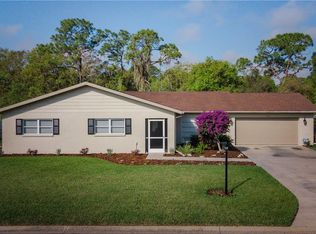
    This Well-Maintained 3 bedroom, 3 Bath home is located in the highly sought-after Desoto Woods of Palm Aire, just steps away from the Conservatory Park, this impressive well maintained home with new Roof, A/C & 2 Water Heaters in 2023, Diagonal Tile throughout, Upgraded Baseboards, Plantation Shutters, Wood-burning Fireplace, Upgraded Stainless Steel Appliances, Double Drawer Dishwasher, Braid trimmed Cabinets, Granite Countertops. Central Vacuum system. Living, Dining & Family Rooms are separated. Huge Primary Bedroom with Walk-in Closet, plus a 2nd built-in Closet with a large Ensuite Bathroom and Dual sinks, Vanity, separate Tub and Shower. The enclosed, screened Lanai, Oversized 2 Car Garage, with side doors for easy access. Laundry room, Washer & Dryer, & 3rd Bathroom have access to the Garage. Nearby Conservatory Park is a 55-acre recreation area with nature trails and fitness stations. Minutes away from Palm Aire Country Club with two golf courses, a heated pool, tennis, and fitness. A short drive to downtown Sarasota and the University Town Center (UTC) shopping area. Close to famous beaches and world-class medical facilities.

    Zillow last checked:

    Listing updated:

    Listed by:

    Yunfei Liu 941-928-8573,

    DALTON WADE INC 888-668-8283

    Bought with:

    Martin Dimovski, 3343317

    PREMIER SOTHEBY'S INTERNATIONAL REALTY

    Source: Stellar MLS,MLS#: A4654459MLS LogoOriginating MLS: Suncoast Tampa

    Facts & features

    Interior

    Bedrooms & bathrooms
    • Bedrooms: 3
    • Bathrooms: 3
    • Full bathrooms: 3
    Rooms
    • Room types: Family Room, Dining Room, Living Room, Utility Room
    Primary bedroom
    • Features: En Suite Bathroom, Walk-In Closet(s)
    • Level: First
    • Area: 315 Square Feet
    • Dimensions: 15x21
    Bedroom 2
    • Features: Built-in Closet
    • Level: First
    • Area: 180 Square Feet
    • Dimensions: 12x15
    Bedroom 3
    • Features: Built-in Closet
    • Level: First
    • Area: 132 Square Feet
    • Dimensions: 11x12
    Balcony porch lanai
    • Level: First
    • Area: 176 Square Feet
    • Dimensions: 8x22
    Dining room
    • Level: First
    • Area: 154 Square Feet
    • Dimensions: 11x14
    Florida room
    • Level: First
    • Area: 306 Square Feet
    • Dimensions: 17x18
    Kitchen
    • Features: Pantry
    • Level: First
    • Area: 168 Square Feet
    • Dimensions: 12x14
    Living room
    • Level: First
    • Area: 300 Square Feet
    • Dimensions: 15x20
    Heating
    • Central, Electric
    Cooling
    • Central Air
    Appliances
    • Included: Dishwasher, Disposal, Dryer, Electric Water Heater, Microwave, Range, Refrigerator, Washer
    • Laundry: Laundry Room
    Features
    • Ceiling Fan(s), Central Vacuum, Primary Bedroom Main Floor, Stone Counters, Thermostat, Walk-In Closet(s)
    • Flooring: Ceramic Tile
    • Doors: Sliding Doors
    • Windows: Blinds, Shutters, Window Treatments
    • Has fireplace: Yes
    • Fireplace features: Family Room, Wood Burning
    Interior area
    • Total structure area: 3,536
    • Total interior livable area: 2,634 sqft

    Property

    Parking
    • Total spaces: 2
    • Parking features: Covered, Driveway, Garage Door Opener, Oversized
    • Attached garage spaces: 2
    • Has uncovered spaces: Yes
    Features
    • Levels: One
    • Stories: 1
    • Patio & porch: Covered, Rear Porch, Screened
    Lot
    • Size: 9,670 Square Feet
    • Features: Corner Lot, In County, Irregular Lot, Near Golf Course, Street Dead-End
    • Residential vegetation: Mature Landscaping
    Details
    • Parcel number: 2052700602
    • Zoning: PDRWPEST
    • Special conditions: None

    Construction

    Type & style
    • Home type: SingleFamily
    • Property subtype: Single Family Residence
    Materials
    • Block, Stucco
    • Foundation: Slab
    • Roof: Shingle
    Condition
    • New construction: No
    • Year built: 2004

    Utilities & green energy

    • Sewer: Public Sewer
    • Water: Public
    • Utilities for property: BB/HS Internet Available, Cable Available, Electricity Connected, Fiber Optics, Public, Sewer Connected, Underground Utilities, Water Connected

    Community & HOA

    Community
    • Features: Deed Restrictions, Dog Park, Park
    • Security: Smoke Detector(s)
    • Pet fee: $0 monthly
    • Subdivision: DESOTO WOODS
    HOA
    • Has HOA: Yes
    • HOA fee: $36 monthly
    • HOA name: Desoto Woods HOA
    • HOA phone: 941-920-6070
    Location
    • Region: Sarasota

    Financial & listing details

    • Price per square foot: $208/sqft
    • Tax assessed value: $519,373
    • Annual tax amount: $4,541
    • Date on market: 6/3/2025
    • Cumulative days on market: 303 days
    • Listing terms: Cash,Conventional
    • Ownership: Fee Simple
    • Total actual rent: 0
    • Electric utility on property: Yes
    • Road surface type: Paved

    Price history

    DateEventPrice
    10/17/2025Sold$549,000-2%$208/sqft
    Source: Stellar MLS #A4654459 Report a problem
    9/22/2025Pending sale$559,950$213/sqft
    Source: Stellar MLS #A4654459 Report a problem
    8/24/2025Price change$559,950-1.7%$213/sqft
    Source: Stellar MLS #A4654459 Report a problem
    6/3/2025Listed for sale$569,900-4.9%$216/sqft
    Source: Stellar MLS #A4654459 Report a problem
    5/27/2025Listing removed$599,000$227/sqft
    Source: Stellar MLS #A4628733 Report a problem
    3/4/2025Price change$599,000-7.8%$227/sqft
    Source: Stellar MLS #A4628733 Report a problem
    11/14/2024Listed for sale$650,000+124.1%$247/sqft
    Source: Stellar MLS #A4628733 Report a problem
    12/1/2014Sold$290,000-2%$110/sqft
    Source: Stellar MLS #O5319074 Report a problem
    9/13/2014Price change$296,000-13.5%$112/sqft
    Source: Globecore Real estate #O5319074 Report a problem
    8/21/2014Price change$342,000-3.5%$130/sqft
    Source: Sol State Realty Group, LLC #T2631612 Report a problem
    7/29/2014Price change$354,500-0.1%$135/sqft
    Source: Sol State Realty Group, LLC #T2631612 Report a problem
    6/13/2014Price change$355,000-1.1%$135/sqft
    Source: Sol State Realty Group, LLC #T2631612 Report a problem
    5/24/2014Listed for sale$359,000+28.5%$136/sqft
    Source: Sol State Realty Group, LLC #T2631612 Report a problem
    4/8/2014Listing removed$2,300$1/sqft
    Source: HOME ENCOUNTER,LLC #T2609003 Report a problem
    1/10/2014Listed for rent$2,300$1/sqft
    Source: Home Encounter LLC Report a problem
    11/19/2013Sold$279,400+494.5%$106/sqft
    Source: Public Record Report a problem
    9/19/2001Sold$47,000-72.9%$18/sqft
    Source: Public Record Report a problem
    2/18/1998Sold$173,300$66/sqft
    Source: Public Record Report a problem

    Public tax history

    YearProperty taxesTax assessment
    2025$4,687 +3.2%$332,023 +2.9%
    2024$4,541 +1.8%$322,666 +3%
    2023$4,463 +1.4%$313,268 +3%
    2022$4,402 +0.4%$304,144 +3%
    2021$4,383 +1.2%$295,285 +1.4%
    2020$4,331 +1.6%$291,208 +2.3%
    2019$4,264 $284,661 +1.9%
    2018$4,264 +1.2%$279,353 +2.1%
    2017$4,215 -0.7%$273,607 +2.1%
    2016$4,246 $267,979 +1.3%
    2015$4,246 $264,646 +8.5%
    2014$4,246 +42.3%$243,967 +18.8%
    2013$2,984 +298347%$205,445 +1.7%
    2012$1 $202,011 +0.9%
    2011$1 $200,163 -4%
    2010-- $208,428 -16.1%
    2009$3,681 -25.8%$248,372 -31.5%
    2008$4,964 -10%$362,363 +1.4%
    2007$5,516 -4.7%$357,369 +2.5%
    2006$5,785 +1.3%$348,653 +3%
    2005$5,710 +607.6%$338,498 +674.6%
    2004$807 +3.3%$43,700 +5%
    2003$781 +8.1%$41,600 +4%
    2002$722 +3.1%$40,000
    2001$701 -2%$40,000
    2000$715 $40,000
    Find assessor info on the county website

    Neighborhood: 34243

    Nearby schools

    GreatSchools rating
    Schools provided by the listing agent
    • Elementary: Kinnan Elementary
    • Middle: Braden River Middle
    • High: Braden River High

    Source: Stellar MLS. This data may not be complete. We recommend contacting the local school district to confirm school assignments for this home.

    Get a cash offer in 3 minutes
    Find out how much your home could sell for in as little as 3 minutes with a no-obligation cash offer.
    Estimated market value
    $553,200
    Get a cash offer in 3 minutes
    Find out how much your home could sell for in as little as 3 minutes with a no-obligation cash offer.
    Estimated market value
    $553,200