This property offers an ideal blend of tranquility and pool fun.. and it's LOADED with updates! The recent renovations are vast (see supplements) and include: NEW Furnace, A/C, Water Heater, Doors, Pergola, Ceiling Fans, and Expansive Landscaping. Highlights inc. Custom Gourmet Kitchen boasting with solid oak lighted cabinets, pull-out pantry, bread box, granite countertops, glass tile backsplash, island with breakfast seating, crystal chandelier, stainless steel appliances, and a glass sliding door. The adjoining dining room offers real wood floors, an electric brick fireplace surround, ceiling fan with light. The living room has NEW carpet, a bay window, a NEW front door, custom shades, and a foyer with an entry closet. The 3 bedrooms on the main level have gleaming natural oak hardwood floors, NEW ceiling fans with lights, 6-panel honey oak doors, and the primary bedroom has a private 3/4 bath with a tiled shower. The updated main floor bath has a double vanity, tile tub surround, a hallway linen closet, and a clothes chute. The lower level offers a NEW recreation room, a NEW huge walk-in closet, 2 large bedrooms, a large laundry room, a deep crawl space, NEW wide stairs, NEW sump-pump, and a place for a future 3rd bathroom/storage area. The gorgeous backyard looks like it's straight out of a magazine! The professionally landscaped yard is full of lush perennial gardens and Hydrangea flower bushes, you will find a 3-season porch with panoramic views, ceiling fan with light and a TV hookup mount, there is an upper deck, a lower deck, a stone patio, a concrete pool deck, a NEW Pewter concrete retaining wall with stone steps and hand rail, a NEW high-end turf dog run or golf putting green area, a 18x36 inground heated pool with a NEW pump & heater. There is a new large shed with a 6 ft loft, lights, and electricity. The 2nd shed is a high-density Polyethylene. The Purgola has a fire table and 4 swivel chairs and makes a great area for conversations. NEW exterior green paint, NEW raised faucets, raised garden bed, and a NEW privacy fence. The finished garage has an attic storage space, extra storage, a NEW utility door, and a NEW epoxy floor. The wide driveway can hold up to 6 vehicles or recreational toys. There is ample room for entertaining at this impressive private oasis retreat. Walking distance to schools. The interior is clean and freshly painted. This is truly a turnkey home.
Closed
Zillow last checked:
Listing updated:
Bought with:
Tim Schepers
Park Street Realty, LLC
Source: NorthstarMLS as distributed by MLS GRID,MLS#: 6744038
Price history
| Date | Event | Price |
|---|---|---|
| 9/19/2025 | Sold | $427,500+1.8%$174/sqft |
Source:  NorthstarMLS as distributed by MLS GRID #6744038 Report a problem NorthstarMLS as distributed by MLS GRID #6744038 Report a problem | ||
| 9/3/2025 | Pending sale | $420,000$171/sqft |
Source: NorthstarMLS as distributed by MLS GRID #6744038 Report a problem | ||
| 8/16/2025 | Price change | $420,000-1.2%$171/sqft |
Source: NorthstarMLS as distributed by MLS GRID #6744038 Report a problem | ||
| 8/1/2025 | Price change | $425,000-2.3%$173/sqft |
Source: NorthstarMLS as distributed by MLS GRID #6744038 Report a problem | ||
| 6/27/2025 | Listed for sale | $435,000-6.5%$177/sqft |
Source: NorthstarMLS as distributed by MLS GRID #6744038 Report a problem | ||
| 6/24/2025 | Listing removed | $465,000$189/sqft |
Source: NorthstarMLS as distributed by MLS GRID #6715572 Report a problem | ||
| 5/14/2025 | Price change | $465,000-5.1%$189/sqft |
Source: NorthstarMLS as distributed by MLS GRID #6715572 Report a problem | ||
| 5/9/2025 | Listed for sale | $489,900$199/sqft |
Source: NorthstarMLS as distributed by MLS GRID #6715572 Report a problem | ||
Nearby homes
- $380,8003 bd2 ba1.6k sqft8035 Ingleside Ave S, Cottage Grove, MN 55016Off Market
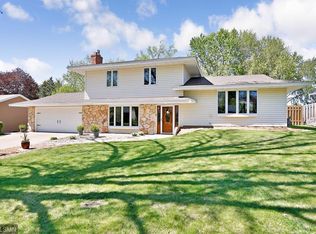
- $348,9003 bd1 ba1.6k sqft8059 Ingleside Ave S, Cottage Grove, MN 55016Off Market
- $310,0003 bd1 ba1.3k sqft8337 80th St S, Cottage Grove, MN 55016Sold
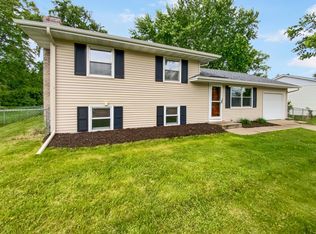
- $322,1005 bd1 ba1k sqft8321 80th St S, Cottage Grove, MN 55016Off Market
Get a cash offer in 3 minutes
Find out how much your home could sell for in as little as 3 minutes with a no-obligation cash offer.
Estimated market value
$429,700
