Welcome to 8047 Laurel Lane in Denton, Md. First time ever offered on the market! Tucked away on 1.4 private, wooded acres in Denton’s sought-after Forest Landing community, this custom-built 3BR/2BA home features a pristine inground pool, a brand-new roof, and water-privileged community access just minutes from the Tuckahoe Creek, leading into the Choptank River. Property Highlights: Move-In Ready Ease: Buy with total confidence—a brand-new roof has just been installed. The Layout: Features a bright, open floor plan with 3 comfortable bedrooms and 2 full bathrooms. Backyard Paradise: Your own private sanctuary featuring a beautiful inground pool surrounded by mature trees. Premium Location: Enjoy ultimate privacy while staying just minutes from downtown Easton, historic downtown Denton, and the scenic Tuckahoe River. Community Perks: Forest Landing offers residents an established, mature neighborhood feel with private beach access, picnic areas, and a community launch spot for canoes, kayaks, and fishing. Opportunities like this do not last long in this neighborhood. Grab your kayak, pack your swimsuits, and come see this beautiful custom property before it is gone!
Sold for $520,000
$520,000
8047 Laurel Ln, Denton, MD 21629
3beds
1,805sqft
Single Family Residence
Built in 2000
1.4 Acres Lot
$518,800 Zestimate®
$288/sqft
$2,441 Estimated rent
Home value
$518,800
$493,000 - $545,000
$2,441/mo
Zestimate® history
Owner options
List your home for rent
$2,441/mo
Rent Zestimate®
Find your next renter with Zillow Rental Manager. Plus, with online applications, you can quickly screen prospective tenants – for free.
$2,441/mo
Rent Zestimate®
Refinance and save
$3,440/mo
Est. payment
Refinancing to a lower rate could help reduce your monthly payments and save thousands over the life of the loan.
$3,440/mo
Est. payment
Explore your selling options
Work with a Zillow partner agent
Leverage their expertise and Zillow's premium Showcase listings to get your home seen by more buyers.
Get startedList with your own agent
Get your home in front of millions of buyers by listing it on Zillow.
Learn how to do itSell it yourself
Take full control of how buyers see your home on Zillow by listing For Sale by Owner (FSBO).
List your homeWhat's special
Ultimate privacyBrand-new roofPristine inground poolBright open floor plan
Zillow last checked:
Listing updated:
Listed by:
Samantha Grimes 410-310-6426,
Chesapeake Real Estate Associates, LLC
Bought with:
Jillian Luna, 5005796
Rosendale Realty
Source: Bright MLS,MLS#: MDCM2007388
Facts & features
Interior
Bedrooms & bathrooms
- Bedrooms: 3
- Bathrooms: 2
- Full bathrooms: 2
- Main level bathrooms: 2
- Main level bedrooms: 3
Basement
- Area: 0
Heating
- Heat Pump, Electric
Cooling
- Central Air, Ceiling Fan(s), Heat Pump, Electric
Appliances
- Included: Microwave, Dishwasher, Oven/Range - Electric, Refrigerator, Electric Water Heater
- Laundry: Has Laundry, Main Level
Features
- Bathroom - Walk-In Shower, Breakfast Area, Ceiling Fan(s), Family Room Off Kitchen, Open Floorplan, Formal/Separate Dining Room, Kitchen - Country, Eat-in Kitchen, Kitchen Island, Kitchen - Table Space, Pantry, Recessed Lighting
- Flooring: Carpet, Ceramic Tile, Hardwood, Luxury Vinyl, Wood
- Has basement: No
- Number of fireplaces: 1
- Fireplace features: Gas/Propane
Interior area
- Total structure area: 1,805
- Total interior livable area: 1,805 sqft
- Finished area above ground: 1,805
- Finished area below ground: 0
Property
Parking
- Total spaces: 2
- Parking features: Garage Faces Side, Attached
- Attached garage spaces: 2
Accessibility
- Accessibility features: None
Features
- Levels: One
- Stories: 1
- Patio & porch: Deck, Porch
- Exterior features: Sidewalks, Private Beach
- Has private pool: Yes
- Pool features: Fenced, In Ground, Vinyl, Private
- Waterfront features: Canoe/Kayak, Fishing Allowed
- Body of water: Tuckahoe Creek
Lot
- Size: 1.4 Acres
Details
- Additional structures: Above Grade, Below Grade
- Parcel number: 0606012701
- Zoning: R
- Special conditions: Standard
Construction
Type & style
- Home type: SingleFamily
- Architectural style: Ranch/Rambler
- Property subtype: Single Family Residence
Materials
- Vinyl Siding
- Foundation: Crawl Space
- Roof: Architectural Shingle
Condition
- New construction: No
- Year built: 2000
Utilities & green energy
- Sewer: Septic Exists
- Water: Well
Community & HOA
Community
- Subdivision: Forest Landing
HOA
- Has HOA: No
Location
- Region: Denton
Financial & listing details
- Price per square foot: $288/sqft
- Tax assessed value: $402,233
- Annual tax amount: $4,412
- Date on market: 6/8/2026
- Listing agreement: Exclusive Right To Sell
- Ownership: Fee Simple
Price history
| Date | Event | Price |
|---|---|---|
| 7/24/2026 | Sold | $520,000+0%$288/sqft |
Source:  Bright MLS #MDCM2007388 Report a problem Bright MLS #MDCM2007388 Report a problem | ||
| 6/10/2026 | Contingent | $519,900$288/sqft |
Source: Bright MLS #MDCM2007388 Report a problem | ||
| 6/8/2026 | Listed for sale | $519,900$288/sqft |
Source: Bright MLS #MDCM2007388 Report a problem | ||
Public tax history
| Year | Property taxes | Tax assessment |
|---|---|---|
| 2025 | $4,412 +11.6% | $398,500 +10.1% |
| 2024 | $3,952 +11.2% | $361,933 +11.2% |
| 2023 | $3,553 +12.7% | $325,367 +12.7% |
| 2022 | $3,154 +2.6% | $288,800 +2.6% |
| 2021 | $3,074 +2.6% | $281,533 +2.6% |
| 2020 | $2,995 +2.7% | $274,267 +2.7% |
| 2019 | $2,916 | $267,000 |
| 2018 | $2,916 | $267,000 |
| 2017 | $2,916 +1.9% | $267,000 -4% |
| 2016 | $2,862 | $278,200 |
| 2015 | $2,862 | $278,200 |
| 2014 | $2,862 | $278,200 -9.5% |
| 2013 | -- | $307,500 |
| 2012 | -- | $307,500 |
| 2011 | -- | $307,500 -12.7% |
| 2010 | -- | $352,300 +6.6% |
| 2009 | -- | $330,472 +7.1% |
| 2008 | -- | $308,646 +7.6% |
| 2007 | -- | $286,820 +13.4% |
| 2006 | -- | $252,922 +15.5% |
| 2005 | -- | $219,026 +18.3% |
| 2004 | -- | $185,130 +0.3% |
| 2003 | -- | $184,586 +0.3% |
| 2002 | -- | $184,043 +0.3% |
| 2001 | -- | $183,500 |
Find assessor info on the county website
Neighborhood: 21629
Nearby homes
- $430,500-- bd2 ba1.7k sqft8058 Laurel Ln, Denton, MD 21629Off Market
- $434,6003 bd2 ba2k sqft8025 Laurel Ln, Denton, MD 21629Off Market
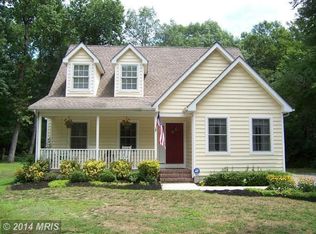
- $424,0004 bd3 ba1.8k sqft8093 Laurel Ln, Denton, MD 21629Off Market
- $496,2003 bd3 ba2.2k sqft7880 Laurel Ln, Denton, MD 21629Off Market
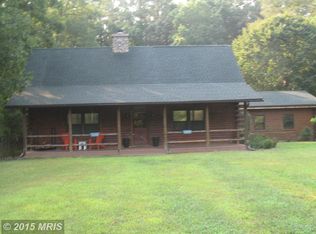
- $442,5003 bd2 ba1.8k sqft8015 Laurel Ln, Denton, MD 21629Off Market
- $518,600-- bd2 ba2.1k sqft7885 Laurel Ln, Denton, MD 21629Off Market
- $447,000-- bd2 ba1.7k sqft8084 Laurel Ln, Denton, MD 21629Off Market
- $549,9003 bd3 ba2.7k sqft7884 Laurel Ln, Denton, MD 21629For Sale
Nearby schools
GreatSchools rating
- 4/10Ridgely Elementary SchoolGrades: PK-5Distance: 8.6 mi
- 6/10Lockerman Middle SchoolGrades: 6-8Distance: 5.7 mi
- 4/10North Caroline High SchoolGrades: 9-12Distance: 6.3 mi
Schools provided by the listing agent
- High: North Caroline
- District: Caroline County Public Schools
Source: Bright MLS. This data may not be complete. We recommend contacting the local school district to confirm school assignments for this home.
Sell for more on Zillow
Get a Zillow Showcase℠ listing at no additional cost and you could sell for .
$518,800
2% more
+$10,376
With Zillow Showcase(estimated)
$529,176
Sell for more on Zillow
Get a Zillow Showcase℠ listing at no additional cost and you could sell for .
$518,800
2% more
+$10,376
With Zillow Showcase(estimated)
$529,176
- Maryland
- Caroline County
- Denton
- 21629
- 8047 Laurel Ln
